4840 Eagle Springs, Clarkston, MI 48348
Local realty services provided by:CENTURY 21 Realty North
4840 Eagle Springs,Clarkston, MI 48348
$779,900
- 4 Beds
- 4 Baths
- 3,324 sq. ft.
- Single family
- Active
Upcoming open houses
- Sun, Oct 0401:00 pm - 03:00 pm
Listed by: donna mcdonald, robert mcdonald
Office: re/max eclipse clarkston
MLS#:61034066
Source:MI_REALSOURCE
Price summary
- Price:$779,900
- Price per sq. ft.:$177.78
- Monthly HOA dues:$157.67
About this home
OPEN SUNDAY 10/4 (1-3 PM). Vacation Where You Live in Oakhurst Golf & Country Club! Beautifully maintained brick Colonial situated on a quiet, low-traffic cul-de-sac with a private wooded backyard backing to the 15th hole. Offering approximately 4,400 sq ft of living space, this 4-bedroom, 3.5-bath home combines timeless elegance with exceptional entertaining spaces. The heart of the home is the gourmet kitchen featuring a large island and high-end Wolf, Sub-Zero and Thermador appliances. A cozy gas fireplace is perfectly positioned between the kitchen and dramatic 2-story great room. The main level also features a private study, laundry room, dining room and living room. Upstairs offers a spacious primary suite, junior ensuite, plus two additional bedrooms with a shared bath. The finished basement provides outstanding additional living and entertaining space with a family room, wet bar and theater room. Enjoy the private outdoor setting from the spacious refinished deck and gazebo overlooking the wooded backdrop. Numerous updates include 2026 maintenance-free front windows; 2025 )new hardwood flooring in the great room and upstairs hallway); 2019 (roof, washer, dryer and upstairs A/C); 2018 (upstairs furnace); and 2017 (kitchen renovation with stainless-steel appliances). Additional highlights include extensive refinished hardwood floors, wrought-iron staircase and newer carpet throughout. Optional membership to Oakhurst Country Club with golf, pool, tennis, pickleball and fitness. Conveniently located near I-75, shopping and Pine Knob Music Theatre. Bailey Lake Elementary. An exceptional opportunity to enjoy privacy, space and a resort-style lifestyle in a premier golf community. BATVAI...
Contact an agent
Home facts
- Year built:2003
- Subdivision & Development:Oakhurst Condo
- Listing ID #:61034066
- Added:2 day(s) ago
- Updated:October 01, 2026 at 01:56 PM
Rooms and interior
- Bedrooms:4
- Total bathrooms:4
- Full bathrooms:3
- Half bathrooms:1
- Rooms Total:18
- Dining Description:On Entry Level
- Kitchen Description:Disposal, Microwave, On Entry Level, Range/Oven, Refrigerator
- Bedroom Description:Bedroom 1 on Second Level, Bedroom 2 on Second Level, Bedroom 3 on Second Level, Bedroom 4 on Second Level
- Basement Description:Finished
- Living area:3,324 sq. ft.
Heating and cooling
- Cooling:Ceiling Fan(s), Central A/C
- Heating:Forced Air, Natural Gas, Zoned Heating
Structure and exterior
- Year built:2003
- Building area:3,324 sq. ft.
- Lot area:0.31 Acres
- Architectural Style:Colonial
- Construction Materials:Brick
- Exterior Features:Deck, Lawn Sprinkler, Porch, Tennis Court(s)
- Foundation Description:Basement
- Levels:2 Story
Utilities
- Water:Community
Finances and disclosures
- Price:$779,900
- Price per sq. ft.:$177.78
- Tax amount:$7,105
Features and amenities
- Appliances:Disposal, Dryer, Microwave, Range/Oven, Refrigerator, Washer
- Laundry features:Dryer, On Entry Level, Washer
- Amenities:Cable/Internet Available, Club House, DSL Available
Parking
- Parking description:Attached Garage, Electric in Garage, Garage Door Opener, Side Loading Garage
- Garage spaces:3
 Provided through IDX via MiRealSource. Courtesy of MiRealSource Shareholder. Copyright MiRealSource. The information published and disseminated by MiRealSource is communicated verbatim, without change by MiRealSource, as filed with MiRealSource by its members. The accuracy of all information, regardless of source, is not guaranteed or warranted. All information should be independently verified. Copyright 2026 MiRealSource. All rights reserved. The information provided hereby constitutes proprietary information of MiRealSource, Inc. and its shareholders, affiliates and licensees and may not be reproduced or transmitted in any form or by any means, electronic or mechanical, including photocopy, recording, scanning or any information storage and retrieval system, without written permission from MiRealSource, Inc.
New listings near 4840 Eagle Springs
- Open Sat, 1 to 3pmNew
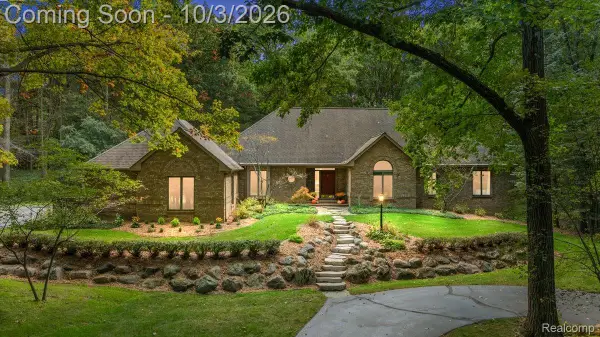 $975,000Active4 beds 5 baths4,397 sq. ft.
7529 Bitterbush, Clarkston, MI 48348
MLS# 20261076354Listed by: KW DOMAIN - New
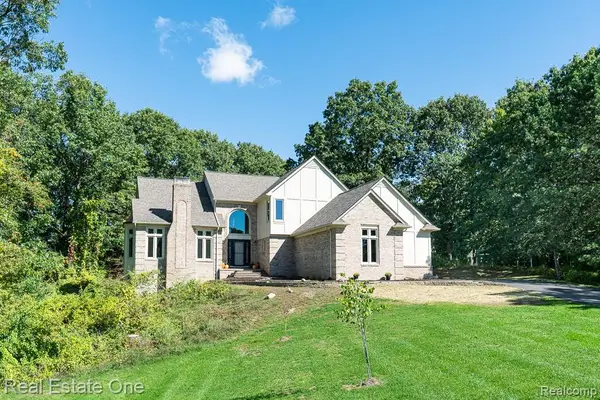 $599,000Active4 beds 4 baths4,569 sq. ft.
4586 Klais Drive, Clarkston, MI 48348
MLS# 20261070271Listed by: REAL ESTATE ONE-ROCHESTER - Open Sat, 11am to 1pmNew
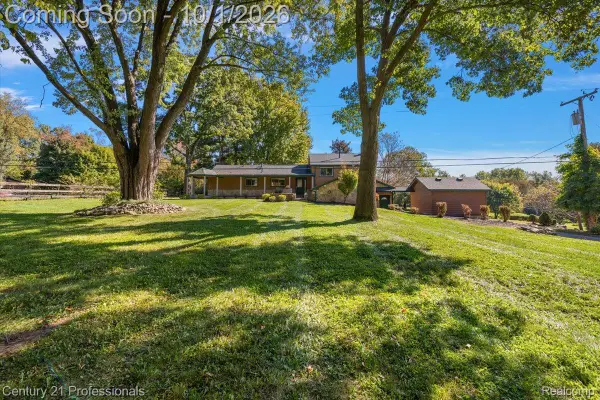
 $749,000Active4 beds 3 baths3,192 sq. ft.
8380 Pine Knob Road, Clarkston, MI 48348
MLS# 20261078198Listed by: CENTURY 21 PROFESSIONALS CLARKSTON - New
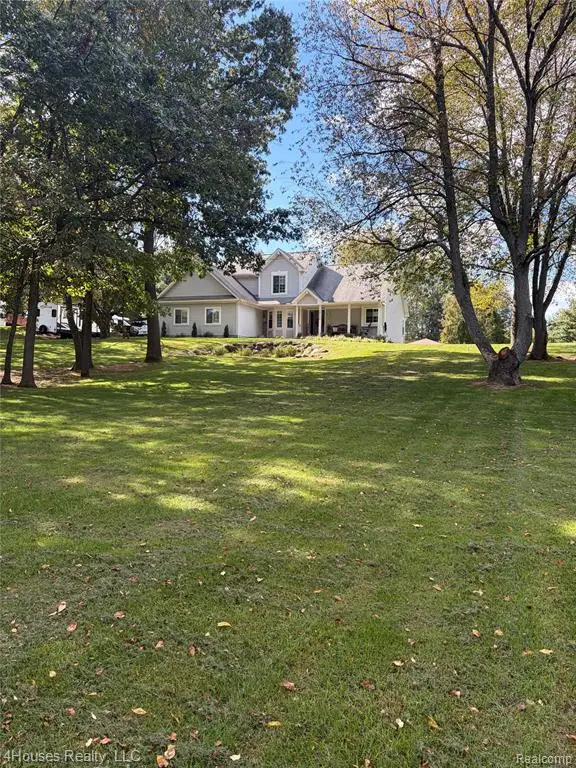 $599,900Active3 beds 4 baths1,943 sq. ft.
10136 Cedar Knoll, Clarkston, MI 48348
MLS# 61034511Listed by: 4HOUSES REALTY, LLC - New
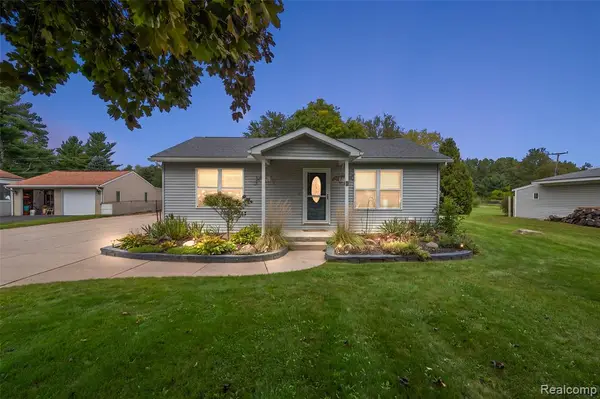 $350,000Active3 beds 2 baths1,443 sq. ft.
5078 Waldon, Clarkston, MI 48348
MLS# 61034364Listed by: LIBERTY WAY REALTY - New
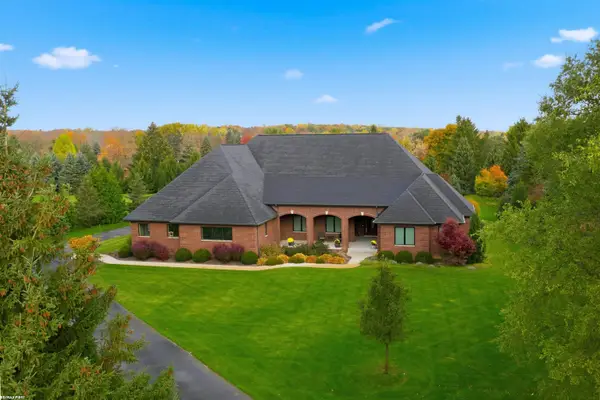 $1,495,000Active5 beds 4 baths6,634 sq. ft.
4376 Lancaster, Clarkston, MI 48348
MLS# 50223193Listed by: RE/MAX FIRST - New
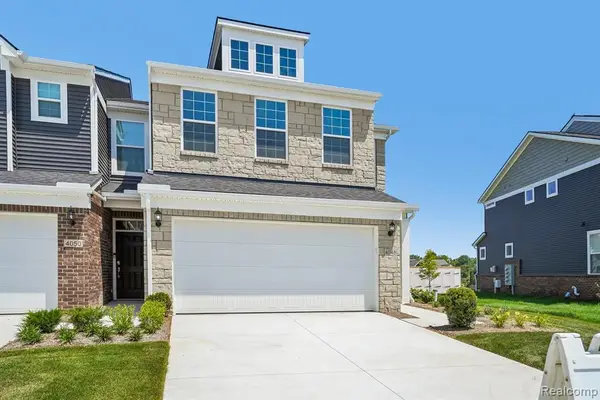 $445,990Active3 beds 3 baths2,083 sq. ft.
4139 Nottingham, Clarkston, MI 48346
MLS# 61034018Listed by: PH RELOCATION SERVICES LLC - New
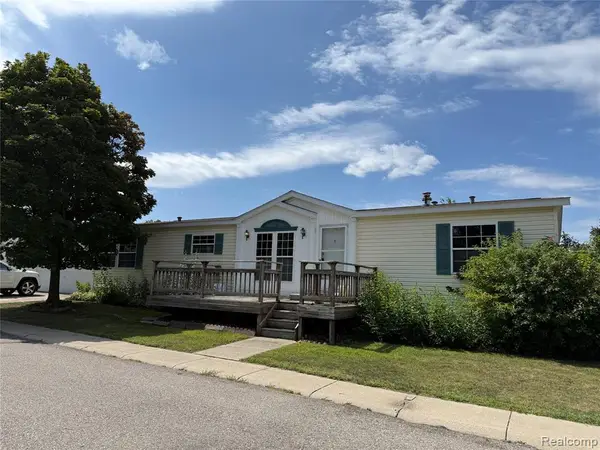 $55,999Active3 beds 2 baths
308 Alpine, Clarkston, MI 48346
MLS# 61034021Listed by: REAL ESTATE FOR A CAUSE - New
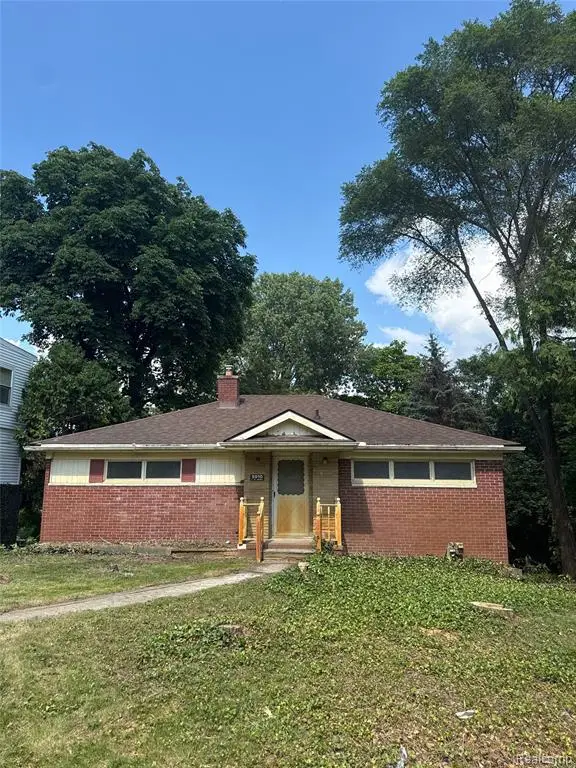 $264,999Active2 beds 2 baths1,769 sq. ft.
5910 Lakewood, Clawson, MI 48346
MLS# 61033770Listed by: JOHN GRAHAM REALTY, LLC


Protect your home and budget from life's surprises with an Assurant Home Warranty, backed by a partner that supports you through every step of homeownership. Explore Plans.
©2026 Century 21 Real Estate LLC. All rights reserved. CENTURY 21®, the CENTURY 21 Logo and C21® are service marks owned by Century 21 Real Estate LLC. Century 21 Real Estate LLC fully supports the principles of the Fair Housing Act and the Equal Opportunity Act. Each office is independently owned and operated. Listing information is deemed reliable but not guaranteed accurate.