4890 Clinton Drive, Clarkston, MI 48346
Local realty services provided by:CENTURY 21 Curran & Oberski
4890 Clinton Drive,Clarkston, MI 48346
$849,999
- 3 Beds
- 3 Baths
- 2,969 sq. ft.
- Single family
- Active
Listed by: pamela owen
Office: keller williams paint creek
MLS#:20261076306
Source:MI_REALCOMP
Price summary
- Price:$849,999
- Price per sq. ft.:$286.29
About this home
Lakefront Living in Clarkston with Clarkston Schools!!
Beautiful All Sports Lake Oakland! – This Ranch home with Clarkston Schools has approx. 87 ft of lake frontage & offers Stunning Views Year round from its High Vantage Point. Enjoy your morning coffee from the expansive rear deck off the living room & the large lower level patio is an entertainers dream.
Completely renovated over the past 2 years this beautiful home offers comfortable one level living with the added benefit of a fully finished walk out basement. Designed to take advantage of the views the Light filled living room & Primary Bedroom are located at the rear both with patio doors for easy access to the Deck & Patio.
Original Refinished Hardwood Floors through the Living room, Hallway & 2 Bedrooms,. The Gorgeous Primary Suite - Bedroom with Cathedral Ceiling, Spacious Bathroom and Generous Sized Walk in Closet is located separately on the east side of the home for maximum privacy!
The lower level has a Great Sized Family Room with Cozy Wood Burning Fireplace for those Cold Winter days & that Fabulous Lake View - 3rd Full Bath with Luxurious Soaker Tub & Separate Shower. Laundry is currently in the basement however there are hookups on the main level in the primary closet .
Outside the unusually large double lot (0.58 acres) with plenty of room to build a garage, and offers plenty of room to enjoy the outdoors, garden, entertain, or simply relax.
With it's incredible setting and year-round appeal, this lakefront property is more than a home—it’s a lifestyle. An opportunity to enjoy privacy, natural beauty, and unforgettable views every day.
ATTRACTIVE LAND CONTRACT TERMS AVAILABLE (6% Interest rate - 5 Year Balloon)....
Contact an agent
Home facts
- Year built:1955
- Subdivision & Development:OAKLAND RIDGE
- Listing ID #:20261076306
- Added:12 day(s) ago
- Updated:October 06, 2026 at 09:59 AM
Rooms and interior
- Bedrooms:3
- Total bathrooms:3
- Full bathrooms:3
- Rooms Total:7
- Basement Description:Finished, Full, Walk-Out Access
- Living area:2,969 sq. ft.
Heating and cooling
- Cooling:Central Air
- Heating:Forced Air, Natural Gas
Structure and exterior
- Year built:1955
- Building area:2,969 sq. ft.
- Lot area:0.58 Acres
- Architectural Style:Ranch
- Construction Materials:Stone, Vinyl Siding
- Exterior Features:Covered, Deck, Patio, Porch
- Foundation Description:Basement, Block
- Levels:One
Utilities
- Water:Community, Public
- Sewer:Public Sewer
Finances and disclosures
- Price:$849,999
- Price per sq. ft.:$286.29
- Tax amount:$8,007
Features and amenities
- Appliances:Dishwasher, Disposal, Dryer, Free Standing Gas Range, Free Standing Refrigerator, Microwave, Washer
- Laundry features:Laundry Room
Parking
- Parking description:No Garage

New listings near 4890 Clinton Drive
- Open Sat, 12 to 2pmNew
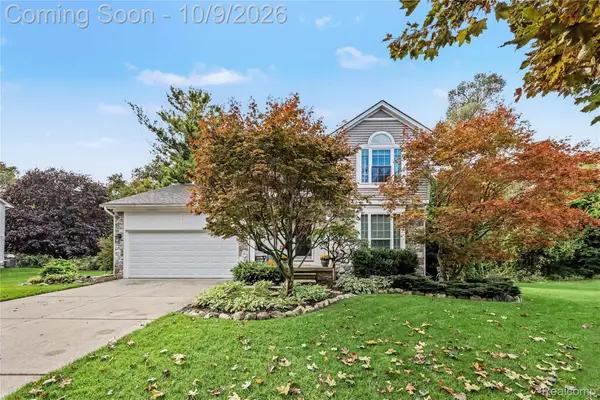 $419,900Active3 beds 3 baths2,265 sq. ft.
6113 Lake Waldon Drive, Clarkston, MI 48346
MLS# 20261077417Listed by: @PROPERTIES CHRISTIE'S INT'L R E CLARKSTON - New
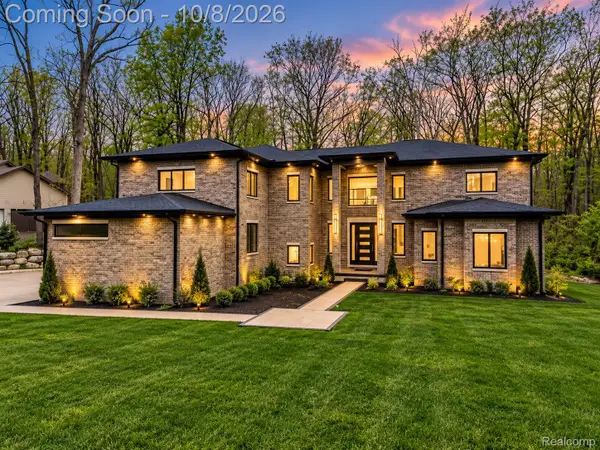 $1,394,900Active6 beds 7 baths4,861 sq. ft.
6675 College Park, Clarkston, MI 48346
MLS# 20261079538Listed by: BERKSHIRE HATHAWAY HOMESERVICES KEE REALTY BHAM - Open Fri, 6 to 8pmNew
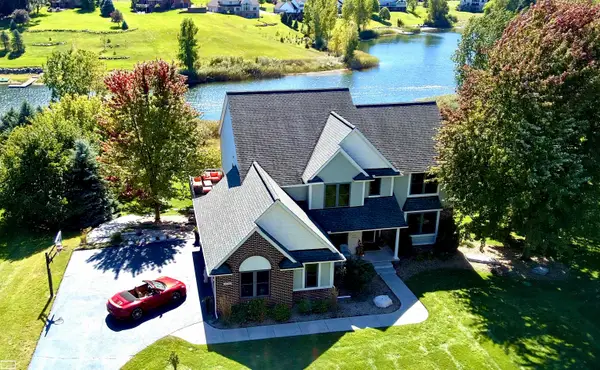 $749,900Active4 beds 3 baths3,997 sq. ft.
4755 Owasco CT, Clarkston, MI 48348
MLS# 58050223781Listed by: REALTY EXECUTIVES HOME TOWNE CHESTERFIELD - New
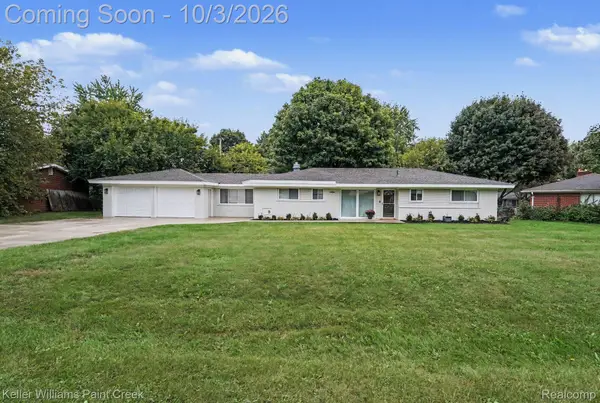 $350,000Active3 beds 2 baths1,408 sq. ft.
6588 Snow Apple Drive, Clarkston, MI 48346
MLS# 20261079188Listed by: KELLER WILLIAMS PAINT CREEK - New
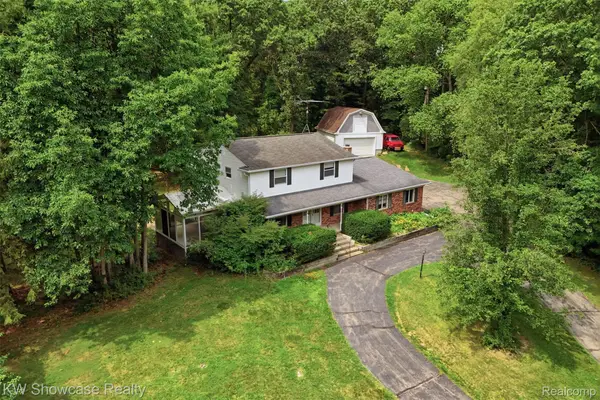 $424,900Active4 beds 3 baths2,943 sq. ft.
7125 Ridgewood Road, Clarkston, MI 48346
MLS# 20261079806Listed by: KW SHOWCASE REALTY - New
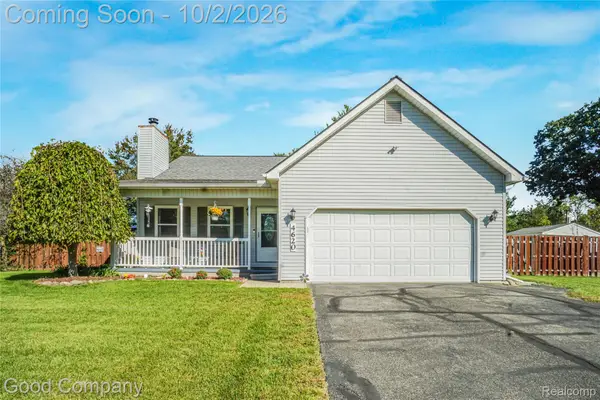 $398,000Active3 beds 3 baths2,606 sq. ft.
4620 Woodhull Drive, Clarkston, MI 48346
MLS# 20261079605Listed by: GOOD COMPANY - New
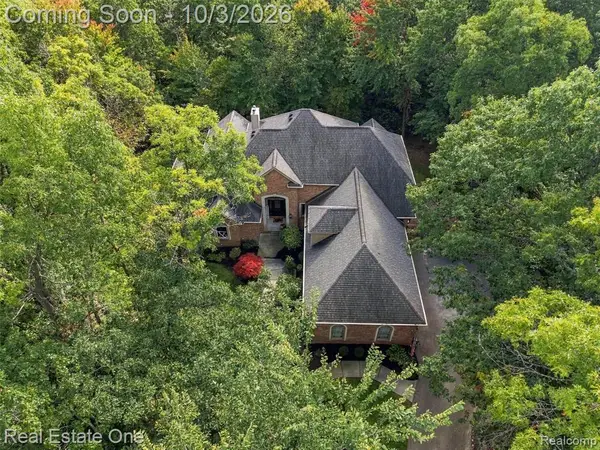 $875,000Active5 beds 6 baths3,769 sq. ft.
5086 Hilltop Estates, Clarkston, MI 48348
MLS# 61035187Listed by: REAL ESTATE ONE - New
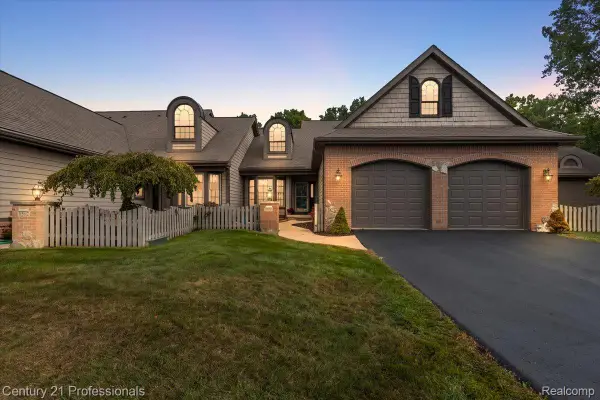
 $465,000Active2 beds 4 baths2,618 sq. ft.
6590 Steeple Ridge, Clarkston, MI 48346
MLS# 20261076363Listed by: CENTURY 21 PROFESSIONALS CLARKSTON - New
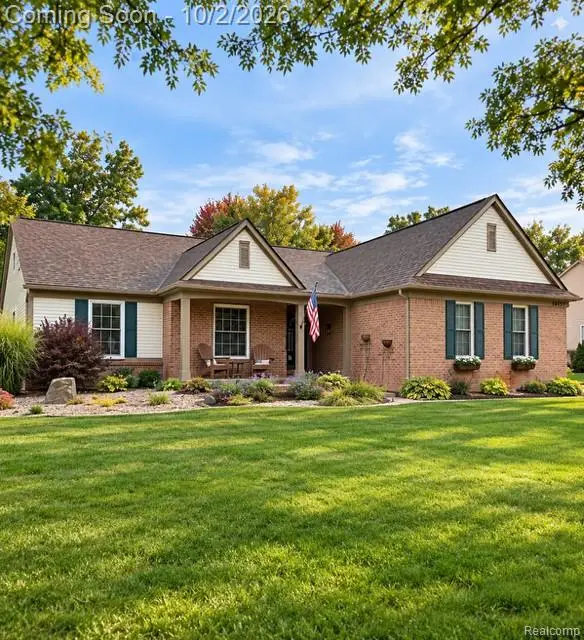 $450,000Active3 beds 3 baths2,081 sq. ft.
10199 Wellington Drive, Clarkston, MI 48348
MLS# 20261079148Listed by: RE/MAX SHOWCASE HOMES - New
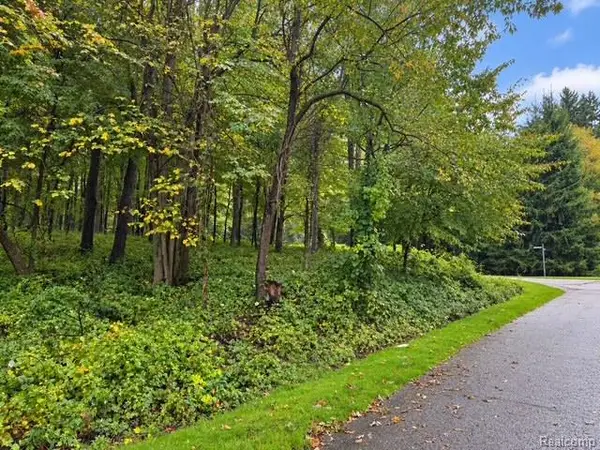 $189,900Active1.63 Acres
0 Fieldstone Ridge, Clarkston, MI 48348
MLS# 20261079183Listed by: @PROPERTIES CHRISTIE'S INT'L R E CLARKSTON


Protect your home and budget from life's surprises with an Assurant Home Warranty, backed by a partner that supports you through every step of homeownership. Explore Plans.
©2026 Century 21 Real Estate LLC. All rights reserved. CENTURY 21®, the CENTURY 21 Logo and C21® are service marks owned by Century 21 Real Estate LLC. Century 21 Real Estate LLC fully supports the principles of the Fair Housing Act and the Equal Opportunity Act. Each office is independently owned and operated. Listing information is deemed reliable but not guaranteed accurate.