
5009 Frankwill Avenue, Clarkston, MI 48346
Local realty services provided by:CENTURY 21 Affiliated
5009 Frankwill Avenue,Clarkston, MI 48346
$319,900
- 2 Beds
- 1 Baths
- 1,525 sq. ft.
- Single family
- Active
Listed by: ernest l gavrilides
Office: real estate one
MLS#:20261052949
Source:MI_REALCOMP
Price summary
- Price:$319,900
- Price per sq. ft.:$209.77
About this home
Located in one of the area's most desirable communities, this charming, well-maintained 2-bedroom ranch beautifully blends timeless character with modern comfort. The thoughtfully designed G-shaped kitchen features stainless steel appliances, ample cabinetry, and a convenient peninsula that provides extra prep space and serves as the perfect spot for casual meals or entertaining guests. An attached 3-car garage, complete with heat and a workshop, adds everyday convenience, while the private backyard provides a relaxing outdoor retreat. Enjoy morning coffee or evening gatherings on the inviting patio, surrounded by the tranquility of your own yard. Combining classic ranch-style appeal, thoughtful updates, and a prime location, this is the perfect place to call home. Some updates include a new roof, cedar board siding with Rhino Shield paint (which comes with a 25-year warranty), a new patio, and newer electrical throughout the house and garage. This one will not last. Show it today.
Contact an agent
Home facts
- Year built:1953
- Listing ID #:20261052949
- Added:1 day(s) ago
- Updated:July 14, 2026 at 10:55 AM
Rooms and interior
- Bedrooms:2
- Total bathrooms:1
- Full bathrooms:1
- Rooms Total:7
- Basement Description:Full, Partially Finished
- Living area:1,525 sq. ft.
Heating and cooling
- Cooling:Ceiling Fans, Central Air
- Heating:Forced Air, Natural Gas
Structure and exterior
- Roof:Asphalt
- Year built:1953
- Building area:1,525 sq. ft.
- Lot area:0.44 Acres
- Lot Features:Corner Lot
- Architectural Style:Ranch
- Construction Materials:Wood Siding
- Exterior Features:Breezeway, Lighting, Patio, Porch
- Foundation Description:Basement, Block, Sump Pump
- Levels:One
Utilities
- Water:Public
- Sewer:Public Sewer
Finances and disclosures
- Price:$319,900
- Price per sq. ft.:$209.77
- Tax amount:$3,182
Features and amenities
- Appliances:Disposal, Dryer, ENERGY STAR Qualified Dishwasher, ENERGY STAR Qualified Refrigerator, Free Standing Freezer, Free Standing Gas Oven, Microwave, Stainless Steel Appliances, Washer, Water Softener Owned
- Laundry features:Gas Dryer Hookup, Laundry Room
- Amenities:High Speed Internet, Programmable Thermostat
Parking
- Parking description:Attached, Circular Driveway, Direct Access, Driveway, Electricity In Garage, Garage Door Opener, Heated Garage, Three Car Garage
- Garage spaces:3

New listings near 5009 Frankwill Avenue
- New
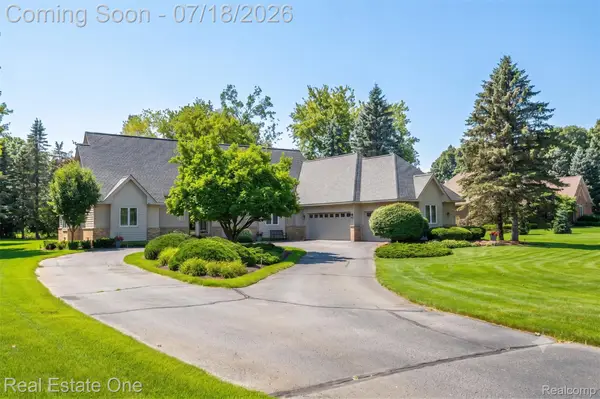 $739,000Active4 beds 3 baths3,134 sq. ft.
716 Bristol Lane, Clawson, MI 48348
MLS# 20261053481Listed by: REAL ESTATE ONE-ROCHESTER - New
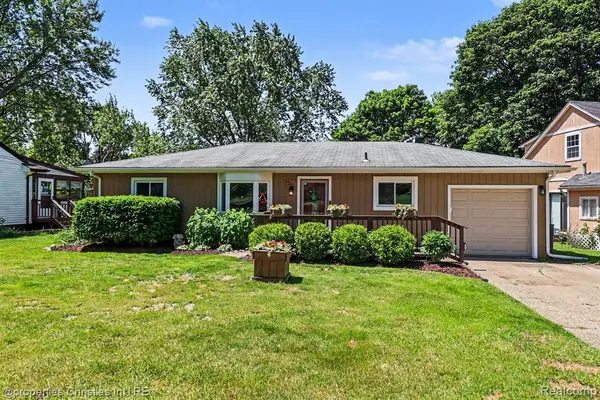 $449,000Active3 beds 2 baths1,371 sq. ft.
9567 Susin, Clarkston, MI 48348
MLS# 61010737Listed by: @PROPERTIES CHRISTIE'S INT'L R.E. BIRMINGHAM - New
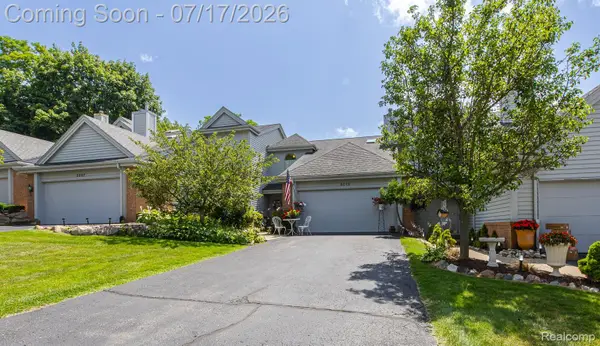 $319,900Active3 beds 4 baths2,254 sq. ft.
5013 Timberway Trail, Clawson, MI 48346
MLS# 20261050393Listed by: RE/MAX ECLIPSE CLARKSTON - New
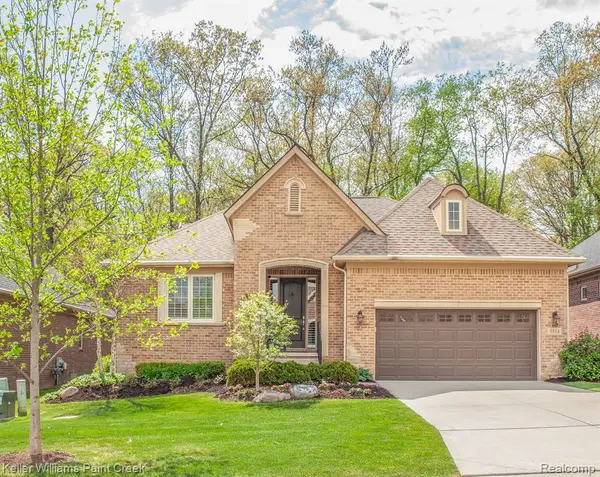 $645,000Active2 beds 3 baths2,000 sq. ft.
5514 Woodfall, Clarkston, MI 48348
MLS# 61010390Listed by: KELLER WILLIAMS PAINT CREEK - New
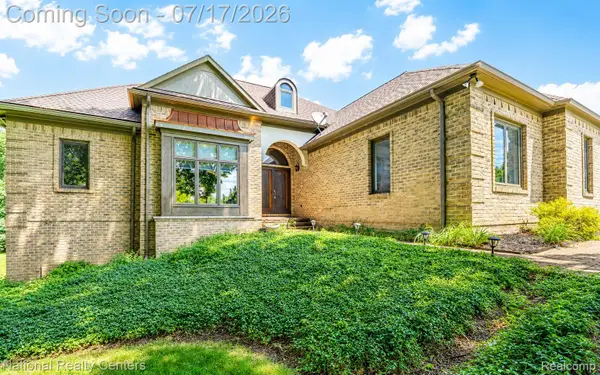 $589,000Active3 beds 4 baths3,486 sq. ft.
1021 Valleyview Drive, Clarkston, MI 48348
MLS# 20261052011Listed by: NATIONAL REALTY CENTERS, INC - New
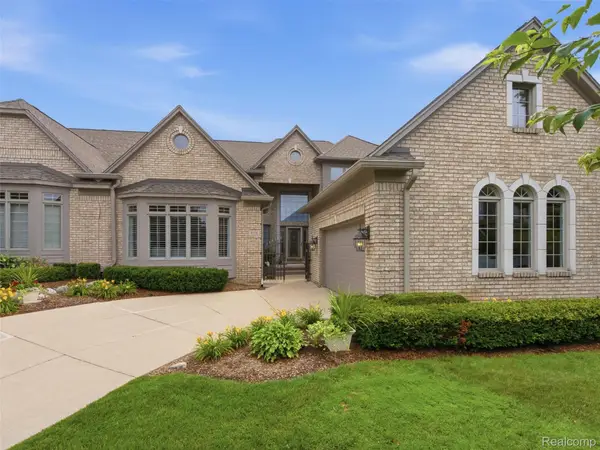 $679,900Active3 beds 4 baths5,132 sq. ft.
6728 Cascade Court, Clarkston, MI 48348
MLS# 20261052226Listed by: SANDORA & FITENY REAL ESTATE - New
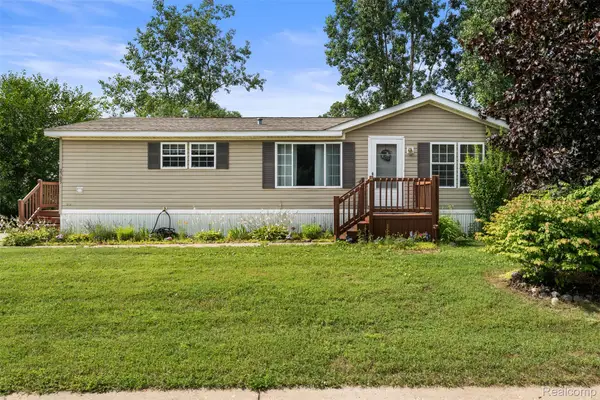 $55,000Active3 beds 2 baths1,680 sq. ft.
2785 Mulberry Dr, Clarkston, MI 48348
MLS# 20261052594Listed by: ELITE REALTY - New
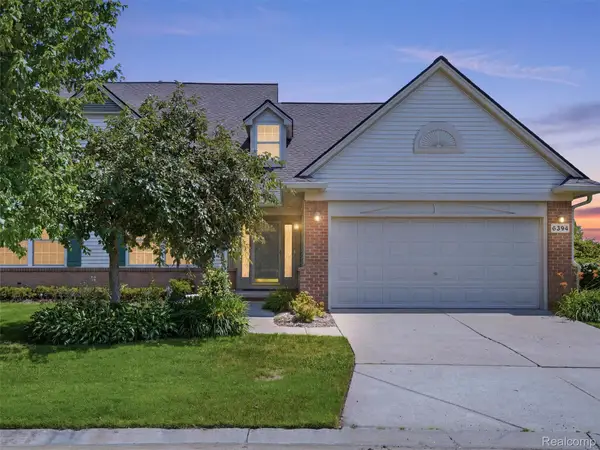 $389,900Active3 beds 4 baths3,320 sq. ft.
6394 Heron Park Way, Clarkston, MI 48346
MLS# 20261052167Listed by: SANDORA & FITENY REAL ESTATE - New
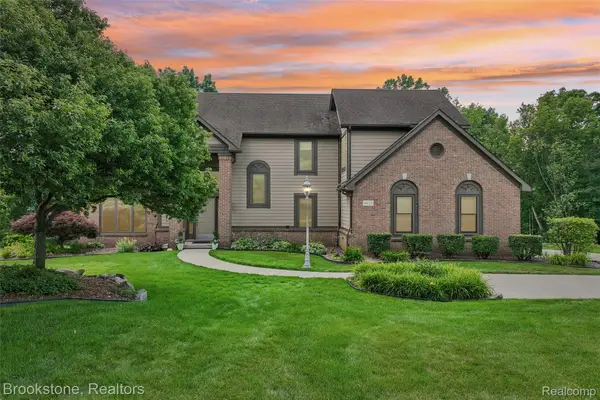 $550,000Active4 beds 4 baths2,953 sq. ft.
6423 Southampton Drive, Clarkston, MI 48346
MLS# 20261052674Listed by: BROOKSTONE, REALTORS LLC


Protect your home and budget from life's surprises with an Assurant Home Warranty, backed by a partner that supports you through every step of homeownership. Explore Plans.
©2026 Century 21 Real Estate LLC. All rights reserved. CENTURY 21®, the CENTURY 21 Logo and C21® are service marks owned by Century 21 Real Estate LLC. Century 21 Real Estate LLC fully supports the principles of the Fair Housing Act and the Equal Opportunity Act. Each office is independently owned and operated. Listing information is deemed reliable but not guaranteed accurate.