5086 Hilltop Estates Drive, Clarkston, MI 48348
Local realty services provided by:CENTURY 21 Affiliated
5086 Hilltop Estates Drive,Clarkston, MI 48348
$875,000
- 5 Beds
- 6 Baths
- 5,487 sq. ft.
- Single family
- Active
Listed by: heather roeser
Office: real estate one
MLS#:20261078515
Source:MI_REALCOMP
Price summary
- Price:$875,000
- Price per sq. ft.:$159.47
- Monthly HOA dues:$66.67
About this home
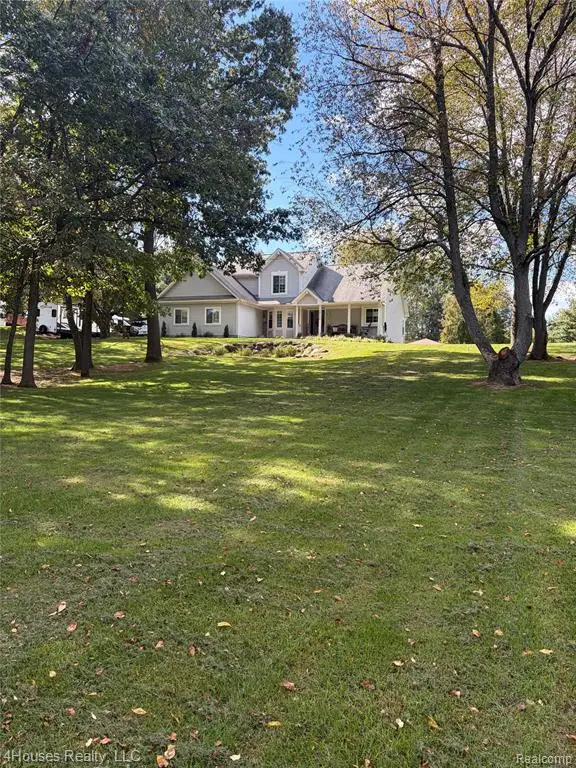
A Private Wooded Retreat Backing to 7 Acres of Nature! Set on a secluded, wooded acre, this exceptional residence offers a rare combination of privacy, sophistication, and expansive living space. A thoughtfully designed floor plan provides an effortless flow for both everyday living and entertaining, with beautiful hardwood flooring throughout most of the main level. At the heart of the home, the remodeled chef’s kitchen showcases custom Lafata cabinetry, premium Viking stainless steel appliances, and an open design connecting seamlessly to the breakfast nook and inviting family room. A formal dining room provides an elegant setting for special gatherings. The impressive living room features a dramatic cathedral ceiling and charming three-season room—creating a wonderful extension of the living space for relaxing and entertaining on warm summer evenings. The first-floor primary suite offers a private retreat, while a versatile office could easily serve as a sixth bedroom and is complemented by a full bath. Upstairs, spacious bedrooms provide plenty of room for family and guests, including a generous second-floor suite complete with a Murphy bed. The finished walkout level is designed for exceptional entertaining and additional living space, featuring a second kitchen, expansive recreation area, pool table, guest suite with full bath, and abundant storage. From the walkout, step outside and enjoy the peaceful, wooded surroundings and the rare privacy of backing directly to 7 acres of nature area. Recent updates include new carpeting, hot water heaters, and a widened driveway. A spacious three-car drywalled garage with painted floors completes this impressive property.
Private, spacious, beautifully appointed, and surrounded by nature—this is a home designed to be enjoyed for years to come....
Contact an agent
Home facts
- Year built:1999
- Subdivision & Development:HILLTOP ESTATES
- Listing ID #:20261078515
- Added:1 day(s) ago
- Updated:October 02, 2026 at 12:06 AM
Rooms and interior
- Bedrooms:5
- Total bathrooms:6
- Full bathrooms:5
- Half bathrooms:1
- Rooms Total:13
- Bathrooms Description:Jetted Tub
- Basement Description:Finished, Walk-Out Access
- Living area:5,487 sq. ft.
Heating and cooling
- Cooling:Ceiling Fans, Central Air
- Heating:Forced Air, Natural Gas
Structure and exterior
- Roof:Asphalt
- Year built:1999
- Building area:5,487 sq. ft.
- Lot area:1.28 Acres
- Lot Features:Wooded
- Architectural Style:Colonial, Tudor
- Construction Materials:Brick, Stone, Wood Siding
- Exterior Features:Chimney Caps, Covered, Deck, Enclosed, Gutter Guard System, Lighting, Patio, Porch
- Foundation Description:Basement, Poured, Sump Pump
Utilities
- Water:Well
- Sewer:Septic Tank
Finances and disclosures
- Price:$875,000
- Price per sq. ft.:$159.47
- Tax amount:$12,676
Features and amenities
- Appliances:Bar Fridge, Built-In Electric Oven, Built-In Gas Oven, Built-In Gas Range, Built-In Refrigerator, Dishwasher, Disposal, Dryer, Humidifier, Microwave, Range Hood, Vented Exhaust Fan, Washer, Water Softener Owned
- Laundry features:Gas Dryer Hookup, Washer Hookup
- Amenities:Entrance Foyer, High Speed Internet, Programmable Thermostat, Sound System, Wet Bar
Parking
- Parking description:Attached, Direct Access, Electricity In Garage, Garage Door Opener, Side Entrance, Three Car Garage
- Garage spaces:3

New listings near 5086 Hilltop Estates Drive
- New
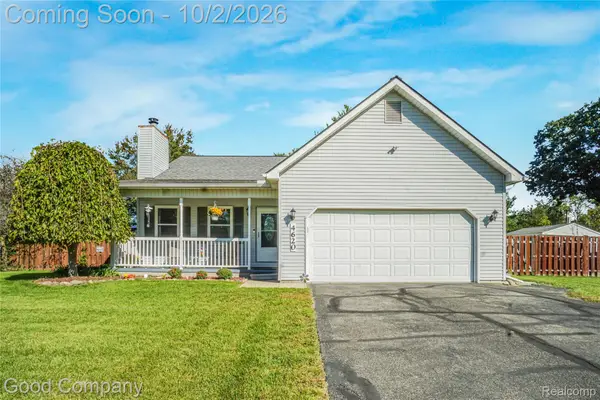 $398,000Active3 beds 3 baths2,606 sq. ft.
4620 Woodhull Drive, Clarkston, MI 48346
MLS# 20261079605Listed by: GOOD COMPANY - Open Sat, 10am to 12pmNew
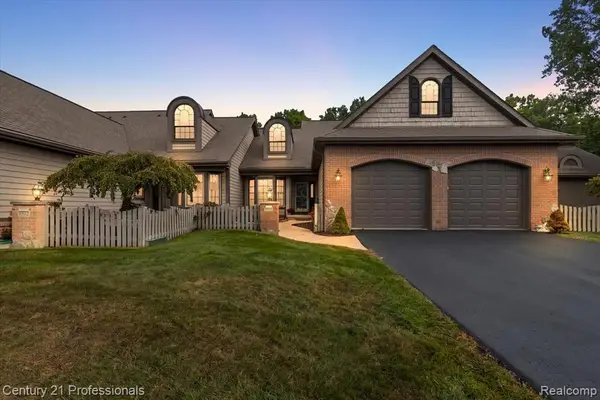
 $465,000Active2 beds 4 baths1,843 sq. ft.
6590 Steeple, Clarkston, MI 48346
MLS# 61035134Listed by: CENTURY 21 PROFESSIONALS CLARKSTON - New
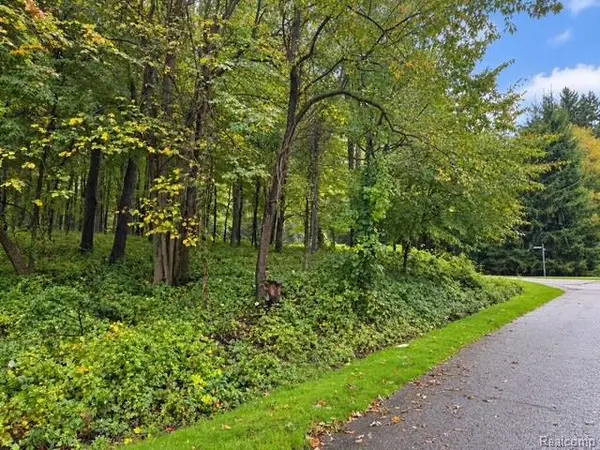 $189,900Active1.63 Acres
0 Fieldstone Ridge, Clarkston, MI 48348
MLS# 61035140Listed by: @PROPERTIES CHRISTIE'S INT'L R E CLARKSTON - New
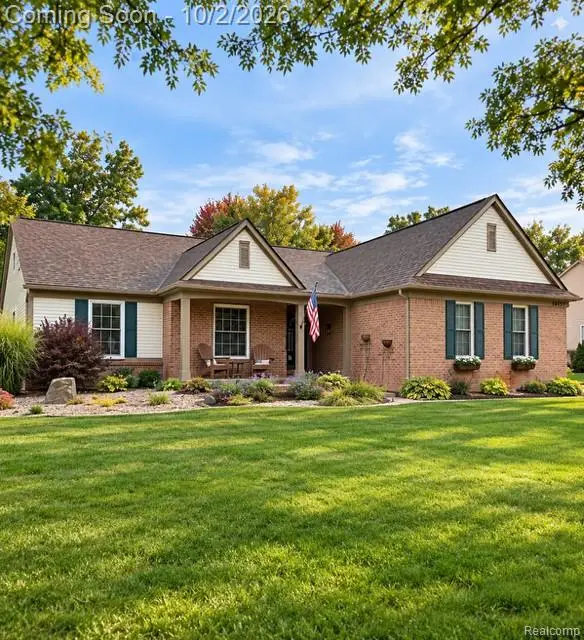 $450,000Active3 beds 3 baths2,081 sq. ft.
10199 Wellington Drive, Clarkston, MI 48348
MLS# 20261079148Listed by: RE/MAX SHOWCASE HOMES - New
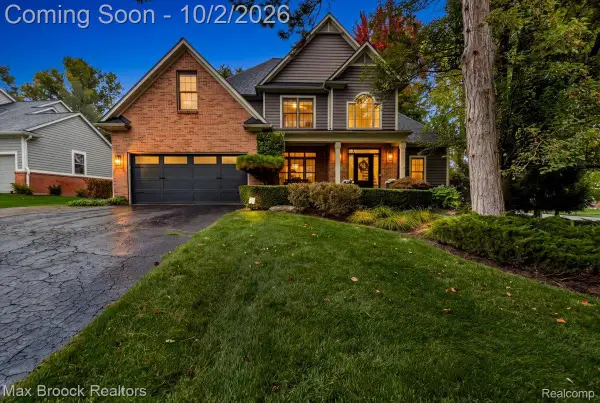 $750,000Active6 beds 4 baths4,159 sq. ft.
6979 Woodlyn Court, Clarkston, MI 48348
MLS# 20261078832Listed by: MAX BROOCK, REALTORS-BIRMINGHAM - Open Sat, 1 to 3pmNew
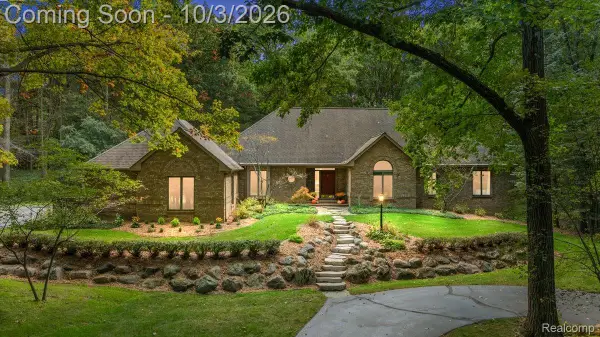 $975,000Active4 beds 5 baths4,397 sq. ft.
7529 Bitterbush, Clarkston, MI 48348
MLS# 20261076354Listed by: KW DOMAIN - New
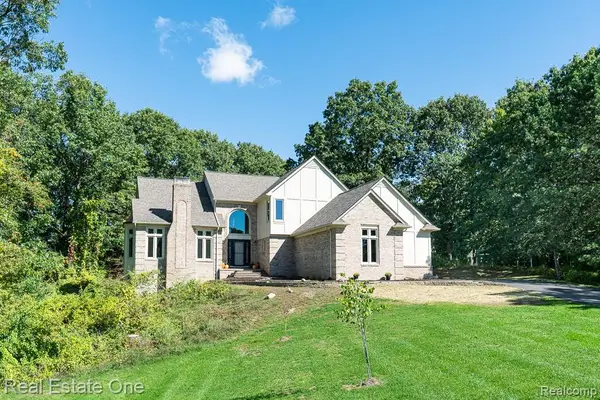 $599,000Active4 beds 4 baths4,569 sq. ft.
4586 Klais Drive, Clarkston, MI 48348
MLS# 20261070271Listed by: REAL ESTATE ONE-ROCHESTER - Open Sat, 11am to 1pmNew
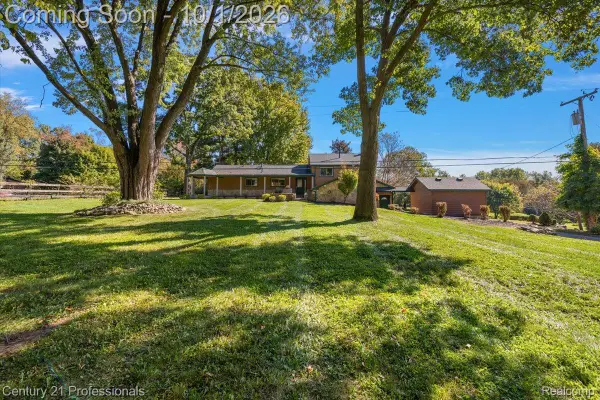 $749,000Active4 beds 3 baths3,192 sq. ft.
8380 Pine Knob Road, Clarkston, MI 48348
MLS# 20261078198Listed by: CENTURY 21 PROFESSIONALS CLARKSTON - New
 $599,900Active3 beds 4 baths1,943 sq. ft.
10136 Cedar Knoll, Clarkston, MI 48348
MLS# 61034511Listed by: 4HOUSES REALTY, LLC


Protect your home and budget from life's surprises with an Assurant Home Warranty, backed by a partner that supports you through every step of homeownership. Explore Plans.
©2026 Century 21 Real Estate LLC. All rights reserved. CENTURY 21®, the CENTURY 21 Logo and C21® are service marks owned by Century 21 Real Estate LLC. Century 21 Real Estate LLC fully supports the principles of the Fair Housing Act and the Equal Opportunity Act. Each office is independently owned and operated. Listing information is deemed reliable but not guaranteed accurate.