
5162 Glenwood Creek, Clarkston, MI 48348
Local realty services provided by:CENTURY 21 Affiliated
5162 Glenwood Creek,Clarkston, MI 48348
- 4 Beds
- 3 Baths
- - sq. ft.
- Single family
- Sold
Listed by: emily a ford
Office: @properties christie's int'l r e clarkston
MLS#:20261049725
Source:MI_REALCOMP
Sorry, we are unable to map this address
Price summary
- Price:
- Monthly HOA dues:$37.5
About this home
Discover Waldon Creek, one of Clarkston's most coveted neighborhoods, where this four-bedroom colonial pairs a thoughtful layout with a private setting. A covered front porch leads into a two-story foyer crowned by a Palladian window — an impressive introduction. French doors open to a private library, a natural fit for a home office. 9’ ceilings extend into the formal dining room which flows to the kitchen by way of a butler's pantry, adding cabinetry and serving space for entertaining. The kitchen anchors the home: crisp white raised-panel cabinetry, walk-in pantry, stainless appliances, recessed and pendant lighting, refinished hardwood floors, and a snack bar open to the great room, where a gas fireplace provides a warm focal point. A window-wrapped breakfast nook overlooks the rear yard. The three-season room is the home's quiet luxury — a vaulted, beamed ceiling, skylights, and glass on three sides framing mature trees and established evergreen privacy. Beyond it, a brick paver patio and stone fire pit anchor a deep, meticulously maintained .31-acre parcel. First-floor laundry with replacement flooring & a powder room, complete the main level. Upstairs, four well-proportioned bedrooms include a primary suite with vaulted ceiling, a wall of windows, walk-in closet, a second closet and adjacent vanity. Its bath offers dual sinks, a soaking tub, and separate shower; a second full ceramic bath serves the remaining bedrooms. The full lower level is partially finished extending the living space considerably, while offering abundant storage, offering over 3,100 finished square feet! Major updates are complete; roof and furnace replaced approximately three years ago, some new carpeting, and all appliances replaced (except washer). The extra-deep garage is a must for a pickup or lawn equipment. Fencing permitted with association approval. Award-winning Clarkston Schools & moments to I-75, minutes Downtown Clarkston & all major conveniences! IDRBNG...
Contact an agent
Home facts
- Year built:1998
- Subdivision & Development:WALDON CREEK OCCPN 1047
- Listing ID #:20261049725
- Added:50 day(s) ago
- Updated:September 13, 2026 at 06:59 AM
Rooms and interior
- Bedrooms:4
- Total bathrooms:3
- Full bathrooms:2
- Half bathrooms:1
- Rooms Total:12
- Basement Description:Finished
Heating and cooling
- Cooling:Ceiling Fans, Central Air
- Heating:Forced Air, Natural Gas
Structure and exterior
- Roof:Asphalt
- Year built:1998
- Architectural Style:Colonial
- Construction Materials:Stone, Vinyl Siding
- Exterior Features:Awnings, Chimney Caps, Covered, Enclosed, Lighting, Patio, Porch
- Foundation Description:Basement, Poured
- Levels:Two
Utilities
- Water:Public
- Sewer:Public Sewer
Finances and disclosures
- Price:
- Tax amount:$5,888
Features and amenities
- Appliances:Humidifier
- Laundry features:Laundry Room
- Amenities:High Speed Internet
Parking
- Parking description:Attached, Direct Access, Electricity In Garage, Garage Door Opener, Two Car Garage
- Garage spaces:2

New listings near 5162 Glenwood Creek
- Open Sun, 1 to 3pmNew
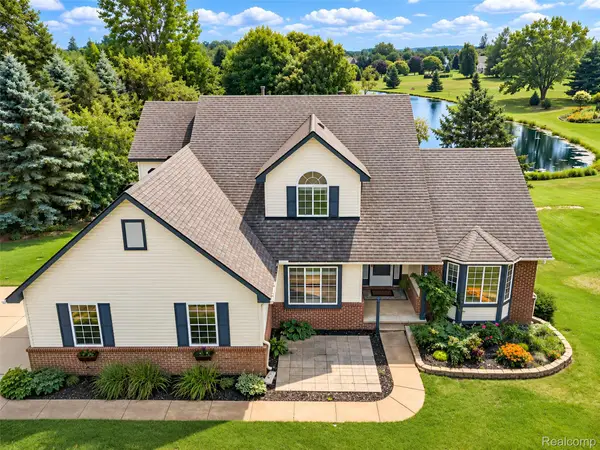 $525,000Active4 beds 3 baths3,660 sq. ft.
221 Maplewood Drive, Clarkston, MI 48348
MLS# 20261071914Listed by: KW DOMAIN - New
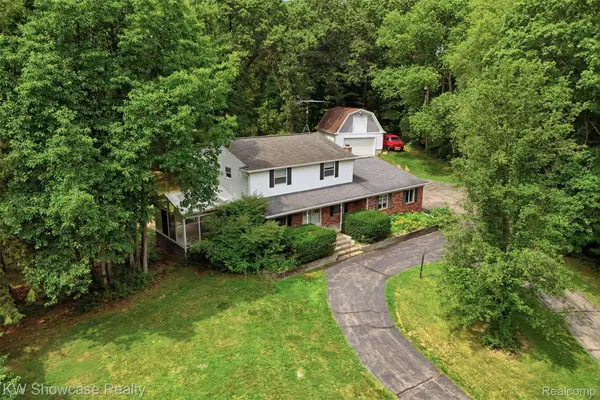 $450,000Active4 beds 3 baths2,943 sq. ft.
7125 Ridgewood Road, Clarkston, MI 48346
MLS# 20261073428Listed by: KW SHOWCASE REALTY - New
 $1,549,000Active4 beds 4 baths4,721 sq. ft.
7541 Maple Ridge Maple Ridge Drive, Clarkston, MI 48346
MLS# 20261073130Listed by: DOBI REAL ESTATE - New
 $399,990Active3 beds 2 baths1,600 sq. ft.
9427 Andersonville Road, Clarkston, MI 48346
MLS# 20261069638Listed by: WOODWARD SQUARE REALTY, LLC - Open Sun, 11am to 1pmNew
 $550,000Active4 beds 2 baths3,575 sq. ft.
7210 Scenic Ridge, Clarkston, MI 48346
MLS# 20261063239Listed by: BROOKSTONE, REALTORS LLC - New
 $314,900Active2 beds 2 baths1,152 sq. ft.
9031 E Lake #43, Clarkston, MI 48348
MLS# 61028941Listed by: KELLER WILLIAMS PREMIER - Open Sun, 1 to 3pmNew
 $474,900Active4 beds 3 baths2,065 sq. ft.
6535 Settlement, Clarkston, MI 48348
MLS# 61028973Listed by: WENTWORTH REAL ESTATE GROUP - Open Sun, 1 to 3pmNew
 $295,000Active2 beds 1 baths1,000 sq. ft.
6564 Eastlawn, Clarkston, MI 48346
MLS# 61029012Listed by: WENTWORTH REAL ESTATE GROUP - New
 $439,900Active4 beds 3 baths2,158 sq. ft.
6579 Balmoral Terrace, Clarkston, MI 48346
MLS# 20261072014Listed by: ANTHONY DJON LUXURY REAL ESTATE - New
 $349,900Active4 beds 2 baths1,744 sq. ft.
6825 Ridgewood, Clarkston, MI 48346
MLS# 61028598Listed by: RE/MAX SELECT


Protect your home and budget from life's surprises with an Assurant Home Warranty, backed by a partner that supports you through every step of homeownership. Explore Plans.
©2026 Century 21 Real Estate LLC. All rights reserved. CENTURY 21®, the CENTURY 21 Logo and C21® are service marks owned by Century 21 Real Estate LLC. Century 21 Real Estate LLC fully supports the principles of the Fair Housing Act and the Equal Opportunity Act. Each office is independently owned and operated. Listing information is deemed reliable but not guaranteed accurate.