
6057 Campfire Circle, Clarkston, MI 48346
Local realty services provided by:CENTURY 21 Signature Realty
6057 Campfire Circle,Clarkston, MI 48346
$569,000
- 4 Beds
- 3 Baths
- 3,604 sq. ft.
- Single family
- Pending
Listed by:
 Lauren Fortinberry(248) 274 - 6556CENTURY 21 Professionals
Office: century 21 professionals clarkston
MLS#:20261058320
Source:MI_REALCOMP
Price summary
- Price:$569,000
- Price per sq. ft.:$157.88
- Monthly HOA dues:$29.17
About this home
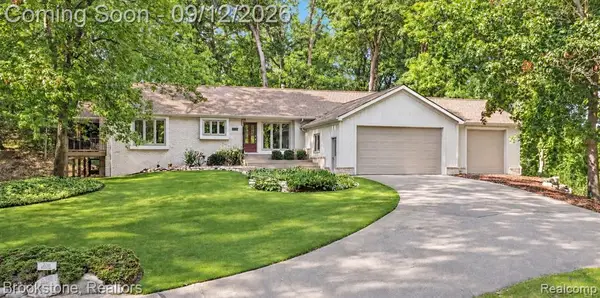
**MULTIPLE OFFERS RECEIVED** OFFER DEADLINE MONDAY 8/3 AT NOON** Welcome to a hole-in-one opportunity in the sought-after Lake Waldon community! Perfectly positioned along the 7th fairway of Fountains Golf Course, this beautifully updated home offers more than just a great score—it delivers a lifestyle that's truly above par.
Inside, you'll find a thoughtfully designed floor plan featuring a main-floor primary suite complete with a beautiful ensuite bath and spacious walk-in closet. The convenience continues with first-floor laundry, making everyday living effortless. The finished basement offers incredible flexibility and is already plumbed for a future wet bar or additional bathroom, giving you plenty of room to customize for entertaining, guests, or game day.
Outside, your backyard opens to peaceful golf course views, creating the perfect backdrop for morning coffee, evening sunsets, or simply enjoying the beautifully maintained green space beyond.
Nestled among the winding, tree-lined streets of Lake Waldon, this home is surrounded by one Clarkston's most picturesque neighborhoods.
Whether you're a golfer or simply appreciate spectacular views and a peaceful setting, this home is ready for you. Schedule your private showing today before someone else tees up their new address!
Home is under audio and video surveillance. BATVAI. A licensed Michigan Realtor must be present for the duration of all appointments....
Contact an agent
Home facts
- Year built:1995
- Subdivision & Development:LAKE WALDON VILLAGE II OCCPN 852
- Listing ID #:20261058320
- Added:44 day(s) ago
- Updated:September 12, 2026 at 08:11 AM
Rooms and interior
- Bedrooms:4
- Total bathrooms:3
- Full bathrooms:2
- Half bathrooms:1
- Rooms Total:13
- Basement Description:Finished
- Living area:3,604 sq. ft.
Heating and cooling
- Cooling:Ceiling Fans, Central Air
- Heating:Forced Air, Natural Gas
Structure and exterior
- Roof:Asphalt
- Year built:1995
- Building area:3,604 sq. ft.
- Lot area:0.31 Acres
- Lot Features:On Golf Course, Sprinklers
- Architectural Style:Contemporary
- Construction Materials:Asphalt
- Exterior Features:Lighting, Patio, Porch
- Foundation Description:Basement, Poured, Sump Pump
Utilities
- Water:Public
- Sewer:Sewer at Street
Finances and disclosures
- Price:$569,000
- Price per sq. ft.:$157.88
- Tax amount:$7,177
Features and amenities
- Appliances:Dishwasher, Free Standing Electric Range, Free Standing Refrigerator, Microwave, Stainless Steel Appliances, Water Softener Owned
- Laundry features:Gas Dryer Hookup, Laundry Room
- Amenities:High Speed Internet, Programmable Thermostat
Parking
- Parking description:Attached, Direct Access, Electricity In Garage, Garage Faces Front, Two Car Garage
- Garage spaces:2
New listings near 6057 Campfire Circle
- Open Sat, 1 to 3pmNew
 $525,000Active4 beds 3 baths2,235 sq. ft.
221 Maplewood, Clarkston, MI 48348
MLS# 61029476Listed by: KW DOMAIN - New
 $450,000Active4 beds 3 baths2,443 sq. ft.
7125 Ridgewood, Clarkston, MI 48346
MLS# 61029424Listed by: KW SHOWCASE REALTY - New
 $1,549,000Active4 beds 4 baths3,540 sq. ft.
7541 Maple Ridg Maple Ridge, Clarkston, MI 48346
MLS# 61029371Listed by: DOBI REAL ESTATE - New
 $399,990Active3 beds 2 baths1,600 sq. ft.
9427 Andersonville Road, Clarkston, MI 48346
MLS# 20261069638Listed by: WOODWARD SQUARE REALTY, LLC - Open Sun, 11am to 1pmNew
 $550,000Active4 beds 2 baths1,825 sq. ft.
7210 Scenic Ridge, Clarkston, MI 48346
MLS# 61029101Listed by: BROOKSTONE, REALTORS LLC - New
 $314,900Active2 beds 2 baths1,152 sq. ft.
9031 E Lake #43, Clarkston, MI 48348
MLS# 61028941Listed by: KELLER WILLIAMS PREMIER - Open Sun, 1 to 3pmNew
 $474,900Active4 beds 3 baths2,065 sq. ft.
6535 Settlement, Clarkston, MI 48348
MLS# 61028973Listed by: WENTWORTH REAL ESTATE GROUP - Open Sun, 1 to 3pmNew
 $295,000Active2 beds 1 baths1,000 sq. ft.
6564 Eastlawn, Clarkston, MI 48346
MLS# 61029012Listed by: WENTWORTH REAL ESTATE GROUP - Open Sat, 11am to 2pmNew
 $439,900Active4 beds 3 baths2,158 sq. ft.
6579 Balmoral Terrace, Clarkston, MI 48346
MLS# 20261072014Listed by: ANTHONY DJON LUXURY REAL ESTATE - New
 $349,900Active4 beds 2 baths1,744 sq. ft.
6825 Ridgewood, Clarkston, MI 48346
MLS# 61028598Listed by: RE/MAX SELECT


Protect your home and budget from life's surprises with an Assurant Home Warranty, backed by a partner that supports you through every step of homeownership. Explore Plans.
©2026 Century 21 Real Estate LLC. All rights reserved. CENTURY 21®, the CENTURY 21 Logo and C21® are service marks owned by Century 21 Real Estate LLC. Century 21 Real Estate LLC fully supports the principles of the Fair Housing Act and the Equal Opportunity Act. Each office is independently owned and operated. Listing information is deemed reliable but not guaranteed accurate.