6271 Peach Drive, Clarkston, MI 48346
Local realty services provided by:CENTURY 21 Curran & Oberski
6271 Peach Drive,Clarkston, MI 48346
$349,000
- 3 Beds
- 2 Baths
- 1,703 sq. ft.
- Single family
- Active
Listed by: andrew dirks
Office: real broker, llc. clarkston
MLS#:20261066775
Source:MI_REALCOMP
Price summary
- Price:$349,000
- Price per sq. ft.:$204.93
About this home
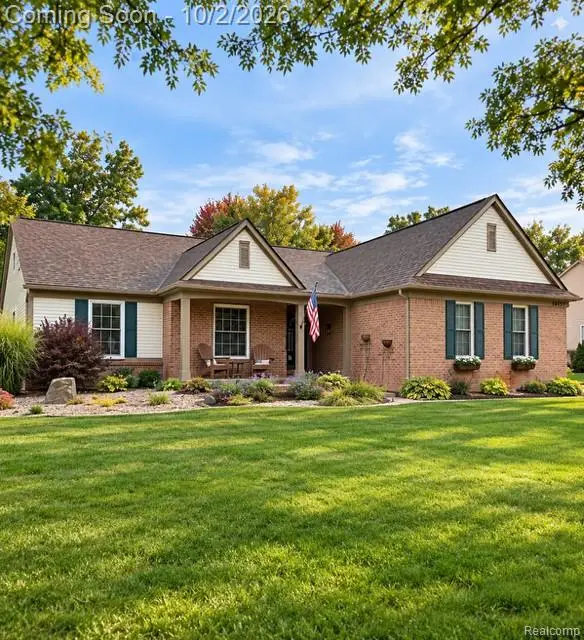
Welcome to 6271 Peach Dr, a charming 3-bedroom, 1.5-bath brick ranch offering comfortable living, abundant natural light and fantastic indoor and outdoor spaces. Skylights throughout the home fill the interior with natural light, complementing the hardwood flooring found throughout portions of the home. The bright and welcoming kitchen features granite countertops, while the inviting family room is full of character with classic wainscoting and a beautiful brick fireplace, creating a warm and comfortable gathering space. A three-season room extends the living space and leads directly to the patio and pool, creating an easy flow for indoor-outdoor living and entertaining. The primary bedroom also offers direct access to the three-season room, providing another connection to the backyard and outdoor living spaces. The finished basement adds valuable flex space that can easily serve as a recreation room, second family room or additional entertaining area. Beyond the laundry room, a separate bonus room offers even more versatility and could be used as a home gym, office, hobby room, game room or private retreat. Outside, the fully fenced backyard is a summertime retreat, featuring a beautiful in-ground pool, patio and plenty of space to relax, entertain and enjoy the outdoors. With its classic brick exterior, convenient ranch-style layout, light-filled interior, flexible living spaces and inviting backyard setting, this Clarkston home has plenty to offer....
Contact an agent
Home facts
- Year built:1965
- Subdivision & Development:CLARKSTON GARDENS
- Listing ID #:20261066775
- Added:45 day(s) ago
- Updated:October 06, 2026 at 09:59 AM
Rooms and interior
- Bedrooms:3
- Total bathrooms:2
- Full bathrooms:1
- Half bathrooms:1
- Rooms Total:10
- Basement Description:Finished, Full
- Living area:1,703 sq. ft.
Heating and cooling
- Cooling:Ceiling Fans, Central Air
- Heating:Forced Air, Natural Gas
Structure and exterior
- Roof:Asphalt
- Year built:1965
- Building area:1,703 sq. ft.
- Lot area:0.35 Acres
- Lot Features:Level
- Architectural Style:Ranch
- Construction Materials:Brick
- Exterior Features:Chimney Caps, Covered, Patio, Porch
- Foundation Description:Basement, Poured
- Levels:One
Utilities
- Water:Public
- Sewer:Public Sewer
Finances and disclosures
- Price:$349,000
- Price per sq. ft.:$204.93
- Tax amount:$4,686
Features and amenities
- Appliances:Dishwasher, Dryer, Free Standing Gas Range, Free Standing Refrigerator, Microwave, Washer
- Laundry features:Laundry Room
- Pool features:In Ground
Parking
- Parking description:Attached, Electricity In Garage, Garage Door Opener, Two Car Garage
- Garage spaces:2

New listings near 6271 Peach Drive
- Open Sat, 12 to 2pmNew
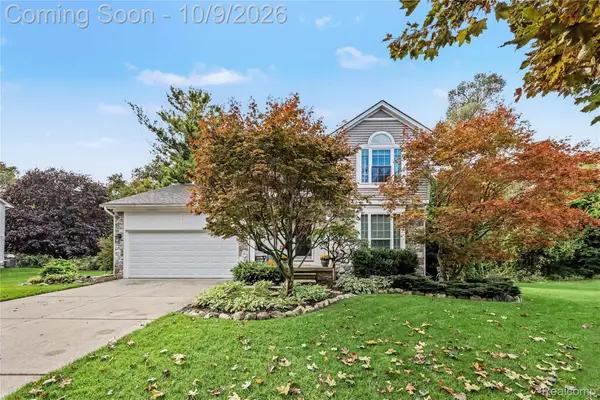 $419,900Active3 beds 3 baths2,265 sq. ft.
6113 Lake Waldon Drive, Clarkston, MI 48346
MLS# 20261077417Listed by: @PROPERTIES CHRISTIE'S INT'L R E CLARKSTON - New
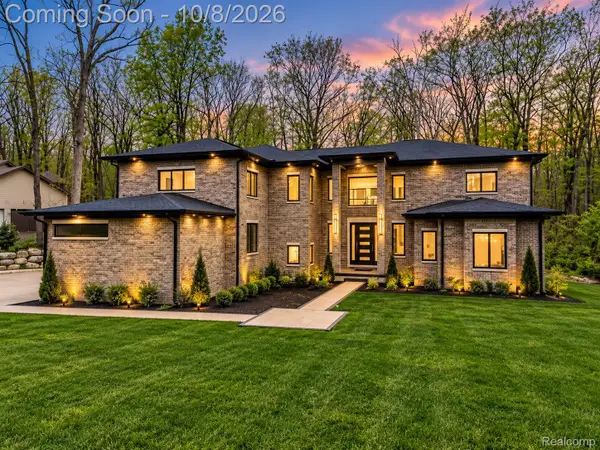 $1,394,900Active6 beds 7 baths4,861 sq. ft.
6675 College Park, Clarkston, MI 48346
MLS# 20261079538Listed by: BERKSHIRE HATHAWAY HOMESERVICES KEE REALTY BHAM - Open Fri, 6 to 8pmNew
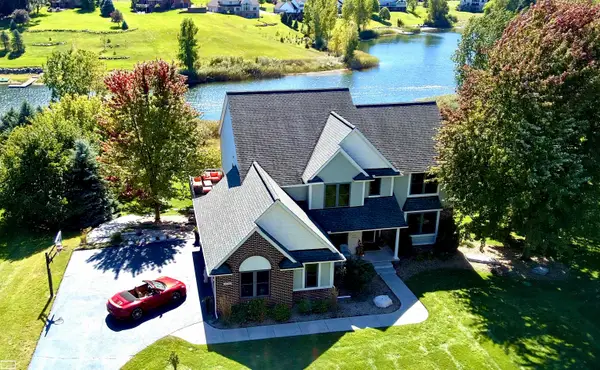 $749,900Active4 beds 3 baths3,997 sq. ft.
4755 Owasco CT, Clarkston, MI 48348
MLS# 58050223781Listed by: REALTY EXECUTIVES HOME TOWNE CHESTERFIELD - New
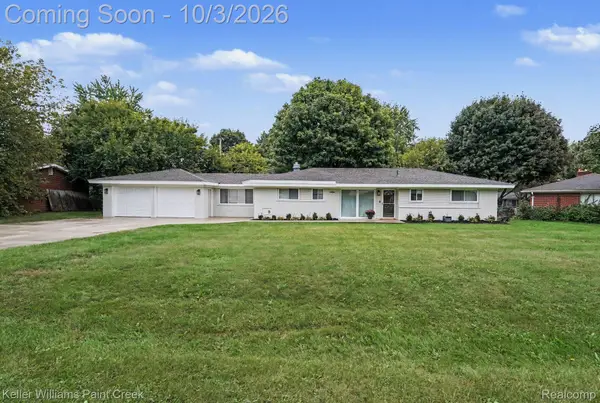 $350,000Active3 beds 2 baths1,408 sq. ft.
6588 Snow Apple Drive, Clarkston, MI 48346
MLS# 20261079188Listed by: KELLER WILLIAMS PAINT CREEK - New
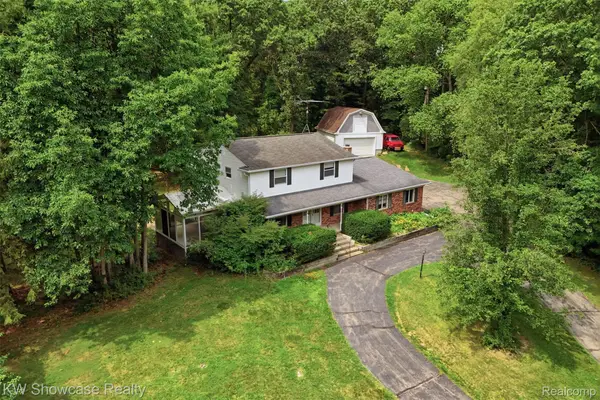 $424,900Active4 beds 3 baths2,943 sq. ft.
7125 Ridgewood Road, Clarkston, MI 48346
MLS# 20261079806Listed by: KW SHOWCASE REALTY - New
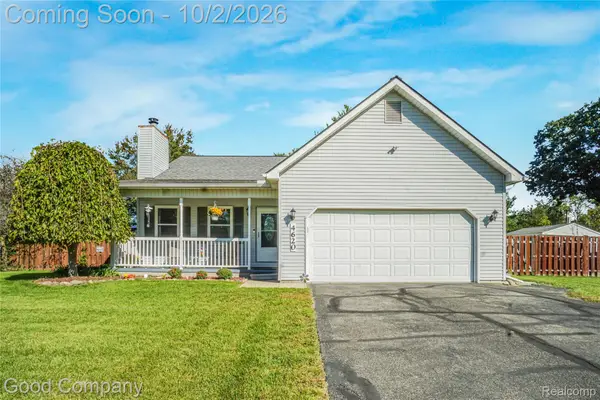 $398,000Active3 beds 3 baths2,606 sq. ft.
4620 Woodhull Drive, Clarkston, MI 48346
MLS# 20261079605Listed by: GOOD COMPANY - New
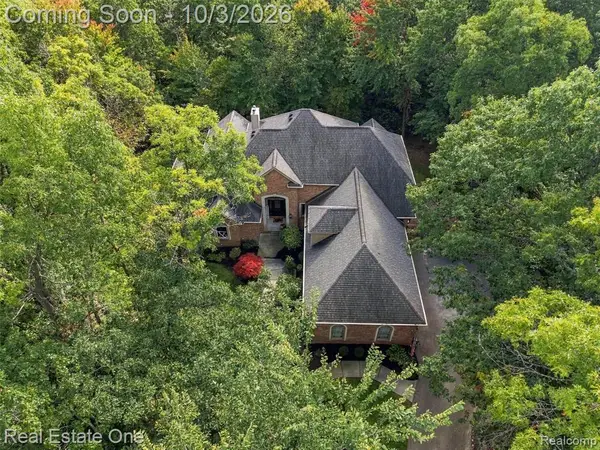 $875,000Active5 beds 6 baths3,769 sq. ft.
5086 Hilltop Estates, Clarkston, MI 48348
MLS# 61035187Listed by: REAL ESTATE ONE - New
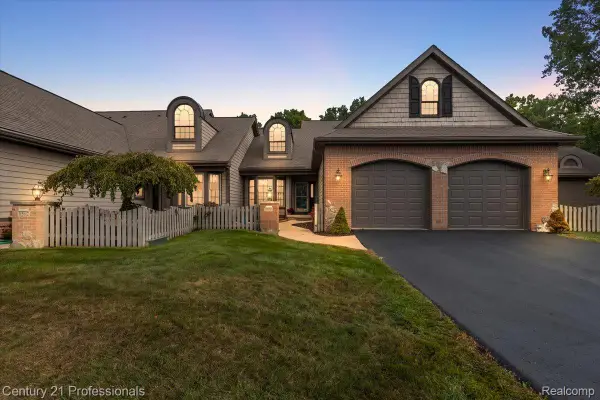
 $465,000Active2 beds 4 baths2,618 sq. ft.
6590 Steeple Ridge, Clarkston, MI 48346
MLS# 20261076363Listed by: CENTURY 21 PROFESSIONALS CLARKSTON - New
 $450,000Active3 beds 3 baths2,081 sq. ft.
10199 Wellington Drive, Clarkston, MI 48348
MLS# 20261079148Listed by: RE/MAX SHOWCASE HOMES - New
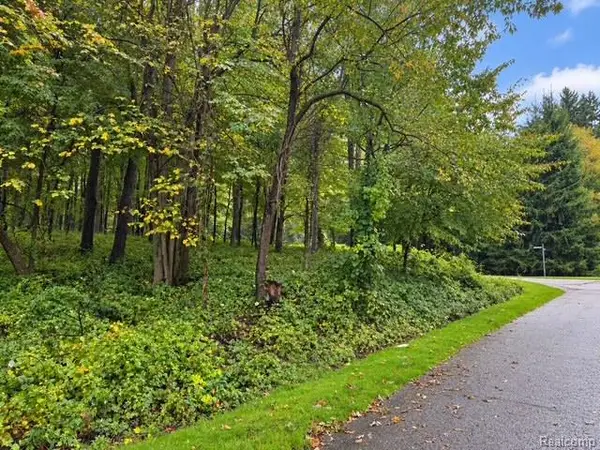 $189,900Active1.63 Acres
0 Fieldstone Ridge, Clarkston, MI 48348
MLS# 20261079183Listed by: @PROPERTIES CHRISTIE'S INT'L R E CLARKSTON


Protect your home and budget from life's surprises with an Assurant Home Warranty, backed by a partner that supports you through every step of homeownership. Explore Plans.
©2026 Century 21 Real Estate LLC. All rights reserved. CENTURY 21®, the CENTURY 21 Logo and C21® are service marks owned by Century 21 Real Estate LLC. Century 21 Real Estate LLC fully supports the principles of the Fair Housing Act and the Equal Opportunity Act. Each office is independently owned and operated. Listing information is deemed reliable but not guaranteed accurate.