6523 Ridgeview Drive, Clarkston, MI 48346
Local realty services provided by:CENTURY 21 Signature Realty
6523 Ridgeview Drive,Clarkston, MI 48346
$240,000
- 2 Beds
- 3 Baths
- 2,613 sq. ft.
- Single family
- Active
Listed by: michael perna, luke depauw
Office: exp realty the perna team
MLS#:20261065486
Source:MI_REALCOMP
Price summary
- Price:$240,000
- Price per sq. ft.:$91.85
- Monthly HOA dues:$550
About this home
MOTIVATED SELLER! BRAND-NEW ROOF & POWERED SKYLIGHTS! Both improvements have been completed and are covered by the HOA, with no special assessment required. Set within Clarkston Bluffs and the highly regarded Clarkston School District, this spacious 2-bedroom, 2.5-bath end-unit condominium offers approximately 2,623 sq. ft. of total finished living space, an attached 2-car garage and a thoughtfully layered floor plan designed for both everyday comfort and elevated entertaining. The main living spaces feel open yet distinct, with generous proportions that allow each area to serve a clear purpose. A formal living area transitions naturally into the dining space and kitchen, while a separate family room creates a refined retreat centered around a gas fireplace and abundant natural light. Upstairs, the expansive primary suite offers a private balcony, creating a quiet outdoor extension of the space. A second bedroom and two full baths complete the upper level, while the finished lower level adds exceptional versatility with a large bonus room ideal for a private office, media lounge, fitness space or guest retreat. As an end unit, the home benefits from a greater sense of openness, with adjacent common green space enhancing privacy and breathing room. A deck extends the living space outdoors and provides an inviting setting for dining, entertaining or relaxing. Recent improvements include a brand-new roof and powered skylights in 2026, new LVP flooring in the foyer in 2026 and a new furnace installed in December 2024. With substantial finished space, multiple living areas, a private primary balcony, significant recent upgrades and a prime Clarkston location, this residence offers an exceptional combination of flexibility, space and low-maintenance living....
Contact an agent
Home facts
- Year built:1990
- Subdivision & Development:CLARKSTON BLUFFS OCCPN 505
- Listing ID #:20261065486
- Added:46 day(s) ago
- Updated:October 06, 2026 at 09:59 AM
Rooms and interior
- Bedrooms:2
- Total bathrooms:3
- Full bathrooms:2
- Half bathrooms:1
- Rooms Total:8
- Basement Description:Finished, Full
- Living area:2,613 sq. ft.
Heating and cooling
- Cooling:Ceiling Fans, Central Air
- Heating:Forced Air, Natural Gas
Structure and exterior
- Roof:Asphalt
- Year built:1990
- Building area:2,613 sq. ft.
- Lot Features:Level, Wooded
- Architectural Style:Colonial, Contemporary
- Construction Materials:Brick, Wood Siding
- Exterior Features:Balcony, Covered, Deck, Lighting, Porch
- Foundation Description:Basement, Poured
- Levels:Two
Utilities
- Water:Public
- Sewer:Public Sewer
Finances and disclosures
- Price:$240,000
- Price per sq. ft.:$91.85
- Tax amount:$4,089
Features and amenities
- Appliances:Dishwasher, Disposal, Free Standing Electric Oven, Free Standing Electric Range, Free Standing Refrigerator, Microwave, Stainless Steel Appliances, Water Softener Owned
- Laundry features:Electric Dryer Hookup, Washer Hookup
- Amenities:High Speed Internet, Programmable Thermostat
Parking
- Parking description:Attached, Driveway, Electricity In Garage, Two Car Garage
- Garage spaces:2

New listings near 6523 Ridgeview Drive
- Open Sat, 12 to 2pmNew
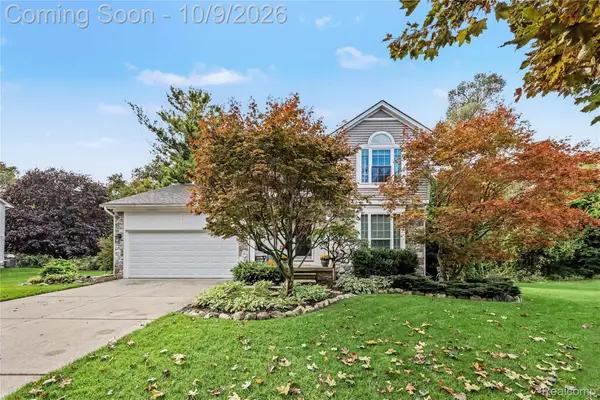 $419,900Active3 beds 3 baths2,265 sq. ft.
6113 Lake Waldon Drive, Clarkston, MI 48346
MLS# 20261077417Listed by: @PROPERTIES CHRISTIE'S INT'L R E CLARKSTON - New
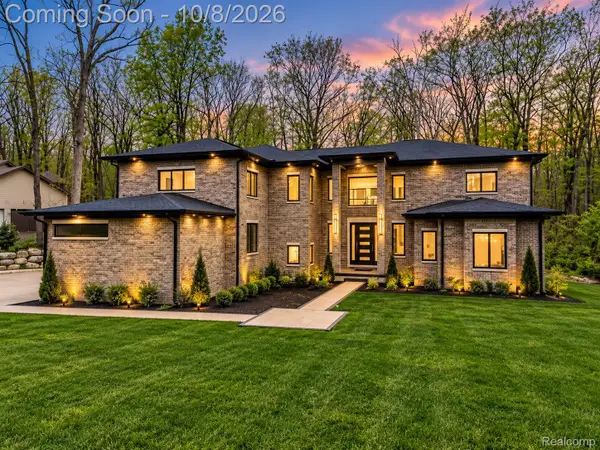 $1,394,900Active6 beds 7 baths4,861 sq. ft.
6675 College Park, Clarkston, MI 48346
MLS# 20261079538Listed by: BERKSHIRE HATHAWAY HOMESERVICES KEE REALTY BHAM - Open Fri, 6 to 8pmNew
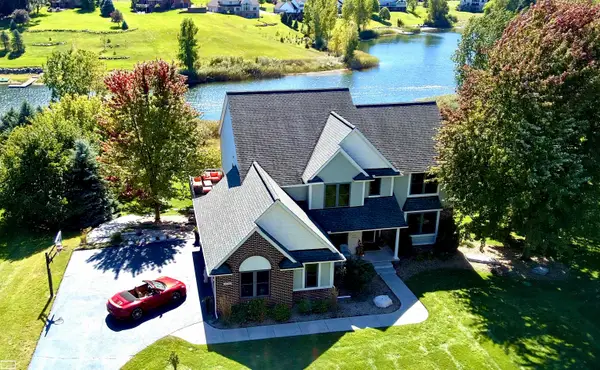 $749,900Active4 beds 3 baths3,997 sq. ft.
4755 Owasco CT, Clarkston, MI 48348
MLS# 58050223781Listed by: REALTY EXECUTIVES HOME TOWNE CHESTERFIELD - New
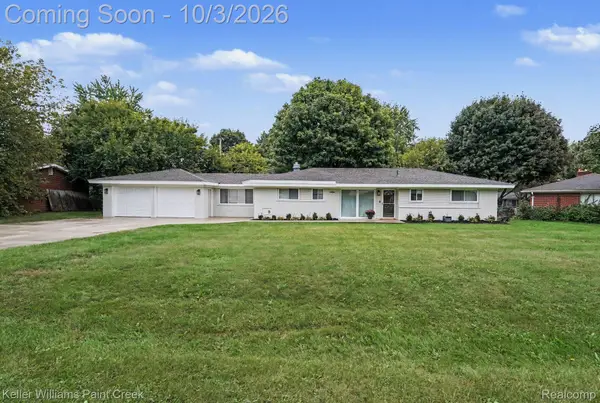 $350,000Active3 beds 2 baths1,408 sq. ft.
6588 Snow Apple Drive, Clarkston, MI 48346
MLS# 20261079188Listed by: KELLER WILLIAMS PAINT CREEK - New
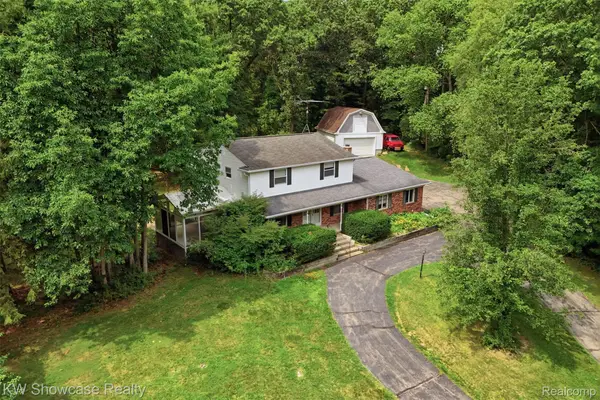 $424,900Active4 beds 3 baths2,943 sq. ft.
7125 Ridgewood Road, Clarkston, MI 48346
MLS# 20261079806Listed by: KW SHOWCASE REALTY - New
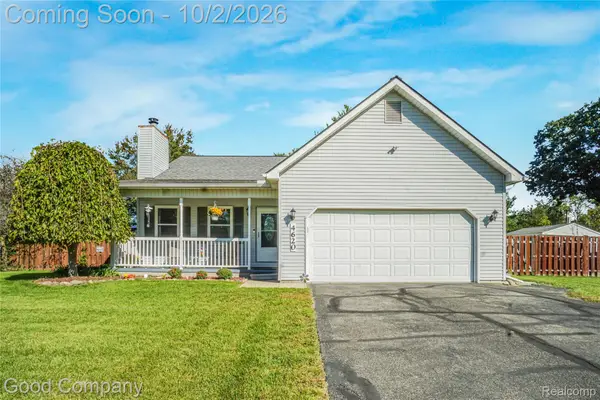 $398,000Active3 beds 3 baths2,606 sq. ft.
4620 Woodhull Drive, Clarkston, MI 48346
MLS# 20261079605Listed by: GOOD COMPANY - New
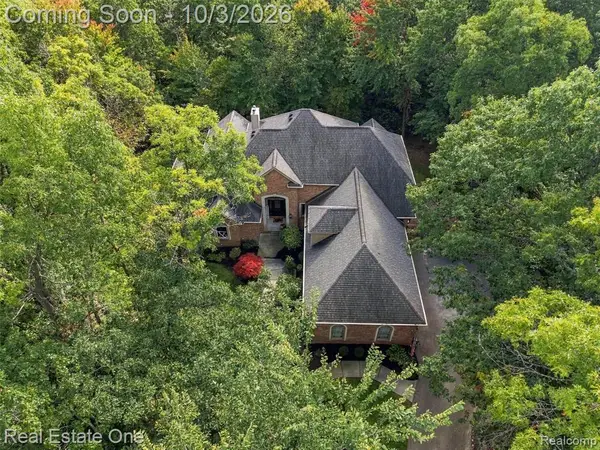 $875,000Active5 beds 6 baths3,769 sq. ft.
5086 Hilltop Estates, Clarkston, MI 48348
MLS# 61035187Listed by: REAL ESTATE ONE - New
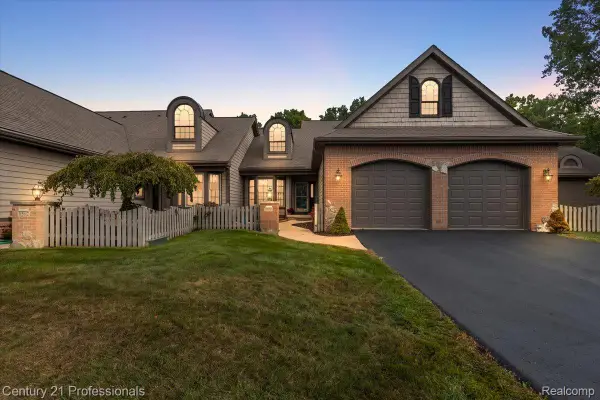
 $465,000Active2 beds 4 baths2,618 sq. ft.
6590 Steeple Ridge, Clarkston, MI 48346
MLS# 20261076363Listed by: CENTURY 21 PROFESSIONALS CLARKSTON - New
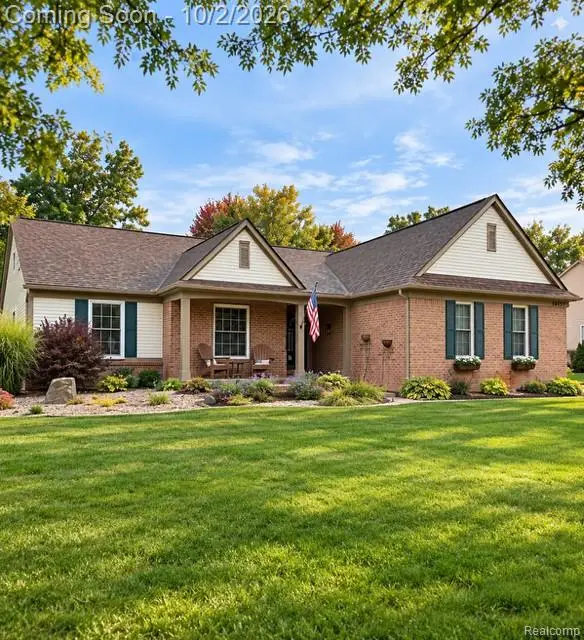 $450,000Active3 beds 3 baths2,081 sq. ft.
10199 Wellington Drive, Clarkston, MI 48348
MLS# 20261079148Listed by: RE/MAX SHOWCASE HOMES - New
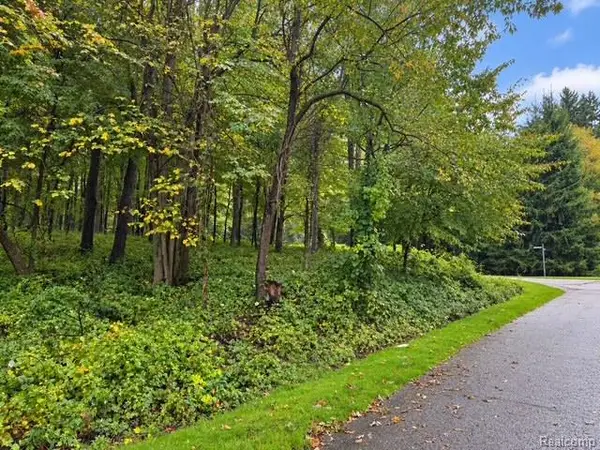 $189,900Active1.63 Acres
0 Fieldstone Ridge, Clarkston, MI 48348
MLS# 20261079183Listed by: @PROPERTIES CHRISTIE'S INT'L R E CLARKSTON


Protect your home and budget from life's surprises with an Assurant Home Warranty, backed by a partner that supports you through every step of homeownership. Explore Plans.
©2026 Century 21 Real Estate LLC. All rights reserved. CENTURY 21®, the CENTURY 21 Logo and C21® are service marks owned by Century 21 Real Estate LLC. Century 21 Real Estate LLC fully supports the principles of the Fair Housing Act and the Equal Opportunity Act. Each office is independently owned and operated. Listing information is deemed reliable but not guaranteed accurate.