
6725 Laurelton, Clarkston, MI 48346
Local realty services provided by:CENTURY 21 Dynamic Realty
6725 Laurelton,Clawson, MI 48346
$315,000
- 3 Beds
- 2 Baths
- 1,705 sq. ft.
- Single family
- Pending
Listed by: tim a cox
Office: re/max platinum
MLS#:20261057124
Source:MI_REALCOMP
Price summary
- Price:$315,000
- Price per sq. ft.:$184.75
About this home
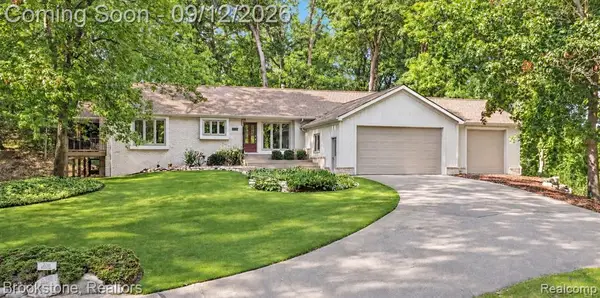
Welcome to this beautifully maintained all-brick ranch situated on an oversized, landscaped lot just minutes from the heart of downtown Clarkston! Combining timeless charm with incredible outdoor amenities, this home is designed for both everyday living and unforgettable entertaining.
Inside, you'll find bright, inviting living spaces, beautiful hardwood floors, a functional floor plan, and a finished lower level that offers additional living space perfect for a family room, home office, gym, or recreation area.
Step outside and discover your own private backyard retreat! The sparkling in-ground pool features a brand-new pool heater, extending your swimming season and maximizing your enjoyment. A rare pool house with electricity, a full bathroom, and a shower provides the perfect space for guests to change, rinse off after a swim, or relax while enjoying the backyard. It's an exceptional amenity that truly sets this property apart.
Whether you're hosting summer pool parties, enjoying peaceful evenings outdoors, or taking a quick trip to downtown Clarkston's restaurants, shops, and community events, this home offers the lifestyle you've been looking for.
Additional highlights include:
- Beautiful oversized, professionally landscaped lot
- In-ground pool with brand-new heater
- Pool house with electricity, full bathroom, and shower
- Finished basement with additional living space
- Attached garage
- Clarkston School District
- Convenient access to I-75, parks, shopping, dining, and entertainment
This is a rare opportunity to own a home that perfectly blends comfort, convenience, and resort-style outdoor living in one of Clarkston's most desirable locations. Don't miss your chance to make it yours!This version should attract buyers searching for a home that's ideal for entertaining, while making the pool house and new pool heater standout selling features....
Contact an agent
Home facts
- Year built:1955
- Subdivision & Development:CLARKSTON ESTATES 2 - INDEPENDENCE
- Listing ID #:20261057124
- Added:50 day(s) ago
- Updated:September 12, 2026 at 08:11 AM
Rooms and interior
- Bedrooms:3
- Total bathrooms:2
- Full bathrooms:1
- Half bathrooms:1
- Rooms Total:6
- Basement Description:Finished
- Living area:1,705 sq. ft.
Heating and cooling
- Heating:Forced Air, Natural Gas
Structure and exterior
- Year built:1955
- Building area:1,705 sq. ft.
- Lot area:0.62 Acres
- Architectural Style:Ranch
- Construction Materials:Brick
- Foundation Description:Basement, Poured
- Levels:One
Utilities
- Water:Well
- Sewer:Public Sewer
Finances and disclosures
- Price:$315,000
- Price per sq. ft.:$184.75
- Tax amount:$7,270
Features and amenities
- Pool features:In Ground
Parking
- Parking description:Attached, One Car Garage
- Garage spaces:1

New listings near 6725 Laurelton
- Open Sat, 1 to 3pmNew
 $525,000Active4 beds 3 baths2,235 sq. ft.
221 Maplewood, Clarkston, MI 48348
MLS# 61029476Listed by: KW DOMAIN - New
 $450,000Active4 beds 3 baths2,443 sq. ft.
7125 Ridgewood, Clarkston, MI 48346
MLS# 61029424Listed by: KW SHOWCASE REALTY - New
 $1,549,000Active4 beds 4 baths3,540 sq. ft.
7541 Maple Ridg Maple Ridge, Clarkston, MI 48346
MLS# 61029371Listed by: DOBI REAL ESTATE - New
 $399,990Active3 beds 2 baths1,600 sq. ft.
9427 Andersonville Road, Clarkston, MI 48346
MLS# 20261069638Listed by: WOODWARD SQUARE REALTY, LLC - Open Sun, 11am to 1pmNew
 $550,000Active4 beds 2 baths1,825 sq. ft.
7210 Scenic Ridge, Clarkston, MI 48346
MLS# 61029101Listed by: BROOKSTONE, REALTORS LLC - New
 $314,900Active2 beds 2 baths1,152 sq. ft.
9031 E Lake #43, Clarkston, MI 48348
MLS# 61028941Listed by: KELLER WILLIAMS PREMIER - Open Sun, 1 to 3pmNew
 $474,900Active4 beds 3 baths2,065 sq. ft.
6535 Settlement, Clarkston, MI 48348
MLS# 61028973Listed by: WENTWORTH REAL ESTATE GROUP - Open Sun, 1 to 3pmNew
 $295,000Active2 beds 1 baths1,000 sq. ft.
6564 Eastlawn, Clarkston, MI 48346
MLS# 61029012Listed by: WENTWORTH REAL ESTATE GROUP - Open Sat, 11am to 2pmNew
 $439,900Active4 beds 3 baths2,158 sq. ft.
6579 Balmoral Terrace, Clarkston, MI 48346
MLS# 20261072014Listed by: ANTHONY DJON LUXURY REAL ESTATE - New
 $349,900Active4 beds 2 baths1,744 sq. ft.
6825 Ridgewood, Clarkston, MI 48346
MLS# 61028598Listed by: RE/MAX SELECT


Protect your home and budget from life's surprises with an Assurant Home Warranty, backed by a partner that supports you through every step of homeownership. Explore Plans.
©2026 Century 21 Real Estate LLC. All rights reserved. CENTURY 21®, the CENTURY 21 Logo and C21® are service marks owned by Century 21 Real Estate LLC. Century 21 Real Estate LLC fully supports the principles of the Fair Housing Act and the Equal Opportunity Act. Each office is independently owned and operated. Listing information is deemed reliable but not guaranteed accurate.