
7370 Perry Lake Road, Clarkston, MI 48348
Local realty services provided by:CENTURY 21 Signature Realty
7370 Perry Lake Road,Clarkston, MI 48348
- 3 Beds
- 3 Baths
- - sq. ft.
- Single family
- Sold
Listed by: stacey l taylor
Office: @properties christie's int'l r e clarkston
MLS#:20261055065
Source:MI_REALCOMP
Sorry, we are unable to map this address
Price summary
- Price:
About this home
**offer deadline Sunday July 19th by 3pm **
This is the Clarkston home you've been waiting for! Nestled on just under 2 private acres, this beautifully updated property offers the perfect blend of peaceful country living and everyday convenience. Ideally located just steps from a paved bike trail, minutes from vibrant downtown Clarkston, area parks, Pine Knob Music Theatre, and within the award-winning Clarkston School District—with no restrictive HOA. Meticulously updated throughout, this move-in-ready home features a stunning, fully remodeled kitchen with new cabinetry, granite countertops, an apron-front sink, newer black stainless steel appliances, space for a breakfast nook, and a doorwall leading to the gorgeous new deck. New luxury vinyl plank flooring extends throughout the entire main level, creating a fresh, modern feel. The spacious living room, highlighted by a charming bay window, also offers the flexibility to serve as a formal dining room. A convenient main-floor laundry room with abundant cabinetry provides exceptional storage. Upstairs, the primary suite features an updated attached half bath, while two additional bedrooms and a full bath complete the upper level. The inviting lower-level family room showcases a cozy gas fireplace and an additional full bath, offering the perfect space for relaxing or entertaining. An unfinished basement provides ample storage. Step outside to enjoy the expansive new deck overlooking the picturesque backyard. The impressive 30x40 pole barn, additional storage shed, and nearly 2-acre setting offer endless possibilities for hobbies, vehicles, equipment, or outdoor recreation. Additional highlights include updated electrical, crown molding, and a whole-house generator for added peace of mind. Rarely does a property combine privacy, acreage, modern updates, an exceptional outbuilding, and an unbeatable Clarkston location. BATVAI IDRBNG...
Contact an agent
Home facts
- Year built:1967
- Listing ID #:20261055065
- Added:57 day(s) ago
- Updated:September 13, 2026 at 06:59 AM
Rooms and interior
- Bedrooms:3
- Total bathrooms:3
- Full bathrooms:2
- Half bathrooms:1
- Rooms Total:8
- Basement Description:Unfinished
Heating and cooling
- Cooling:Ceiling Fans, Central Air
- Heating:Forced Air, Natural Gas
Structure and exterior
- Roof:Asphalt
- Year built:1967
- Architectural Style:Contemporary, Split Level
- Construction Materials:Brick, Vinyl Siding
- Exterior Features:Covered, Deck, Lighting, Porch
- Foundation Description:Basement, Block, Sump Pump
- Levels:Quad-Level
Utilities
- Water:Well
- Sewer:Public Sewer
Finances and disclosures
- Price:
- Tax amount:$4,554
Features and amenities
- Appliances:Dishwasher, Dryer, Free Standing Gas Range, Free Standing Refrigerator, Microwave, Washer
- Laundry features:Laundry Room
Parking
- Parking description:Attached, Direct Access, Side Entrance, Two Car Garage
- Garage spaces:2

New listings near 7370 Perry Lake Road
- Open Sun, 1 to 3pmNew
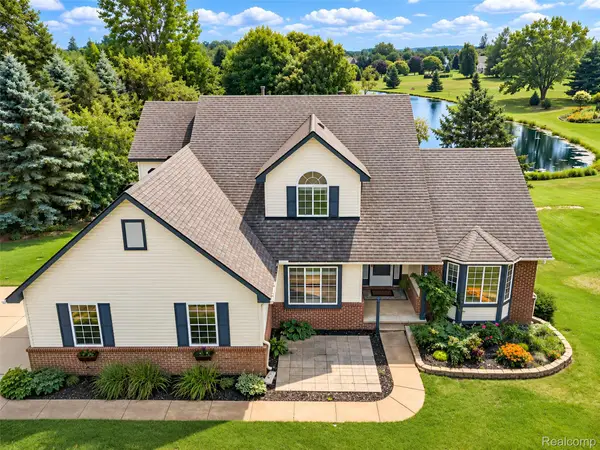 $525,000Active4 beds 3 baths3,660 sq. ft.
221 Maplewood Drive, Clarkston, MI 48348
MLS# 20261071914Listed by: KW DOMAIN - New
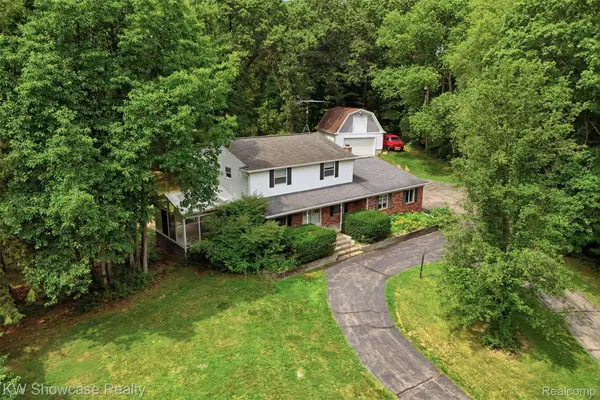 $450,000Active4 beds 3 baths2,943 sq. ft.
7125 Ridgewood Road, Clarkston, MI 48346
MLS# 20261073428Listed by: KW SHOWCASE REALTY - New
 $1,549,000Active4 beds 4 baths4,721 sq. ft.
7541 Maple Ridge Maple Ridge Drive, Clarkston, MI 48346
MLS# 20261073130Listed by: DOBI REAL ESTATE - New
 $399,990Active3 beds 2 baths1,600 sq. ft.
9427 Andersonville Road, Clarkston, MI 48346
MLS# 20261069638Listed by: WOODWARD SQUARE REALTY, LLC - Open Sun, 11am to 1pmNew
 $550,000Active4 beds 2 baths3,575 sq. ft.
7210 Scenic Ridge, Clarkston, MI 48346
MLS# 20261063239Listed by: BROOKSTONE, REALTORS LLC - New
 $314,900Active2 beds 2 baths1,152 sq. ft.
9031 E Lake #43, Clarkston, MI 48348
MLS# 61028941Listed by: KELLER WILLIAMS PREMIER - Open Sun, 1 to 3pmNew
 $474,900Active4 beds 3 baths2,065 sq. ft.
6535 Settlement, Clarkston, MI 48348
MLS# 61028973Listed by: WENTWORTH REAL ESTATE GROUP - Open Sun, 1 to 3pmNew
 $295,000Active2 beds 1 baths1,000 sq. ft.
6564 Eastlawn, Clarkston, MI 48346
MLS# 61029012Listed by: WENTWORTH REAL ESTATE GROUP - New
 $439,900Active4 beds 3 baths2,158 sq. ft.
6579 Balmoral Terrace, Clarkston, MI 48346
MLS# 20261072014Listed by: ANTHONY DJON LUXURY REAL ESTATE - New
 $349,900Active4 beds 2 baths1,744 sq. ft.
6825 Ridgewood, Clarkston, MI 48346
MLS# 61028598Listed by: RE/MAX SELECT


Protect your home and budget from life's surprises with an Assurant Home Warranty, backed by a partner that supports you through every step of homeownership. Explore Plans.
©2026 Century 21 Real Estate LLC. All rights reserved. CENTURY 21®, the CENTURY 21 Logo and C21® are service marks owned by Century 21 Real Estate LLC. Century 21 Real Estate LLC fully supports the principles of the Fair Housing Act and the Equal Opportunity Act. Each office is independently owned and operated. Listing information is deemed reliable but not guaranteed accurate.