
7389 Oak Forest Drive, Clarkston, MI 48346
Local realty services provided by:CENTURY 21 Affiliated
7389 Oak Forest Drive,Clarkston, MI 48346
$649,999
- 3 Beds
- 3 Baths
- 3,505 sq. ft.
- Single family
- Active
Listed by: lashawn peterson, tomika bernard
Office: exp realty main
MLS#:20261080305
Source:MI_REALCOMP
Price summary
- Price:$649,999
- Price per sq. ft.:$185.45
About this home
RELAX IN THIS TASTEFUL CONTEMPORARY NESTLED IN THE WOODED HILLSIDE OVERLOOKING DEER LAKE. RECENT UPDATES INCLUDE STATE-OF-THE-ART KITCHEN WITH GRANITE COUNTERTOPS, LAFATA CABS, SS APPLS, & BAMBOO FLOOR. SOARING WINDOWS IN GR RM COMPLEMENT THE STONE FIREPLACE. 2ND FP WARMS THE MASTER BR, WHICH HAS CALIF CLOSETS, M BATH WITH SKYLIGHTS, JETTED TUB, & SEP SHOWER. DEEDED ACCESS TO PRIVATE BEACH/DOCK LETS YOU ENJOY THE LAKE WITHOUT THE WATERFRONT TAXES!
Contact an agent
Home facts
- Year built:1989
- Listing ID #:20261080305
- Added:1 day(s) ago
- Updated:October 07, 2026 at 05:01 AM
Rooms and interior
- Bedrooms:3
- Total bathrooms:3
- Full bathrooms:2
- Half bathrooms:1
- Rooms Total:5
- Basement Description:Finished, Walk-Out Access
- Living area:3,505 sq. ft.
Heating and cooling
- Heating:Forced Air, Natural Gas
Structure and exterior
- Year built:1989
- Building area:3,505 sq. ft.
- Lot area:0.5 Acres
- Architectural Style:Contemporary
- Construction Materials:Cedar, Stone
- Foundation Description:Basement, Block
- Levels:Three
Utilities
- Water:Public
- Sewer:Public Sewer
Finances and disclosures
- Price:$649,999
- Price per sq. ft.:$185.45
- Tax amount:$6,705
Parking
- Parking description:Attached, Direct Access, Electricity In Garage, Garage Door Opener, Two Car Garage
- Garage spaces:2

New listings near 7389 Oak Forest Drive
- New
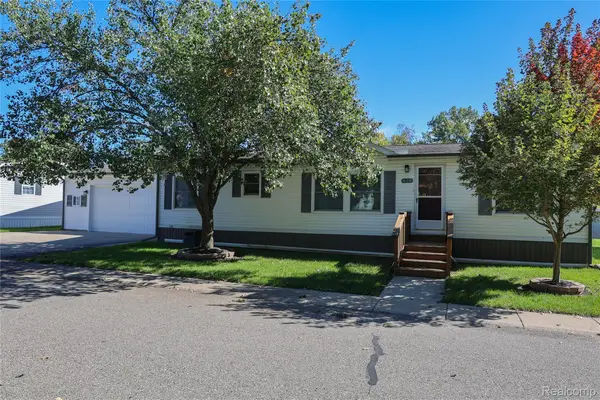 $79,000Active3 beds 2 baths1,665 sq. ft.
429 Crimson King Circle,, Clarkston, MI 48346
MLS# 20261080630Listed by: KELLER WILLIAMS FIRST - New
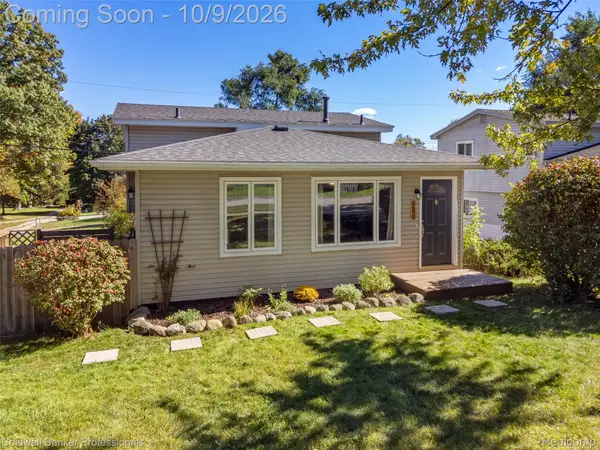 $240,000Active3 beds 2 baths1,389 sq. ft.
8690 N Eston Road, Clarkston, MI 48348
MLS# 20261069428Listed by: COLDWELL BANKER PROFESSIONALS - Open Sun, 1 to 3pmNew
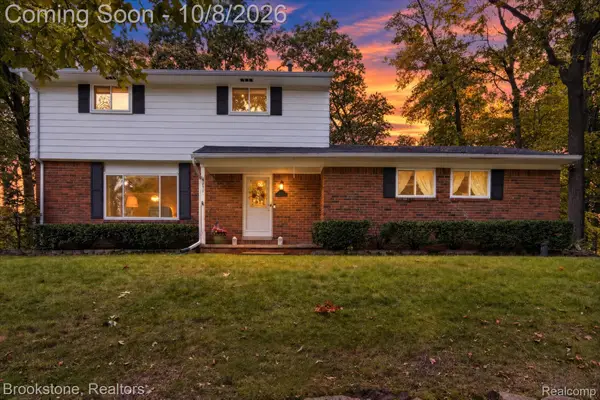 $350,000Active3 beds 2 baths2,040 sq. ft.
5877 Hummingbird Lane, Clarkston, MI 48346
MLS# 20261078834Listed by: BROOKSTONE, REALTORS LLC - Open Sat, 12 to 2pmNew
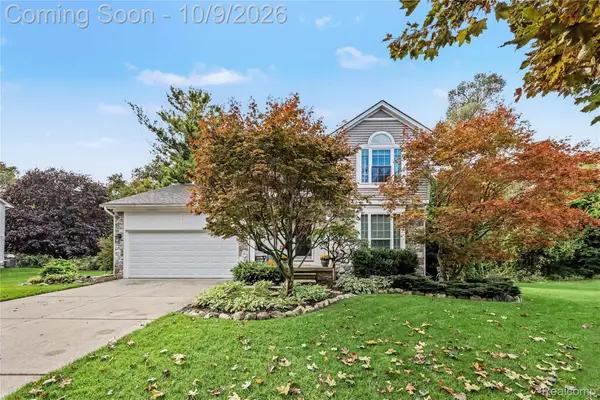 $419,900Active3 beds 3 baths2,265 sq. ft.
6113 Lake Waldon Drive, Clarkston, MI 48346
MLS# 20261077417Listed by: @PROPERTIES CHRISTIE'S INT'L R E CLARKSTON - New
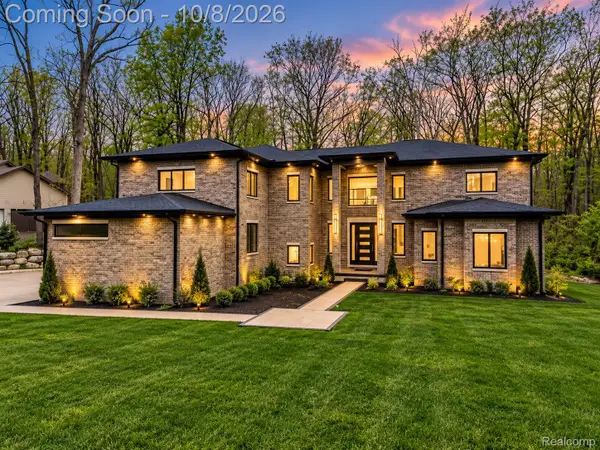 $1,394,900Active6 beds 7 baths4,861 sq. ft.
6675 College Park, Clarkston, MI 48346
MLS# 20261079538Listed by: BERKSHIRE HATHAWAY HOMESERVICES KEE REALTY BHAM - Open Fri, 6 to 8pmNew
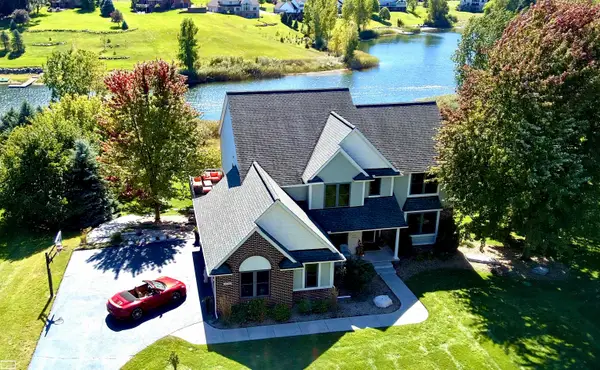 $749,900Active4 beds 3 baths3,997 sq. ft.
4755 Owasco CT, Clarkston, MI 48348
MLS# 58050223781Listed by: REALTY EXECUTIVES HOME TOWNE CHESTERFIELD - New
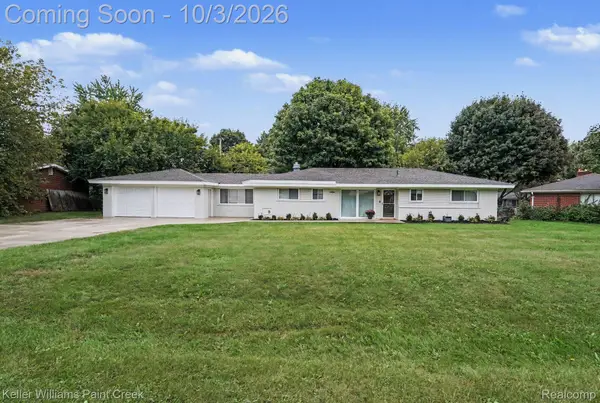 $350,000Active3 beds 2 baths1,408 sq. ft.
6588 Snow Apple Drive, Clarkston, MI 48346
MLS# 20261079188Listed by: KELLER WILLIAMS PAINT CREEK - New
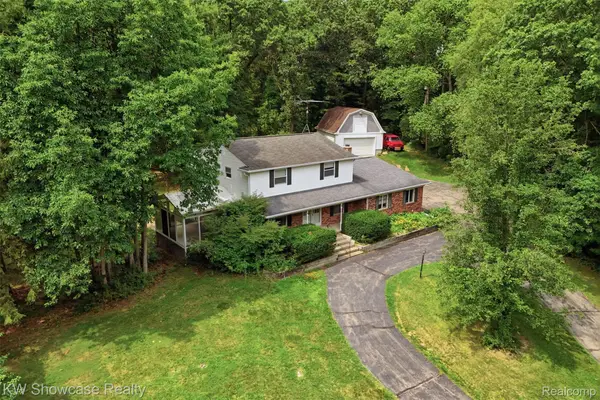 $424,900Active4 beds 3 baths2,943 sq. ft.
7125 Ridgewood Road, Clarkston, MI 48346
MLS# 20261079806Listed by: KW SHOWCASE REALTY - New
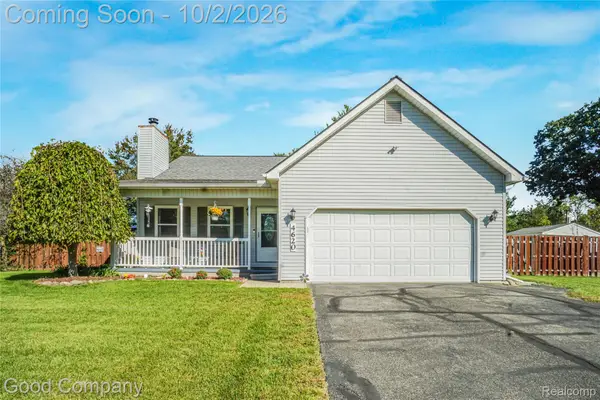 $398,000Active3 beds 3 baths2,606 sq. ft.
4620 Woodhull Drive, Clarkston, MI 48346
MLS# 20261079605Listed by: GOOD COMPANY


Protect your home and budget from life's surprises with an Assurant Home Warranty, backed by a partner that supports you through every step of homeownership. Explore Plans.
©2026 Century 21 Real Estate LLC. All rights reserved. CENTURY 21®, the CENTURY 21 Logo and C21® are service marks owned by Century 21 Real Estate LLC. Century 21 Real Estate LLC fully supports the principles of the Fair Housing Act and the Equal Opportunity Act. Each office is independently owned and operated. Listing information is deemed reliable but not guaranteed accurate.