
7511 Greene Haven DR, Clarkston, MI 48348
Local realty services provided by:CENTURY 21 Affiliated
Listed by: lynn m mattila, brandon mattila
Office: keller williams first
MLS#:5050214954
Source:MI_REALCOMP
Price summary
- Price:$1,100,000
- Price per sq. ft.:$220.62
About this home
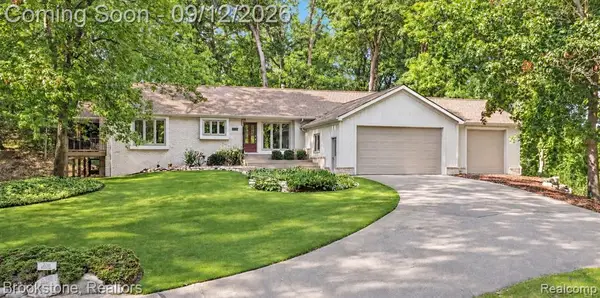
Welcome to your own private lakeside retreat, where timeless Cape Cod charm meets exceptional space, comfort, and year-round recreation. Only 3 minutes from downtown Clarkson, perfectly positioned on one of the most desirable lots in the neighborhood, this beautifully maintained 4-bedroom, 5 bath home sits on a peaceful non-motorized lake, offering breathtaking views and endless opportunities to enjoy nature. Completely rebuilt in 2007-2009, only 2 walls left from the original home that was built in 1976. This custom luxury craftsman features 5,000 finished square feet of masterfully designed living space with abundant natural light throughout. You get a dedicated executive office, a three-car garage, and a finished lower-level walkout. The main level primary bedroom features its own bathroom, 3 walk-in closets and its own private balcony looking directly over your quiet, private beach. The second level features two generously sized bedrooms and another full bath. The heart of the home flows effortlessly into the outdoor living areas, where you'll find a beautifully designed patio with a built-in stone fireplace, perfect for gathering on cool Michigan evenings. Just steps away, enjoy the waterfront fire pit while watching the sunset reflect across the lake. Kayak, paddleboard, fish, or simply relax and take in the peaceful surroundings from your own backyard. The finished walk-out basement expands your living space with a fourth bedroom, full bathroom, spacious recreation area, pool table room, and an additional living room featuring a second fireplace. A separate theater room offers endless possibilities and can easily serve as a media room, fitness space, playroom, or hobby area to fit your lifestyle. This is more than just a home-it's a place where mornings begin with coffee overlooking the water, afternoons are spent making memories on the lake, and evenings end around the fire with family and friends. Opportunities like this rarely become available. Come experience everything this exceptional waterfront p...
Contact an agent
Home facts
- Year built:2007
- Subdivision & Development:CRANBERRY LAKE ESTATES 4
- Listing ID #:5050214954
- Added:58 day(s) ago
- Updated:September 12, 2026 at 08:11 AM
Rooms and interior
- Bedrooms:4
- Total bathrooms:5
- Full bathrooms:3
- Half bathrooms:2
- Rooms Total:10
- Flooring:Hardwood
- Kitchen Description:Eat-in Kitchen
- Basement Description:Block, Exterior Entry, Finished, Full, Sump Pump, Walk-Out Access
- Living area:4,986 sq. ft.
Heating and cooling
- Cooling:Ceiling Fans, Central Air
- Heating:Forced Air, Humidity Control, Natural Gas
Structure and exterior
- Year built:2007
- Building area:4,986 sq. ft.
- Lot area:0.61 Acres
- Lot Features:Sprinklers, Water View
- Architectural Style:Craftsman
- Construction Materials:Cedar, Stone
- Exterior Features:Balcony, Deck, Outdoor Grill, Patio
- Foundation Description:Basement, Block
Utilities
- Water:Well
- Sewer:Public Sewer
Finances and disclosures
- Price:$1,100,000
- Price per sq. ft.:$220.62
- Tax amount:$8,670
Features and amenities
- Appliances:Dishwasher, Disposal, Dryer, Humidifier, Microwave, Oven, Range, Refrigerator, Washer, Water Softener Owned
- Amenities:Cathedral Ceilings, Walk-in Closets
Parking
- Parking description:Attached, Direct Access, Electricity In Garage, Garage Door Opener, Heated Garage, Three Car Garage
- Garage spaces:3

New listings near 7511 Greene Haven DR
- Open Sat, 1 to 3pmNew
 $525,000Active4 beds 3 baths2,235 sq. ft.
221 Maplewood, Clarkston, MI 48348
MLS# 61029476Listed by: KW DOMAIN - New
 $450,000Active4 beds 3 baths2,443 sq. ft.
7125 Ridgewood, Clarkston, MI 48346
MLS# 61029424Listed by: KW SHOWCASE REALTY - New
 $1,549,000Active4 beds 4 baths3,540 sq. ft.
7541 Maple Ridg Maple Ridge, Clarkston, MI 48346
MLS# 61029371Listed by: DOBI REAL ESTATE - New
 $399,990Active3 beds 2 baths1,600 sq. ft.
9427 Andersonville Road, Clarkston, MI 48346
MLS# 20261069638Listed by: WOODWARD SQUARE REALTY, LLC - Open Sun, 11am to 1pmNew
 $550,000Active4 beds 2 baths1,825 sq. ft.
7210 Scenic Ridge, Clarkston, MI 48346
MLS# 61029101Listed by: BROOKSTONE, REALTORS LLC - New
 $314,900Active2 beds 2 baths1,152 sq. ft.
9031 E Lake #43, Clarkston, MI 48348
MLS# 61028941Listed by: KELLER WILLIAMS PREMIER - Open Sun, 1 to 3pmNew
 $474,900Active4 beds 3 baths2,065 sq. ft.
6535 Settlement, Clarkston, MI 48348
MLS# 61028973Listed by: WENTWORTH REAL ESTATE GROUP - Open Sun, 1 to 3pmNew
 $295,000Active2 beds 1 baths1,000 sq. ft.
6564 Eastlawn, Clarkston, MI 48346
MLS# 61029012Listed by: WENTWORTH REAL ESTATE GROUP - Open Sat, 11am to 2pmNew
 $439,900Active4 beds 3 baths2,158 sq. ft.
6579 Balmoral Terrace, Clarkston, MI 48346
MLS# 20261072014Listed by: ANTHONY DJON LUXURY REAL ESTATE - New
 $349,900Active4 beds 2 baths1,744 sq. ft.
6825 Ridgewood, Clarkston, MI 48346
MLS# 61028598Listed by: RE/MAX SELECT


Protect your home and budget from life's surprises with an Assurant Home Warranty, backed by a partner that supports you through every step of homeownership. Explore Plans.
©2026 Century 21 Real Estate LLC. All rights reserved. CENTURY 21®, the CENTURY 21 Logo and C21® are service marks owned by Century 21 Real Estate LLC. Century 21 Real Estate LLC fully supports the principles of the Fair Housing Act and the Equal Opportunity Act. Each office is independently owned and operated. Listing information is deemed reliable but not guaranteed accurate.