
8245 Kier Road, Clarkston, MI 48348
Local realty services provided by:CENTURY 21 Curran & Oberski
8245 Kier Road,Clarkston, MI 48348
$729,900
- 3 Beds
- 3 Baths
- 2,748 sq. ft.
- Single family
- Active
Listed by: michael f lachowicz
Office: key realty - monroe
MLS#:20261073734
Source:MI_REALCOMP
Price summary
- Price:$729,900
- Price per sq. ft.:$265.61
About this home
This elegant single owner home has everything you are looking for. The moment you pull up the wooded drive, all your worries melt away. Nestled perfectly on 10 acres, 60% is the most pristine, park like woods you can imagine with beautiful rock lines guiding you on a private tour in natures paradise. The backyard features both a deluxe 42 x 60 Morton's pole barn that is sure to hold all your toys and outdoor equipment as well as a 40 x 60 fenced in area perfect for a plentiful garden or even a potential dog run. In the 3+ car garage you will find a heated workshop and the entrance into the breezeway where you will enter a quaint sitting room with a conveniently located full bath. From there make your way into the heart of the home, the newly remodeled kitchen with brand new electric cook top and granite counter tops. Off the kitchen you will enjoy the family room with wood burning fireplace and french doors to the back porch. Upstairs are 3 bedrooms including the grand 25 x 16 master bedroom with regal 12 x 6 walk in closet. This home is so versatile and already has so many high end upgrades such as gutter guards and Pella windows throughout. It is just waiting on your unique touches and this quiet country living home will come to life with you. Welcome home!
This home is perfectly located between two historical towns, Clarkston and Ortonville, that offer village shopping and restaurants. Downtown Clarkston is quickly becoming a culinary destination.
Excluded from the sale is the Air Jet purification system in the workshop.
Listing agent is related to the sellers....
Contact an agent
Home facts
- Year built:1978
- Listing ID #:20261073734
- Added:1 day(s) ago
- Updated:September 14, 2026 at 03:03 AM
Rooms and interior
- Bedrooms:3
- Total bathrooms:3
- Full bathrooms:2
- Half bathrooms:1
- Rooms Total:9
- Basement Description:Unfinished
- Living area:2,748 sq. ft.
Heating and cooling
- Cooling:Ceiling Fans, Central Air
- Heating:Forced Air, Propane
Structure and exterior
- Roof:Asphalt
- Year built:1978
- Building area:2,748 sq. ft.
- Lot area:10 Acres
- Lot Features:Wooded
- Architectural Style:Colonial
- Construction Materials:Brick, Vinyl Siding
- Exterior Features:Breezeway, Deck, Gutter Guard System, Porch
- Foundation Description:Active Radon Mitigation, Basement, Block, Sump Pump
- Levels:Two
Utilities
- Water:Well
- Sewer:Septic Tank
Finances and disclosures
- Price:$729,900
- Price per sq. ft.:$265.61
- Tax amount:$6,069
Features and amenities
- Appliances:Built-In Refrigerator, Dishwasher, Double Oven, Dryer, Electric Cooktop, Free Standing Freezer, Humidifier, Microwave, Washer, Water Softener Owned
- Laundry features:Electric Dryer Hookup
- Amenities:High Speed Internet
Parking
- Parking description:Attached, Direct Access, Electricity In Garage, Garage Door Opener, Garage Faces Front, Parking Pad, Side Entrance, Three and Half Car Garage, Workshop in Garage
- Garage spaces:3.5

New listings near 8245 Kier Road
- New
 $650,000Active3 beds 3 baths2,172 sq. ft.
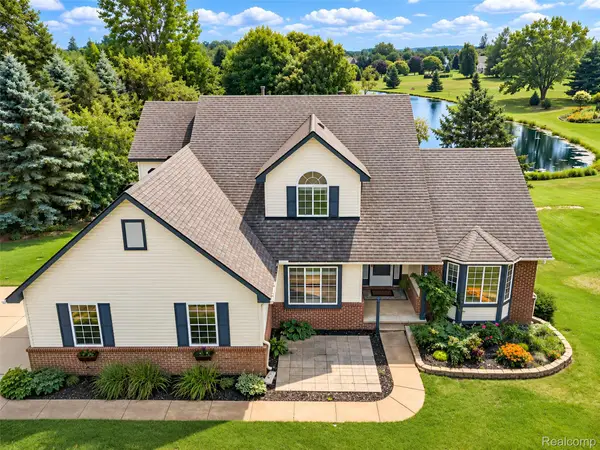
10022 Quarry Ridge Road, Clarkston, MI 48346
MLS# 20261070319Listed by: GOOD COMPANY - New
 $525,000Active4 beds 3 baths3,660 sq. ft.
221 Maplewood Drive, Clarkston, MI 48348
MLS# 20261071914Listed by: KW DOMAIN - New
 $450,000Active4 beds 3 baths2,943 sq. ft.
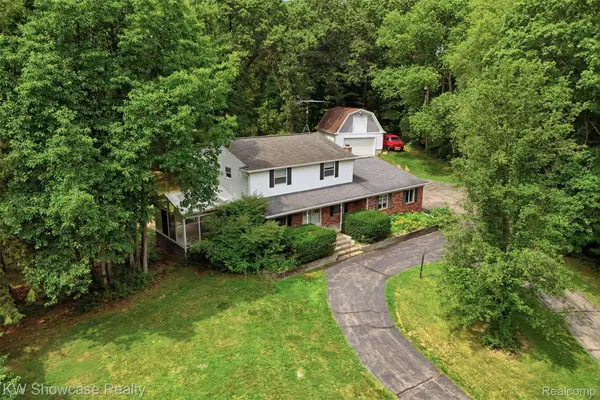
7125 Ridgewood Road, Clarkston, MI 48346
MLS# 20261073428Listed by: KW SHOWCASE REALTY - New
 $1,549,000Active4 beds 4 baths4,721 sq. ft.
7541 Maple Ridge Maple Ridge Drive, Clarkston, MI 48346
MLS# 20261073130Listed by: DOBI REAL ESTATE - New
 $399,990Active3 beds 2 baths1,600 sq. ft.
9427 Andersonville Road, Clarkston, MI 48346
MLS# 20261069638Listed by: WOODWARD SQUARE REALTY, LLC - New
 $550,000Active4 beds 2 baths3,575 sq. ft.
7210 Scenic Ridge, Clarkston, MI 48346
MLS# 20261063239Listed by: BROOKSTONE, REALTORS LLC - New
 $295,000Active2 beds 1 baths1,000 sq. ft.
6564 Eastlawn Avenue, Clarkston, MI 48346
MLS# 20261072730Listed by: WENTWORTH REAL ESTATE GROUP - New
 $314,900Active2 beds 2 baths1,152 sq. ft.
9031 E Lake #43, Clarkston, MI 48348
MLS# 61028941Listed by: KELLER WILLIAMS PREMIER - New
 $439,900Active4 beds 3 baths2,158 sq. ft.
6579 Balmoral Terrace, Clarkston, MI 48346
MLS# 20261072014Listed by: ANTHONY DJON LUXURY REAL ESTATE


Protect your home and budget from life's surprises with an Assurant Home Warranty, backed by a partner that supports you through every step of homeownership. Explore Plans.
©2026 Century 21 Real Estate LLC. All rights reserved. CENTURY 21®, the CENTURY 21 Logo and C21® are service marks owned by Century 21 Real Estate LLC. Century 21 Real Estate LLC fully supports the principles of the Fair Housing Act and the Equal Opportunity Act. Each office is independently owned and operated. Listing information is deemed reliable but not guaranteed accurate.