
8250 Rattalee Lake Road, Clarkston, MI 48348
Local realty services provided by:CENTURY 21 Signature Realty
8250 Rattalee Lake Road,Clarkston, MI 48348
$695,900
- 4 Beds
- 3 Baths
- 5,511 sq. ft.
- Single family
- Active
Upcoming open houses
- Sat, Jul 1801:00 pm - 03:00 pm
Listed by: donna mcdonald, robert t mcdonald jr
Office: re/max eclipse clarkston
MLS#:20261051309
Source:MI_REALCOMP
Price summary
- Price:$695,900
- Price per sq. ft.:$126.27
About this home
OPEN SAT, 7/18 (1-3PM). Enjoy comfortable country living on 2.5 private wooded acres in Springfield Township with Clarkston Schools. This spacious 4-bedroom, 3-full-bath colonial offers beautifully maintained living space with hardwood floors throughout the majority of the main living areas and all bedrooms. The main level features an open floor plan designed for entertaining and everyday living. The kitchen flows seamlessly into the spacious dining room and great room, highlighted by a beautiful natural stone fireplace that creates a warm and inviting gathering space. Just beyond, a separate vaulted family room provides an impressive space for large family gatherings, entertaining, movie nights, or game day. Retreat to the spacious main-level primary suite, offering a peaceful private sanctuary. A large laundry room and mudroom with built-in organizers add everyday convenience and functionality. Upstairs, three generous bedrooms and a full bath provide comfortable accommodations for family and guests. Step outside onto the 2 new composite decks and enjoy the serene wooded backdrop. The expansive open green space provides ample room for outdoor recreation, gardening, or creating your own private backyard retreat. The partially finished walkout basement features a fireplace and is prepped for a future bedroom, recreation area, and full bath, offering outstanding expansion potential. Above the oversized 3-car garage, a partially finished apartment is ready for your finishing touches with space planned for a kitchen, full bath, bedroom, and family room—ideal for multigenerational living, guest accommodations, a home office, or creative studio. Updates: 2nd floor windows & 2 new doorwalls (2026), dryer (2025), composite decks & stove (2024), A/C & furnace (2021). Zoned R-1-A, the property permits small livestock and poultry, providing the opportunity to enjoy a true country lifestyle while remaining just minutes from shopping, dining, and major commuting routes. No HOA....
Contact an agent
Home facts
- Year built:2005
- Listing ID #:20261051309
- Added:1 day(s) ago
- Updated:July 15, 2026 at 02:11 AM
Rooms and interior
- Bedrooms:4
- Total bathrooms:3
- Full bathrooms:3
- Rooms Total:11
- Bathrooms Description:Jetted Tub
- Basement Description:Bath Stubbed, Full, Partially Finished, Walk-Out Access
- Living area:5,511 sq. ft.
Heating and cooling
- Cooling:Ceiling Fans, Central Air
- Heating:Forced Air, Natural Gas
Structure and exterior
- Roof:Asphalt
- Year built:2005
- Building area:5,511 sq. ft.
- Lot area:2.51 Acres
- Architectural Style:Colonial
- Construction Materials:Vinyl Siding
- Exterior Features:Deck, Lighting, Porch
- Foundation Description:Basement, Poured, Sump Pump
- Levels:Two
Utilities
- Water:Well
- Sewer:Septic Tank
Finances and disclosures
- Price:$695,900
- Price per sq. ft.:$126.27
- Tax amount:$6,720
Features and amenities
- Appliances:Convection Oven, Dishwasher, Disposal, Dryer, Free Standing Electric Range, Free Standing Refrigerator, Humidifier, Microwave, Stainless Steel Appliances, Vented Exhaust Fan, Washer, Water Purifier Owned
- Laundry features:Electric Dryer Hookup, Laundry Room, Washer Hookup
- Amenities:Entrance Foyer, High Speed Internet, Programmable Thermostat
Parking
- Parking description:Attached, Direct Access, Electricity In Garage, Garage Door Opener, Garage Faces Side, Oversized, Side Entrance, Three Car Garage
- Garage spaces:3

New listings near 8250 Rattalee Lake Road
- New
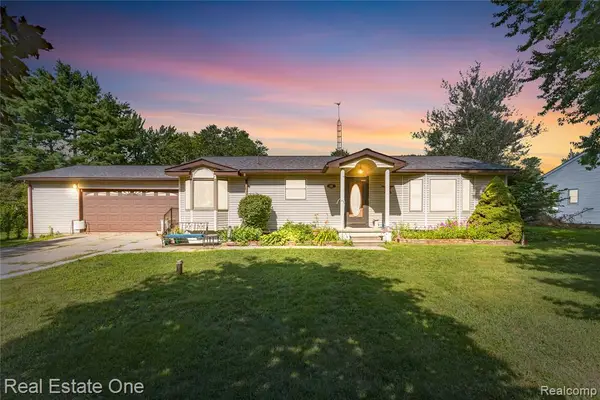 $300,000Active3 beds 2 baths1,323 sq. ft.
5361 Frankwill, Clawson, MI 48346
MLS# 61011045Listed by: REAL ESTATE ONE-DBN HTS/DBN - New
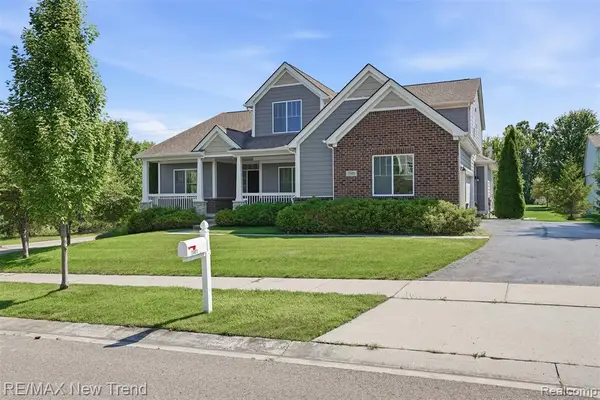 $580,000Active4 beds 3 baths2,702 sq. ft.
7301 Village Park, Independence Twp, MI 48346
MLS# 61011110Listed by: RE/MAX NEW TREND - New
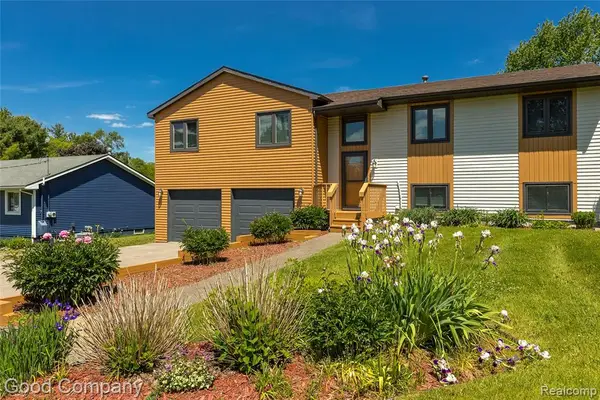 $450,000Active5 beds 3 baths2,266 sq. ft.
5410 Edgar, Clarkston, MI 48346
MLS# 61011132Listed by: GOOD COMPANY - New
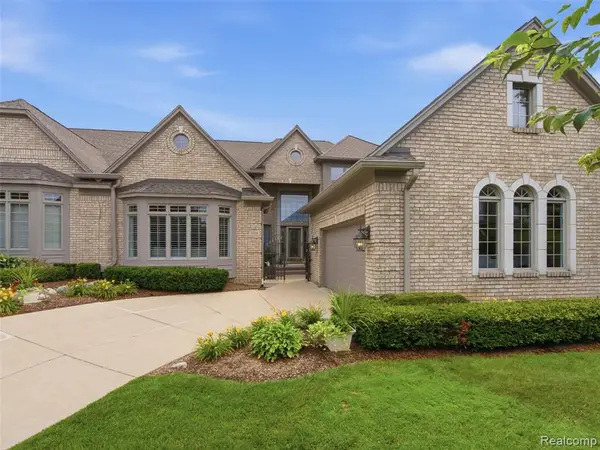 $679,900Active3 beds 4 baths3,132 sq. ft.
6728 Cascade, Clarkston, MI 48348
MLS# 61010305Listed by: SANDORA & FITENY REAL ESTATE - New
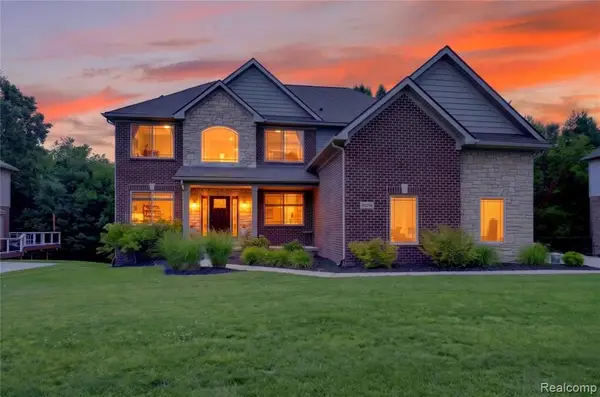 $580,000Active4 beds 4 baths2,731 sq. ft.
9665 Windsor, Clarkston, MI 48348
MLS# 61010371Listed by: KELLER WILLIAMS PREMIER - New
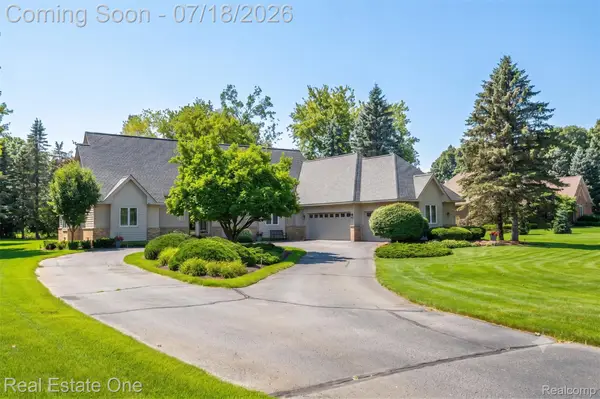 $739,000Active4 beds 3 baths3,134 sq. ft.
716 Bristol Lane, Orion, MI 48348
MLS# 20261053481Listed by: REAL ESTATE ONE-ROCHESTER - New
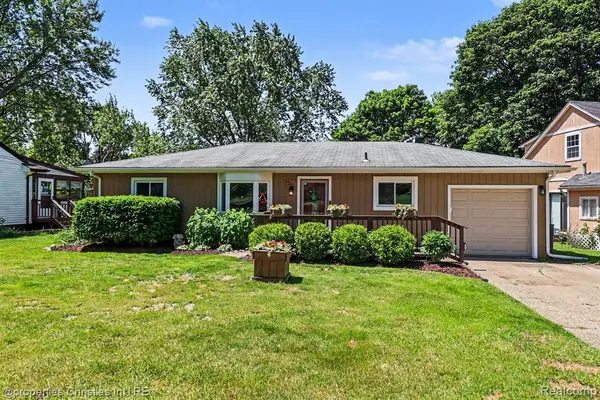 $449,000Active3 beds 2 baths1,371 sq. ft.
9567 Susin, Clarkston, MI 48348
MLS# 61010737Listed by: @PROPERTIES CHRISTIE'S INT'L R.E. BIRMINGHAM - New
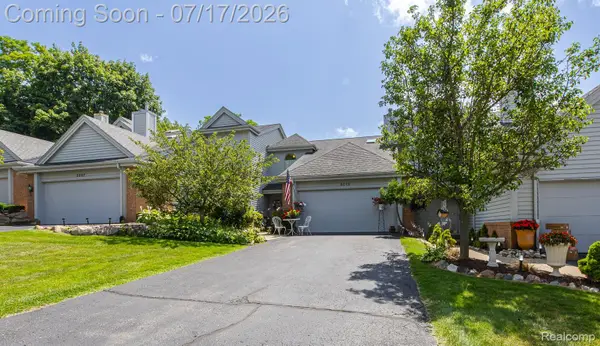 $319,900Active3 beds 4 baths2,254 sq. ft.
5013 Timberway Trail, Clarkston, MI 48346
MLS# 20261050393Listed by: RE/MAX ECLIPSE CLARKSTON - Open Thu, 5 to 7pmNew
 $645,000Active2 beds 3 baths2,000 sq. ft.
5514 Woodfall, Clarkston, MI 48348
MLS# 61010390Listed by: KELLER WILLIAMS PAINT CREEK


Protect your home and budget from life's surprises with an Assurant Home Warranty, backed by a partner that supports you through every step of homeownership. Explore Plans.
©2026 Century 21 Real Estate LLC. All rights reserved. CENTURY 21®, the CENTURY 21 Logo and C21® are service marks owned by Century 21 Real Estate LLC. Century 21 Real Estate LLC fully supports the principles of the Fair Housing Act and the Equal Opportunity Act. Each office is independently owned and operated. Listing information is deemed reliable but not guaranteed accurate.