
9665 Windsor Lane, Clarkston, MI 48348
Local realty services provided by:CENTURY 21 Curran & Oberski
9665 Windsor Lane,Clarkston, MI 48348
$580,000
- 4 Beds
- 4 Baths
- 4,342 sq. ft.
- Single family
- Pending
Listed by: lonny wilson
Office: keller williams premier
MLS#:20261052788
Source:MI_REALCOMP
Price summary
- Price:$580,000
- Price per sq. ft.:$133.58
- Monthly HOA dues:$25
About this home
Exceptional one-owner 4-bedroom, 3.5-bath colonial offering impressive space, extensive upgrades & advanced energy technology in a convenient Clarkston location, approximately 10 minutes from downtown and easy access to I-75. A dramatic 2-story foyer & soaring great room create an immediate sense of openness, with an expansive floor plan designed for everyday living & entertaining. The gourmet kitchen features a large center island, 42" cabinetry, granite countertops, stainless appliances, gas Stove, walk-in pantry & dedicated coffee bar with mini refrigerator. The main level also offers a spacious dining room, great room and formal living room, private office & mudroom with access to the 3-car insulated garage. Upstairs, the spacious primary suite features a stepped ceiling, walk-in closet & private bath with jetted tub, separate shower & private water closet. Each additional bedroom has its own walk-in closet, while 2nd-floor laundry adds convenience. The fully finished walkout lower level dramatically expands the home's living & entertaining space with a full bath & custom wet bar featuring a mini refrigerator & double-tap kegerator—perfect for game days, movie nights or hosting guests. Outside, an expansive elevated composite deck & stamped concrete patio offer multiple spaces to entertain & unwind. Directly behind the property, a maintained community walking trail connects to miles of manicured trails winding throughout the neighborhood, with benches along the way. A 7.6 kW solar array paired with a Generac PWRcell 12 kW battery storage system provides energy storage & backup capabilities during grid outages. Additional highlights include smart garage door openers, EV charger prewired. The community also features paved sidewalks, miles of maintained trails, winter road plowing & a low annual HOA fee. With exceptional finished living space, extensive upgrades, outstanding outdoor areas & a convenient location near downtown Clarkston. BATVAI...
Contact an agent
Home facts
- Year built:2017
- Subdivision & Development:WESTWOOD HILLSNO 2
- Listing ID #:20261052788
- Added:64 day(s) ago
- Updated:September 13, 2026 at 08:06 AM
Rooms and interior
- Bedrooms:4
- Total bathrooms:4
- Full bathrooms:3
- Half bathrooms:1
- Rooms Total:11
- Basement Description:Finished, Walk-Out Access
- Living area:4,342 sq. ft.
Heating and cooling
- Heating:Forced Air, Natural Gas
Structure and exterior
- Year built:2017
- Building area:4,342 sq. ft.
- Lot area:0.34 Acres
- Architectural Style:Colonial
- Construction Materials:Brick, Vinyl Siding
- Exterior Features:Deck, Porch
- Foundation Description:Basement, Block, Poured
- Levels:Two
Utilities
- Water:Well
- Sewer:Septic Tank
Finances and disclosures
- Price:$580,000
- Price per sq. ft.:$133.58
- Tax amount:$7,383
Features and amenities
- Appliances:Bar Fridge, Dishwasher, Dryer, Free Standing Gas Oven, Free Standing Refrigerator, Range Hood, Washer, Water Softener Owned
- Laundry features:Laundry Room
Parking
- Parking description:Attached, Three Car Garage
- Garage spaces:3

New listings near 9665 Windsor Lane
- Open Sun, 1 to 3pmNew
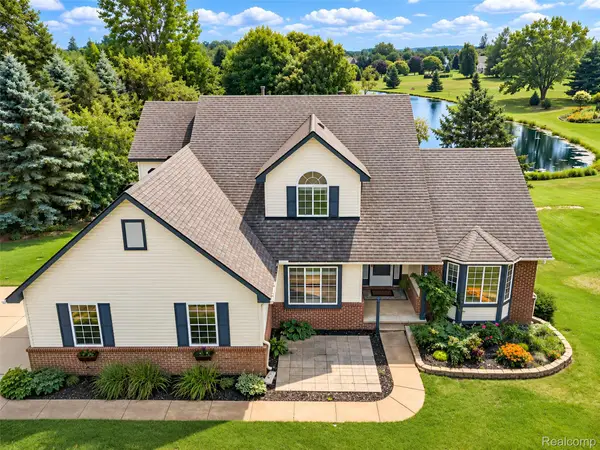 $525,000Active4 beds 3 baths3,660 sq. ft.
221 Maplewood Drive, Clarkston, MI 48348
MLS# 20261071914Listed by: KW DOMAIN - New
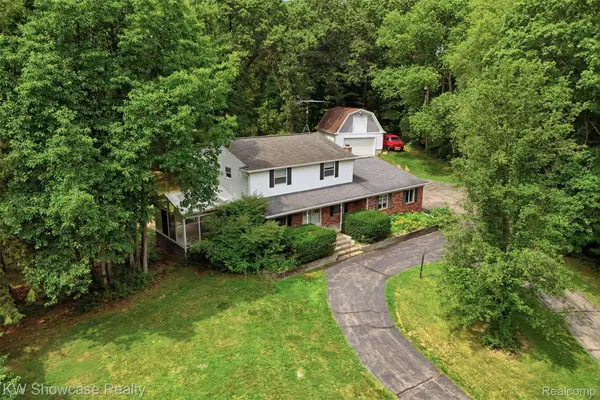 $450,000Active4 beds 3 baths2,943 sq. ft.
7125 Ridgewood Road, Clarkston, MI 48346
MLS# 20261073428Listed by: KW SHOWCASE REALTY - New
 $1,549,000Active4 beds 4 baths4,721 sq. ft.
7541 Maple Ridge Maple Ridge Drive, Clarkston, MI 48346
MLS# 20261073130Listed by: DOBI REAL ESTATE - New
 $399,990Active3 beds 2 baths1,600 sq. ft.
9427 Andersonville, Clarkston, MI 48346
MLS# 61029225Listed by: WOODWARD SQUARE REALTY, LLC - Open Sun, 11am to 1pmNew
 $550,000Active4 beds 2 baths3,575 sq. ft.
7210 Scenic Ridge, Clarkston, MI 48346
MLS# 20261063239Listed by: BROOKSTONE, REALTORS LLC - New
 $314,900Active2 beds 2 baths1,152 sq. ft.
9031 E Lake #43, Clarkston, MI 48348
MLS# 61028941Listed by: KELLER WILLIAMS PREMIER - Open Sun, 1 to 3pmNew
 $474,900Active4 beds 3 baths2,065 sq. ft.
6535 Settlement, Clarkston, MI 48348
MLS# 61028973Listed by: WENTWORTH REAL ESTATE GROUP - Open Sun, 1 to 3pmNew
 $295,000Active2 beds 1 baths1,000 sq. ft.
6564 Eastlawn, Clarkston, MI 48346
MLS# 61029012Listed by: WENTWORTH REAL ESTATE GROUP - New
 $439,900Active4 beds 3 baths2,158 sq. ft.
6579 Balmoral Terrace, Clarkston, MI 48346
MLS# 20261072014Listed by: ANTHONY DJON LUXURY REAL ESTATE - New
 $349,900Active4 beds 2 baths1,744 sq. ft.
6825 Ridgewood, Clarkston, MI 48346
MLS# 61028598Listed by: RE/MAX SELECT


Protect your home and budget from life's surprises with an Assurant Home Warranty, backed by a partner that supports you through every step of homeownership. Explore Plans.
©2026 Century 21 Real Estate LLC. All rights reserved. CENTURY 21®, the CENTURY 21 Logo and C21® are service marks owned by Century 21 Real Estate LLC. Century 21 Real Estate LLC fully supports the principles of the Fair Housing Act and the Equal Opportunity Act. Each office is independently owned and operated. Listing information is deemed reliable but not guaranteed accurate.