
8380 Pine Knob Road, Clarkston, MI 48348
Local realty services provided by:CENTURY 21 Dynamic Realty
8380 Pine Knob Road,Clarkston, MI 48348
$699,000
- 4 Beds
- 3 Baths
- 3,192 sq. ft.
- Single family
- Active
Listed by:
 Kari O'Neill Gorz(248) 330 - 8881CENTURY 21 Professionals
Office: century 21 professionals clarkston
MLS#:20261078198
Source:MI_REALCOMP
Price summary
- Price:$699,000
- Price per sq. ft.:$218.98
About this home
THIS IS THE ONE YOU'VE BEEN WAITING FOR! A rare opportunity in Clarkston Schools—beautifully remodeled home on 10 acres with a two-story pole barn, open fields, wooded trails, and exceptional privacy! Enjoy the best of country living without sacrificing convenience. The first-floor primary suite offers comfortable main-level living, while the beautifully updated kitchen, butler's pantry, wet bar, and spacious gathering areas are perfect for everyday living and entertaining. A generous second-floor bedroom with a private balcony and walk-in closet provides flexibility for guests or multigenerational living. The finished lower level offers additional space to relax, work, or entertain. Outdoors, enjoy multiple decks and patios, extensive landscaping, expansive open fields, and private walking trails winding through the woods. The impressive two-story pole barn features a metal roof, electricity, water, workshop space, and an oversized overhead door—ideal for hobbies, equipment, recreational vehicles, or additional storage. HORSES ALLOWED! NO HOA! Whether you're looking for privacy, room for recreational activities, or simply the freedom of owning acreage, this property delivers. All just minutes from downtown Clarkston, shopping, dining, and I-75. Finding 10 acres, a remodeled home, and a substantial outbuilding in Clarkston Schools at this price point is an exceptional opportunity!...
Contact an agent
Home facts
- Year built:1950
- Listing ID #:20261078198
- Added:50 day(s) ago
- Updated:November 20, 2026 at 12:15 PM
Rooms and interior
- Bedrooms:4
- Total bathrooms:3
- Full bathrooms:3
- Rooms Total:12
- Bathrooms Description:Jetted Tub
- Basement Description:Finished, Walk-Up Access
- Living area:3,192 sq. ft.
Heating and cooling
- Cooling:Central Air
- Heating:Forced Air, Natural Gas
Structure and exterior
- Roof:Asphalt
- Year built:1950
- Building area:3,192 sq. ft.
- Lot area:10.02 Acres
- Architectural Style:Colonial, Craftsman, Traditional
- Construction Materials:Brick, Stone, Vinyl Siding, Wood Siding
- Exterior Features:Balcony, Barbecue, Chimney Caps, Covered, Deck, Lighting, Porch, Terrace
- Foundation Description:Basement, Poured, Slab
Utilities
- Water:Well
- Sewer:Septic Tank
Finances and disclosures
- Price:$699,000
- Price per sq. ft.:$218.98
- Tax amount:$13,111
Features and amenities
- Appliances:Built-In Refrigerator, Dishwasher, Dryer, Free Standing Freezer, Free Standing Gas Range, Free Standing Refrigerator, Microwave, Washer
- Amenities:High Speed Internet, Wet Bar
Parking
- Parking description:Attached, Circular Driveway, Direct Access, Driveway, Electricity In Garage, Garage Door Opener, Garage Faces Side, Parking Pad, Side Entrance, Two and Half Car Garage
- Garage spaces:2.5
New listings near 8380 Pine Knob Road
- Open Sat, 12 to 2pmNew
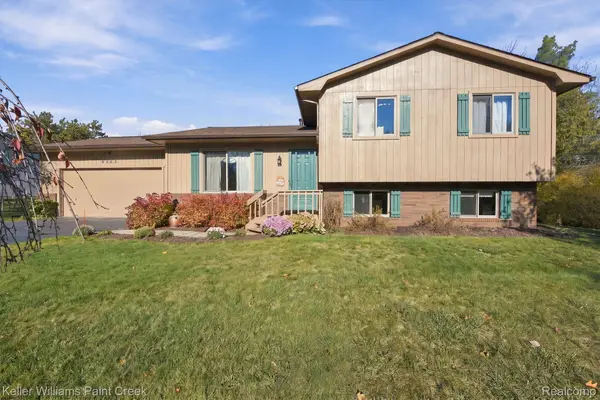 $315,000Active3 beds 2 baths1,700 sq. ft.
9565 Ridge Top TRL, Clarkston, MI 48348
MLS# 20261093346Listed by: KELLER WILLIAMS PAINT CREEK - New
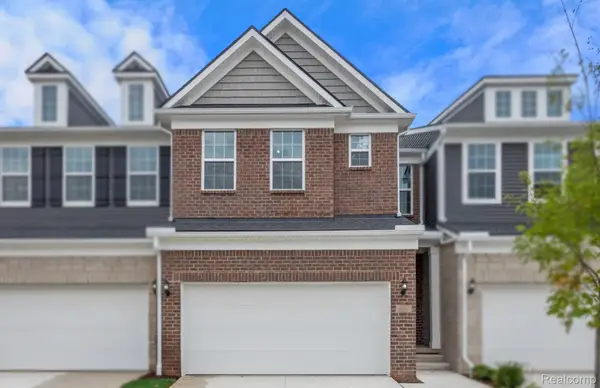 $344,990Active3 beds 3 baths1,883 sq. ft.
4119 Nottingham CIR, Clarkston, MI 48346
MLS# 20261093464Listed by: PH RELOCATION SERVICES LLC - New
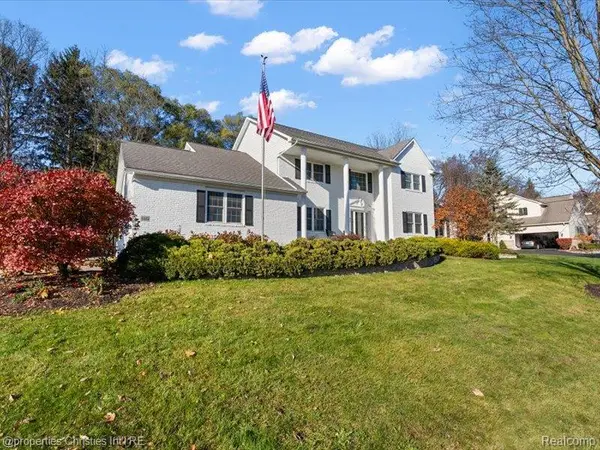 $689,000Active5 beds 4 baths4,063 sq. ft.
6415 Waldon Woods DR, Clarkston, MI 48346
MLS# 20261092502Listed by: @PROPERTIES CHRISTIE'S INT'L R.E. BIRMINGHAM - New
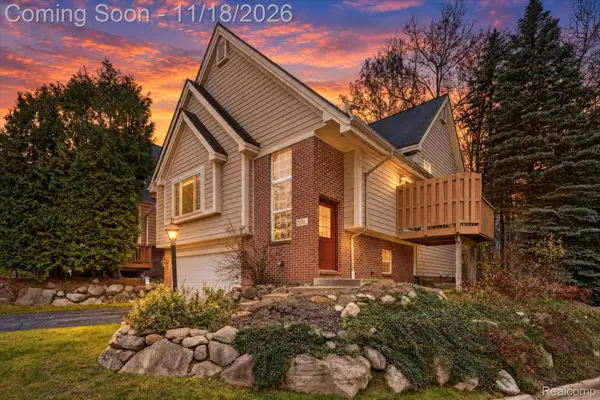 $335,900Active2 beds 3 baths1,817 sq. ft.
7370 Chipmunk HOLW # 16, Clarkston, MI 48346
MLS# 20261092802Listed by: CARY REAL ESTATE - New
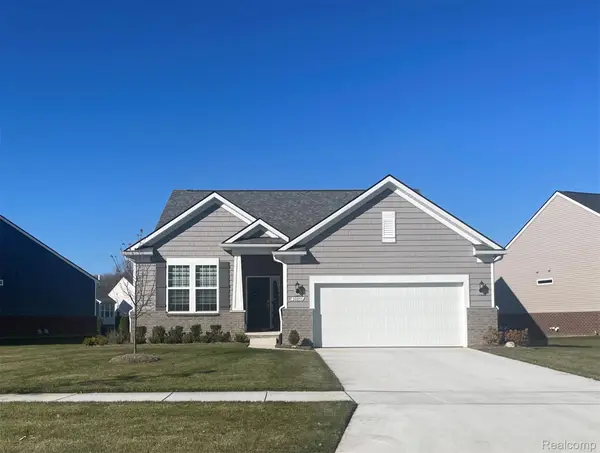 $553,990Active2 beds 2 baths1,702 sq. ft.
2015 Coventry DR, Clarkston, MI 48346
MLS# 20261092776Listed by: PH RELOCATION SERVICES LLC - Open Sun, 12 to 2pmNew
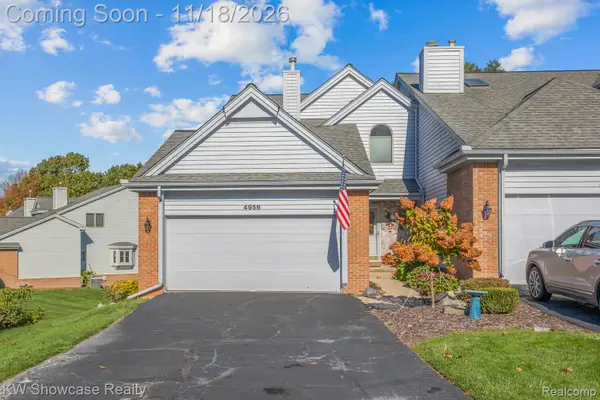 $319,900Active3 beds 4 baths2,755 sq. ft.
4956 Scenic Pines CT, Clarkston, MI 48346
MLS# 20261092575Listed by: KW SHOWCASE REALTY - Open Sat, 12 to 2pmNew
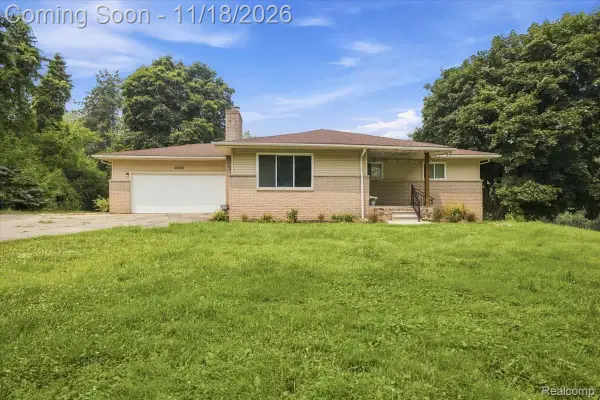 $370,000Active4 beds 3 baths2,415 sq. ft.
4700 Indianwood CT, Clarkston, MI 48348
MLS# 20261092579Listed by: KW DOMAIN - New
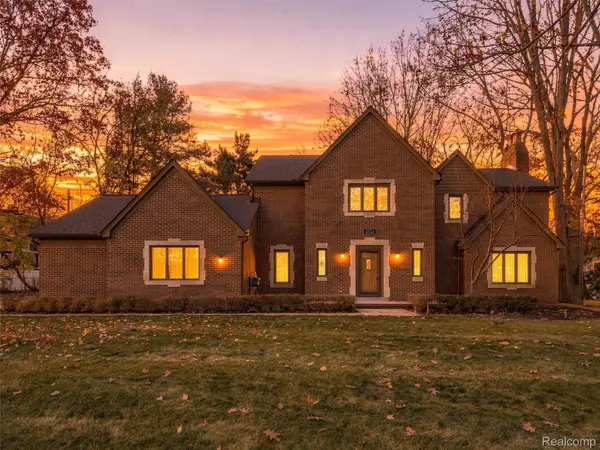 $479,900Active3 beds 3 baths2,692 sq. ft.
4844 Curtis LN, Clarkston, MI 48346
MLS# 20261092360Listed by: RE/MAX FIRST - New
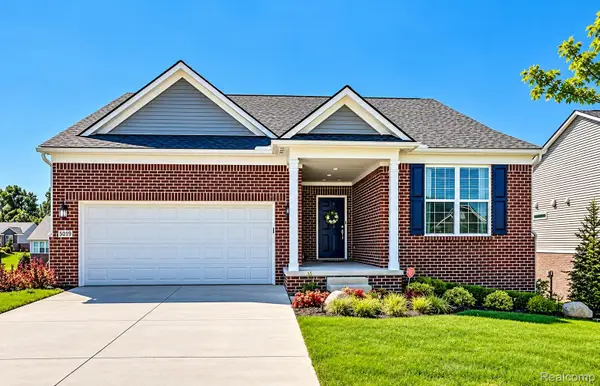 $624,900Active4 beds 3 baths2,912 sq. ft.
5019 Brookridge DR, Clarkston, MI 48348
MLS# 20261083291Listed by: KELLER WILLIAMS LAKESIDE 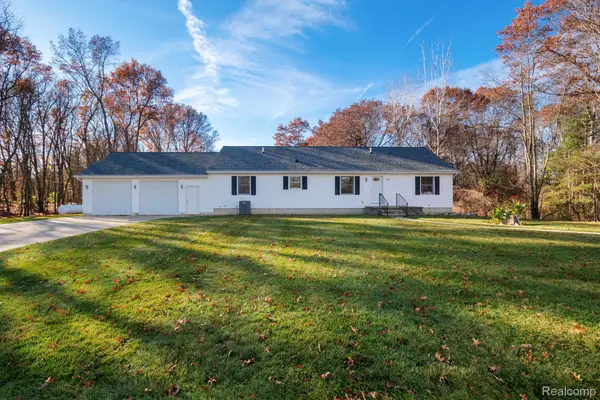 $500,000Pending3 beds 3 baths1,624 sq. ft.
266 S Baldwin RD, Clarkston, MI 48348
MLS# 20261092011Listed by: KW PROFESSIONALS


Protect your home and budget from life's surprises with an Assurant Home Warranty, backed by a partner that supports you through every step of homeownership. Explore Plans.
©2026 Century 21 Real Estate LLC. All rights reserved. CENTURY 21®, the CENTURY 21 Logo and C21® are service marks owned by Century 21 Real Estate LLC. Century 21 Real Estate LLC fully supports the principles of the Fair Housing Act and the Equal Opportunity Act. Each office is independently owned and operated. Listing information is deemed reliable but not guaranteed accurate.