
8818 Morning Mist Drive, Clarkston, MI 48348
Local realty services provided by:CENTURY 21 Metro Brokers
8818 Morning Mist Drive,Clarkston, MI 48348
$735,000
- 5 Beds
- 5 Baths
- 4,682 sq. ft.
- Single family
- Active
Upcoming open houses
- Sun, Sep 2012:00 pm - 02:00 pm
Listed by: ryan kelly, james couretas
Office: re/max eclipse clarkston
MLS#:20261075489
Source:MI_REALCOMP
Price summary
- Price:$735,000
- Price per sq. ft.:$156.98
- Monthly HOA dues:$58.33
About this home
Tastefully updated and beautifully maintained, this 5 bedroom, 4 bath home is situated on approximately .66 acres in the highly desirable Manors of Deerwood community in Clarkston. Offering a fantastic combination of space, privacy and location, the home features a functional floor plan with generous living areas and thoughtful updates throughout. The finished walkout lower level provides additional living and entertaining space with direct access to the backyard. Outside, enjoy a large, wooded lot surrounded by mature trees, creating a private setting while still enjoying everything neighborhood living has to offer. An attached 3 car garage provides plenty of additional storage. Located within the Clarkston School District and just minutes from Downtown Clarkston, shopping, dining and expressways. 8818 Morning Mist is move in ready and a great opportunity to call The Manors of Deerwood home!
Contact an agent
Home facts
- Year built:1994
- Subdivision & Development:DEERWOOD IV
- Listing ID #:20261075489
- Added:1 day(s) ago
- Updated:September 19, 2026 at 04:05 AM
Rooms and interior
- Bedrooms:5
- Total bathrooms:5
- Full bathrooms:4
- Half bathrooms:1
- Rooms Total:11
- Basement Description:Finished, Walk-Out Access
- Living area:4,682 sq. ft.
Heating and cooling
- Heating:Forced Air, Natural Gas
Structure and exterior
- Year built:1994
- Building area:4,682 sq. ft.
- Lot area:0.66 Acres
- Architectural Style:Colonial
- Construction Materials:Brick
- Foundation Description:Basement, Poured
- Levels:Two
Utilities
- Water:Community
- Sewer:Public Sewer
Finances and disclosures
- Price:$735,000
- Price per sq. ft.:$156.98
- Tax amount:$5,782
Parking
- Parking description:Attached, Direct Access, Electricity In Garage, Three Car Garage
- Garage spaces:3

New listings near 8818 Morning Mist Drive
- Open Sun, 1 to 3pmNew
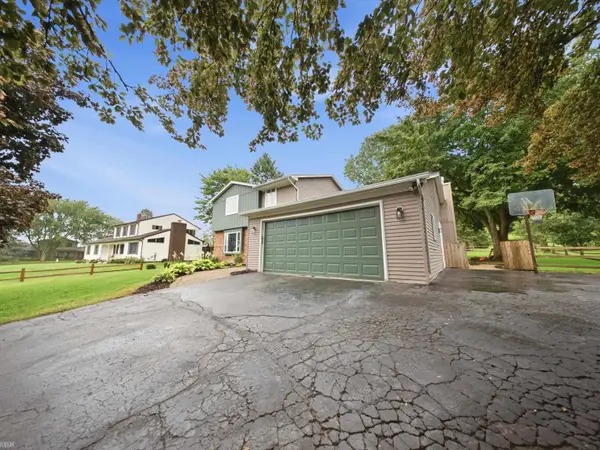 $415,000Active3 beds 3 baths2,991 sq. ft.
4533 Hillview SHRS, Clarkston, MI 48348
MLS# 58050222283Listed by: REALTEAM REAL ESTATE - New
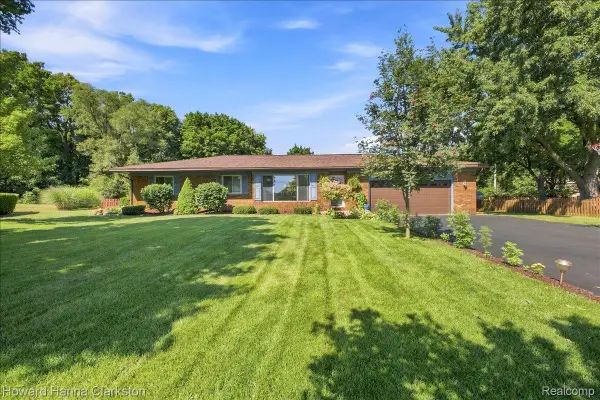 $380,000Active3 beds 2 baths1,890 sq. ft.
5029 Bronco Drive, Clarkston, MI 48346
MLS# 20261075690Listed by: HOWARD HANNA CLARKSTON - New
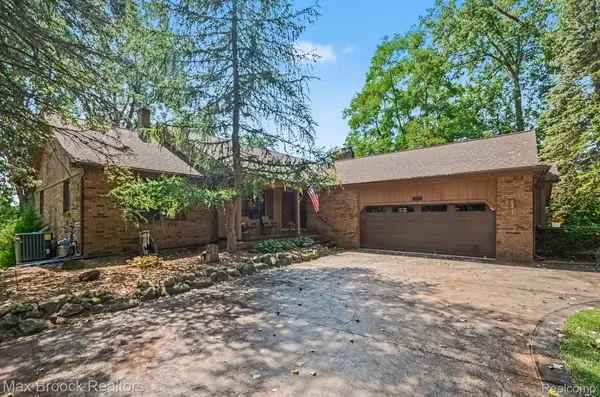 $636,900Active5 beds 4 baths4,802 sq. ft.
6925 W Church Street, Clarkston, MI 48346
MLS# 20261075568Listed by: MAX BROOCK, REALTORS-CLARKSTON - New
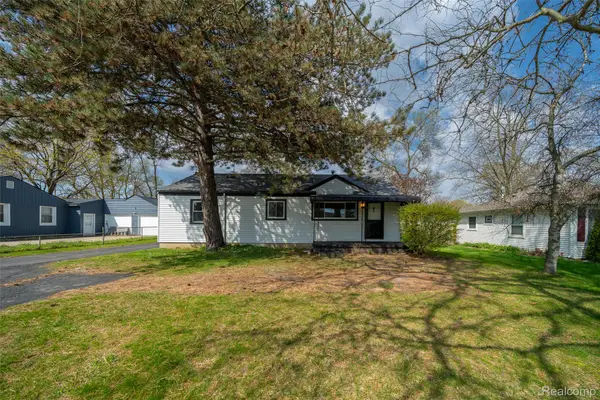 $250,000Active3 beds 1 baths1,032 sq. ft.
5357 Sashabaw Road, Clarkston, MI 48346
MLS# 20261075394Listed by: KELLER WILLIAMS PREMIER - Open Sun, 1 to 3pmNew
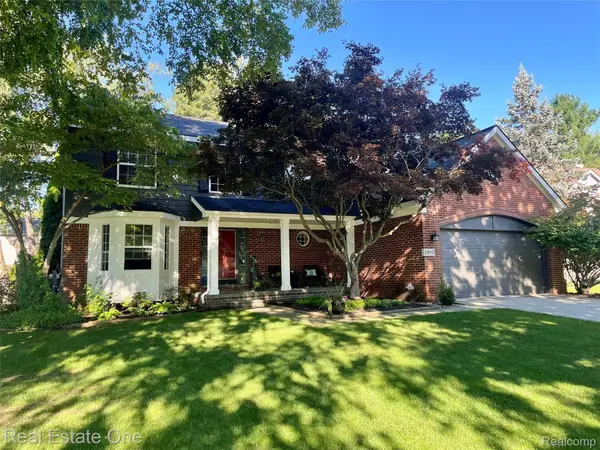 $479,000Active4 beds 3 baths3,342 sq. ft.
5613 Adderstone Drive, Clarkston, MI 48346
MLS# 20261074529Listed by: REAL ESTATE ONE - New
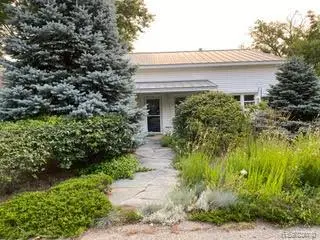 $324,900Active2 beds 1 baths896 sq. ft.
4682 Rockcroft, Clarkston, MI 48346
MLS# 61030056Listed by: WILHELM & ASSOCIATES - New
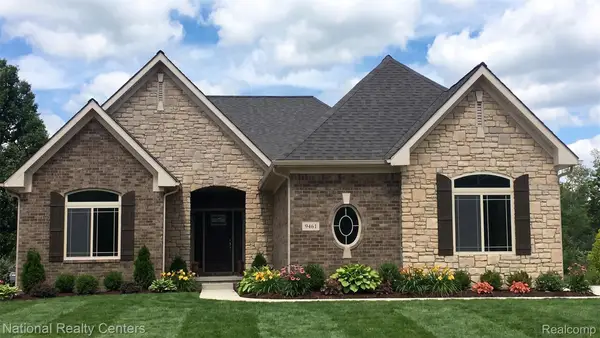 $639,900Active3 beds 3 baths4,486 sq. ft.
5548 Morgan Lake Drive, Clarkston, MI 48348
MLS# 20261074163Listed by: NATIONAL REALTY CENTERS, INC - New
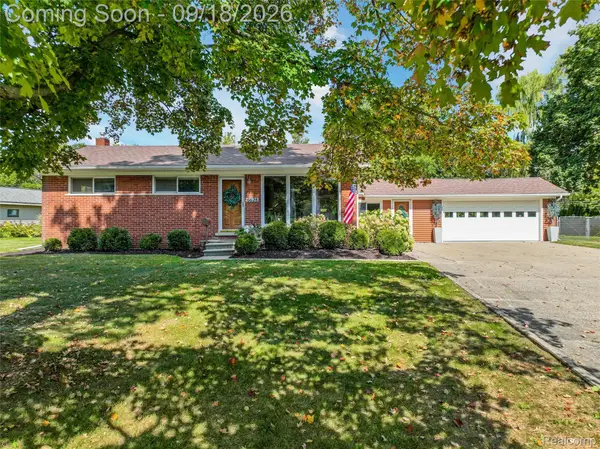 $375,000Active3 beds 3 baths2,256 sq. ft.
6628 Northview Drive, Clarkston, MI 48346
MLS# 20261073775Listed by: RE/MAX ECLIPSE CLARKSTON - New
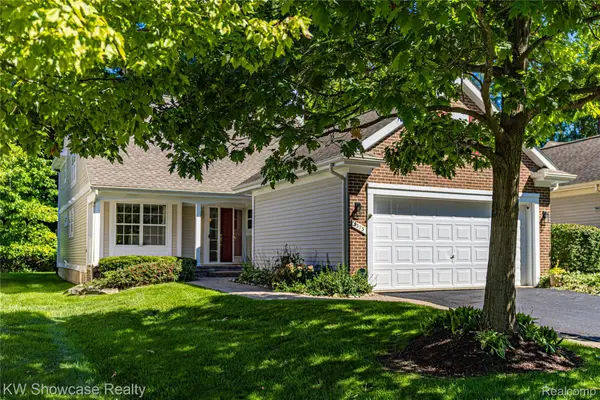 $399,900Active2 beds 3 baths1,934 sq. ft.
5373 Forest Ridge Drive, Clarkston, MI 48346
MLS# 20261073754Listed by: KW SHOWCASE REALTY


Protect your home and budget from life's surprises with an Assurant Home Warranty, backed by a partner that supports you through every step of homeownership. Explore Plans.
©2026 Century 21 Real Estate LLC. All rights reserved. CENTURY 21®, the CENTURY 21 Logo and C21® are service marks owned by Century 21 Real Estate LLC. Century 21 Real Estate LLC fully supports the principles of the Fair Housing Act and the Equal Opportunity Act. Each office is independently owned and operated. Listing information is deemed reliable but not guaranteed accurate.