
8965 Tartan, Clarkston, MI 48348
Local realty services provided by:CENTURY 21 Realty North
Listed by: pete gallagher
Office: keller williams premier
MLS#:61026636
Source:MI_REALSOURCE
Price summary
- Price:$380,000
- Price per sq. ft.:$192.02
About this home
**Back on the market due to buyer financing** Welcome home! This beautifully updated 3-bedroom, 2-bathroom home offers the perfect blend of modern style and comfortable living. Featuring luxury vinyl plank flooring, brand-new windows (6/26), and an updated kitchen with stunning quartz countertops. Large family room with cozy gas fireplace. Enjoy your own private, large fenced backyard--perfect for entertaining, relaxing, or play--along with a charming 3-season room that extends your living space. Wired for portable generator. Located within the highly sought-after, award-winning Clarkston School District, this move-in-ready home is a must-see! Updates galore! (please see attached list of updates). Springfield Township taxes. BATVAI
Contact an agent
Home facts
- Year built:1987
- Subdivision & Development:Susin Hill Farms
- Listing ID #:61026636
- Added:56 day(s) ago
- Updated:October 29, 2026 at 10:48 AM
Rooms and interior
- Bedrooms:3
- Total bathrooms:2
- Full bathrooms:2
- Rooms Total:10
- Kitchen Description:Dishwasher, On Entry Level, Range/Oven, Refrigerator
- Bedroom Description:Bedroom 1 on Upper Level, Bedroom 2 on Upper Level, Bedroom 3 on Upper Level
- Basement Description:Finished
- Living area:1,664 sq. ft.
Heating and cooling
- Cooling:Central A/C
- Heating:Forced Air, Natural Gas
Structure and exterior
- Year built:1987
- Building area:1,664 sq. ft.
- Lot area:0.38 Acres
- Architectural Style:Split Level, Tri-Level
- Construction Materials:Brick, Vinyl Siding
- Exterior Features:Deck, Porch
- Foundation Description:Basement
Utilities
- Water:Private Well
- Sewer:Septic
Finances and disclosures
- Price:$380,000
- Price per sq. ft.:$192.02
- Tax amount:$3,704
Features and amenities
- Appliances:Dishwasher, Dryer, Range/Oven, Refrigerator, Washer
- Laundry features:Dryer, Washer
Parking
- Parking description:Attached Garage, Electric in Garage, Garage Door Opener, Workshop
- Garage spaces:2
 Provided through IDX via MiRealSource. Courtesy of MiRealSource Shareholder. Copyright MiRealSource. The information published and disseminated by MiRealSource is communicated verbatim, without change by MiRealSource, as filed with MiRealSource by its members. The accuracy of all information, regardless of source, is not guaranteed or warranted. All information should be independently verified. Copyright 2026 MiRealSource. All rights reserved. The information provided hereby constitutes proprietary information of MiRealSource, Inc. and its shareholders, affiliates and licensees and may not be reproduced or transmitted in any form or by any means, electronic or mechanical, including photocopy, recording, scanning or any information storage and retrieval system, without written permission from MiRealSource, Inc.
New listings near 8965 Tartan
- Open Sat, 1:30 to 3pmNew
 $1,300,000Active4 beds 6 baths5,957 sq. ft.
7938 Bridge VLY, Clarkston, MI 48348
MLS# 20261084540Listed by: EXP REALTY THE PERNA TEAM - New
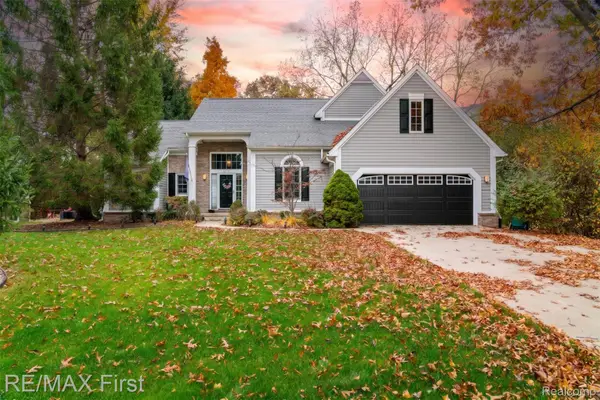 $479,900Active3 beds 3 baths2,157 sq. ft.
6839 Hubbard CIR, Clarkston, MI 48348
MLS# 20261086694Listed by: RE/MAX FIRST - New
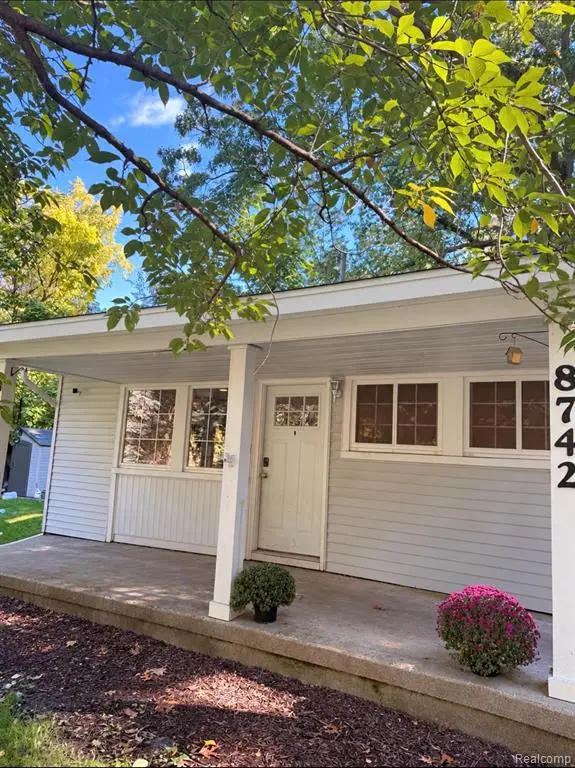 $250,000Active3 beds 1 baths1,022 sq. ft.
8742 Thendara, Clarkston, MI 48348
MLS# 61042352Listed by: BERKSHIRE HATHAWAY HOMESERVICES KEE REALTY BHAM - New
 $665,000Active4 beds 3 baths3,134 sq. ft.
716 Bristol, Orion Twp, MI 48348
MLS# 61042271Listed by: REAL ESTATE ONE-ROCHESTER - New
 $385,000Active3 beds 2 baths1,514 sq. ft.
7134 Buttercup, Clarkston, MI 48346
MLS# 61042165Listed by: REAL ESTATE ONE - New
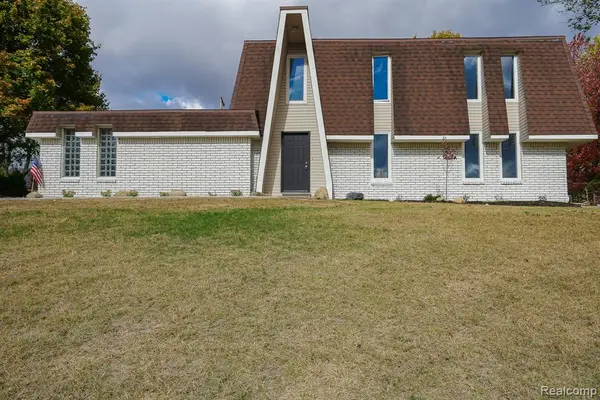 $342,500Active3 beds 2 baths1,904 sq. ft.
6578 Greene Haven, Clarkston, MI 48348
MLS# 61042086Listed by: JOHN GRAHAM REALTY, LLC - New
 $549,900Active3 beds 5 baths3,350 sq. ft.
6608 Enclave, Clarkston, MI 48348
MLS# 61042031Listed by: RE/MAX ECLIPSE CLARKSTON - New
 $638,990Active2 beds 2 baths1,812 sq. ft.
3070 Sheffield, Clarkston, MI 48346
MLS# 61041951Listed by: PH RELOCATION SERVICES LLC - New
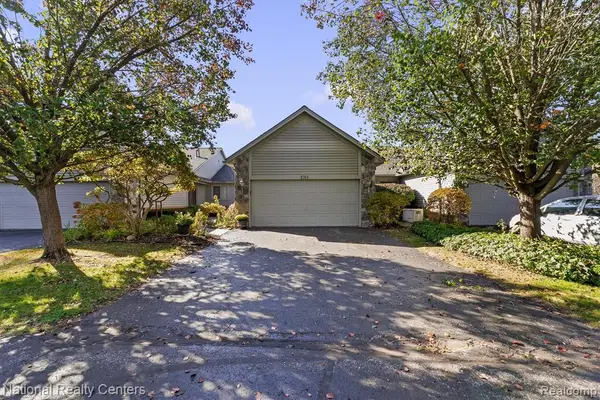 $399,000Active3 beds 3 baths1,486 sq. ft.
8743 Cedar #3, Clarkston, MI 48348
MLS# 61041810Listed by: NATIONAL REALTY CENTERS, INC - New
 $429,900Active2 beds 2 baths1,811 sq. ft.
9597 Kingsway, Clarkston, MI 48348
MLS# 61041882Listed by: @PROPERTIES CHRISTIE'S INT'L R E CLARKSTON


Protect your home and budget from life's surprises with an Assurant Home Warranty, backed by a partner that supports you through every step of homeownership. Explore Plans.
©2026 Century 21 Real Estate LLC. All rights reserved. CENTURY 21®, the CENTURY 21 Logo and C21® are service marks owned by Century 21 Real Estate LLC. Century 21 Real Estate LLC fully supports the principles of the Fair Housing Act and the Equal Opportunity Act. Each office is independently owned and operated. Listing information is deemed reliable but not guaranteed accurate.