
9245 Debby Jo Drive, Clarkston, MI 48346
Local realty services provided by:CENTURY 21 Dynamic Realty
9245 Debby Jo Drive,Clarkston, MI 48346
$229,900
- 3 Beds
- 1 Baths
- 912 sq. ft.
- Single family
- Active
Listed by: mark moss
Office: keller williams first
MLS#:20261059486
Source:MI_REALCOMP
Price summary
- Price:$229,900
- Price per sq. ft.:$252.08
About this home
Experience the perfect blend of modern updates and an exceptional Clarkston location in this beautifully remodeled home. Thoughtfully renovated in 2023, this move-in-ready property also features new windows (2023), a new roof (2024) and a brand-new A/C unit installed in July 2026, offering added peace of mind. Step outside to a fully fenced backyard complete with a storage shed, providing plenty of space for entertaining, gardening, hobbies, or simply relaxing. Ideally situated just minutes from shopping, dining, parks, and the renowned Shepherd's Hollow Golf Club, this home offers the comfort, convenience, and updates today's buyers are looking for. Schedule your private showing today!
Contact an agent
Home facts
- Year built:1971
- Subdivision & Development:ROBERT-BRUCE
- Listing ID #:20261059486
- Added:47 day(s) ago
- Updated:September 16, 2026 at 01:01 AM
Rooms and interior
- Bedrooms:3
- Total bathrooms:1
- Full bathrooms:1
- Rooms Total:5
- Living area:912 sq. ft.
Heating and cooling
- Cooling:Central Air
- Heating:Forced Air, Natural Gas
Structure and exterior
- Roof:Asphalt
- Year built:1971
- Building area:912 sq. ft.
- Lot area:0.23 Acres
- Architectural Style:Ranch
- Construction Materials:Vinyl Siding
- Foundation Description:Crawl Space
- Levels:One
Utilities
- Water:Well
- Sewer:Septic Tank
Finances and disclosures
- Price:$229,900
- Price per sq. ft.:$252.08
- Tax amount:$2,575
Features and amenities
- Appliances:Dishwasher, Dryer, Free Standing Refrigerator, Microwave, Washer, Washer/Dryer Stacked
- Laundry features:Electric Dryer Hookup, Washer Hookup
Parking
- Parking description:No Garage

New listings near 9245 Debby Jo Drive
- New
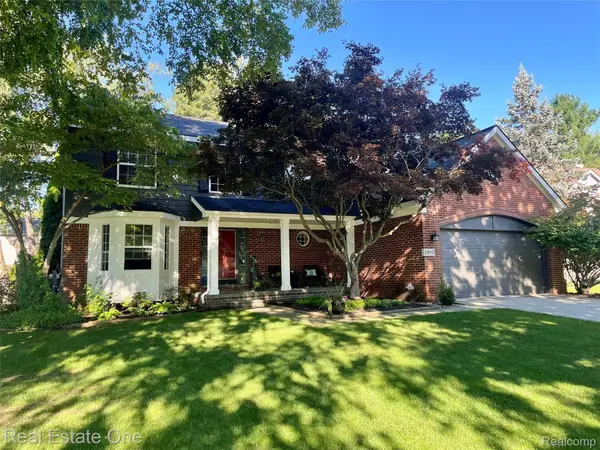 $479,000Active4 beds 3 baths3,342 sq. ft.
5613 Adderstone Drive, Clarkston, MI 48346
MLS# 20261074529Listed by: REAL ESTATE ONE - New
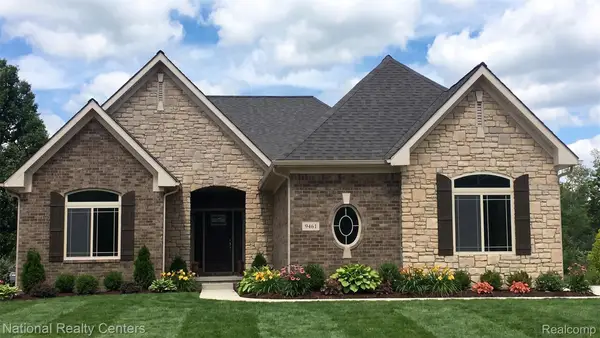 $639,900Active3 beds 3 baths4,486 sq. ft.
5548 Morgan Lake Drive, Clarkston, MI 48348
MLS# 20261074163Listed by: NATIONAL REALTY CENTERS, INC - New
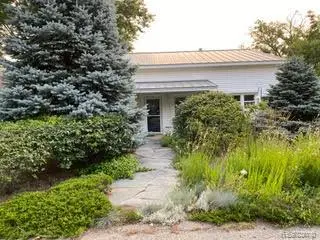 $324,900Active2 beds 1 baths1,792 sq. ft.
4682 Rockcroft Boulevard, Clarkston, MI 48346
MLS# 20261074100Listed by: WILHELM & ASSOCIATES - New
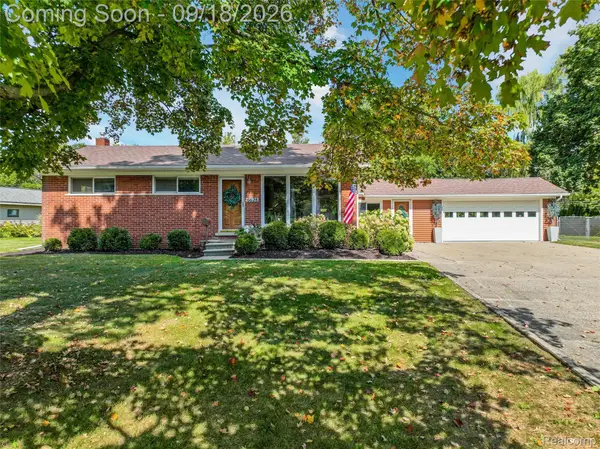 $375,000Active3 beds 3 baths2,256 sq. ft.
6628 Northview Drive, Clarkston, MI 48346
MLS# 20261073775Listed by: RE/MAX ECLIPSE CLARKSTON - New
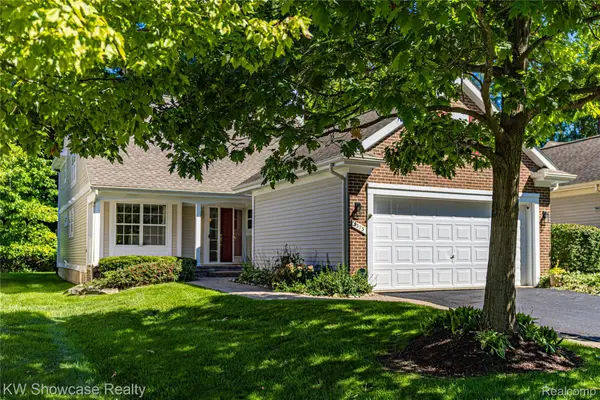 $399,900Active2 beds 3 baths1,934 sq. ft.
5373 Forest Ridge Drive, Clarkston, MI 48346
MLS# 20261073754Listed by: KW SHOWCASE REALTY - Open Sat, 12 to 2pmNew
 $250,000Active3 beds 2 baths1,822 sq. ft.
3294 Genoa Road, Clarkston, MI 48346
MLS# 20261073291Listed by: EXP REALTY - FENTON - Open Thu, 4 to 7pmNew
 $650,000Active3 beds 3 baths2,172 sq. ft.
10022 Quarry Ridge Road, Clarkston, MI 48346
MLS# 20261070319Listed by: GOOD COMPANY - New
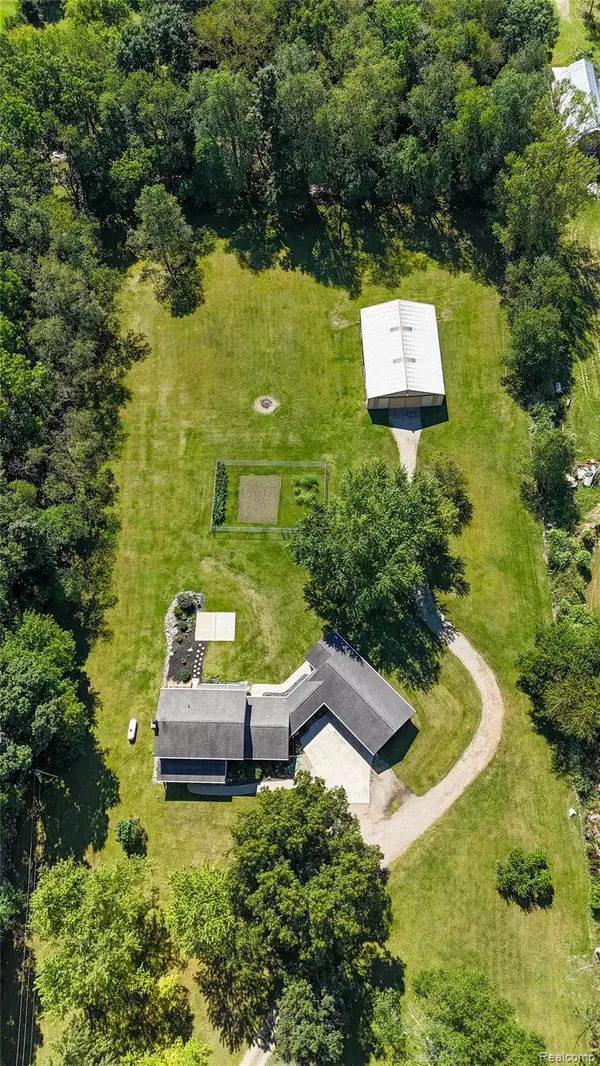 $729,900Active3 beds 3 baths2,748 sq. ft.
8245 Kier Road, Clarkston, MI 48348
MLS# 20261073734Listed by: KEY REALTY - MONROE - New
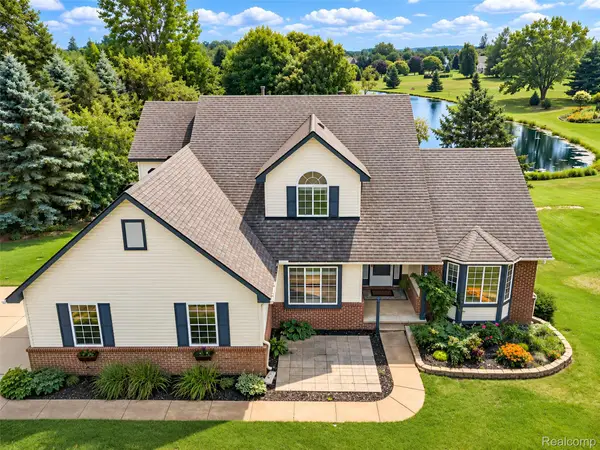 $525,000Active4 beds 3 baths3,660 sq. ft.
221 Maplewood Drive, Clarkston, MI 48348
MLS# 20261071914Listed by: KW DOMAIN - New
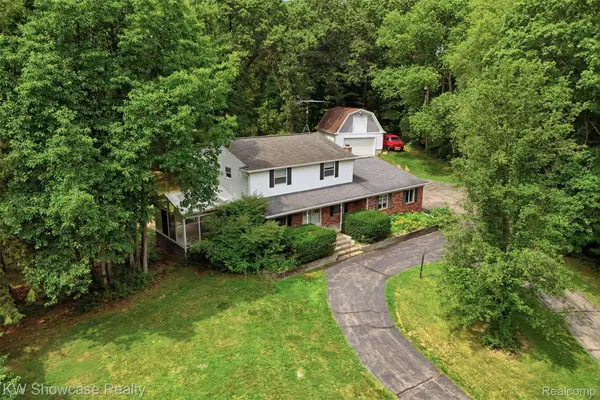 $450,000Active4 beds 3 baths2,943 sq. ft.
7125 Ridgewood Road, Clarkston, MI 48346
MLS# 20261073428Listed by: KW SHOWCASE REALTY


Protect your home and budget from life's surprises with an Assurant Home Warranty, backed by a partner that supports you through every step of homeownership. Explore Plans.
©2026 Century 21 Real Estate LLC. All rights reserved. CENTURY 21®, the CENTURY 21 Logo and C21® are service marks owned by Century 21 Real Estate LLC. Century 21 Real Estate LLC fully supports the principles of the Fair Housing Act and the Equal Opportunity Act. Each office is independently owned and operated. Listing information is deemed reliable but not guaranteed accurate.