
11190 Morningstar Lane, Clarksville, MI 48815
Local realty services provided by:CENTURY 21 Affiliated
11190 Morningstar Lane,Clarksville, MI 48815
$306,000
- 2 Beds
- 2 Baths
- - sq. ft.
- Single family
- Sold
Listed by: timothy sabrosky
Office: re/max real estate professionals
MLS#:298310
Source:MI_GLAR
Sorry, we are unable to map this address
Price summary
- Price:$306,000
About this home
Welcome to your own private hobby farm, where peaceful country living meets warmth, character, and versatility. Surrounded by mature trees and a beautiful walnut grove, this unique property offers a tranquil setting that feels worlds away from the everyday. Inside, the open-concept living area features soaring vaulted ceilings, abundant natural light, new carpeting, and expansive windows that create an inviting "treehouse" feeling among the surrounding greenery. The spacious kitchen showcases warm cherry cabinetry, tile countertops, stainless steel appliances, a large center island, and colorful natural tile flooring that continues throughout several areas of the home. The bathrooms carry the same natural character, including a striking walk-in tiled shower. Step outside onto the newer elevated deck to relax, entertain, or simply take in the peaceful wooded views. An attached garage is complemented by space that could serve as a workshop, hobby space, home office, or potential bedroom. A new oversized storage shed provides plenty of room for equipment, tools, recreational gear, and everything needed to enjoy the hobby-farm lifestyle. Recent improvements include a new furnace, new well pump, new carpeting, newer upper-level deck, and the impressive new storage shed. With its walnut grove, flexible spaces, wooded privacy, and one-of-a-kind setting, this property offers an exceptional opportunity to create the country lifestyle you've been dreaming of....
Contact an agent
Home facts
- Year built:2004
- Subdivision & Development:None
- Listing ID #:298310
- Added:35 day(s) ago
- Updated:September 12, 2026 at 07:00 AM
Rooms and interior
- Bedrooms:2
- Total bathrooms:2
- Full bathrooms:2
- Rooms Total:6
- Flooring:Carpet, Tile, Vinyl
- Kitchen Description:Oven, Range, Refrigerator
Heating and cooling
- Cooling:Central Air
- Heating:Heating, Propane
- Central air:Yes
Structure and exterior
- Year built:2004
- Lot Features:Back Yard, Many Trees
- Architectural Style:A-Frame
- Construction Materials:Wood Siding
- Exterior Features:Deck
- Levels:Two
Utilities
- Water:Well
- Sewer:Septic Tank
Finances and disclosures
- Price:$306,000
- Tax amount:$1,988 (2025)
Features and amenities
- Appliances:Dryer, Oven, Range, Refrigerator, Washer
- Laundry features:Dryer, Laundry Room, Main Level, Washer
Parking
- Parking description:Attached, Garage, Heated Garage
- Garage spaces:3
New listings near 11190 Morningstar Lane
 $199,900Pending3 beds 1 baths1,198 sq. ft.
263 S Main, Clarksville, MI 48815
MLS# 70553081Listed by: EXP REALTY LLC
 $649,000Active5 beds 5 baths2,781 sq. ft.
7115 Clinton, Clarksville, MI 48815
MLS# 70548999Listed by: REDFIN CORPORATION $220,000Pending3 beds 1 baths1,400 sq. ft.
190 E Cross Street, Clarksville, MI 48815
MLS# 26032754Listed by: EXP REALTY LLC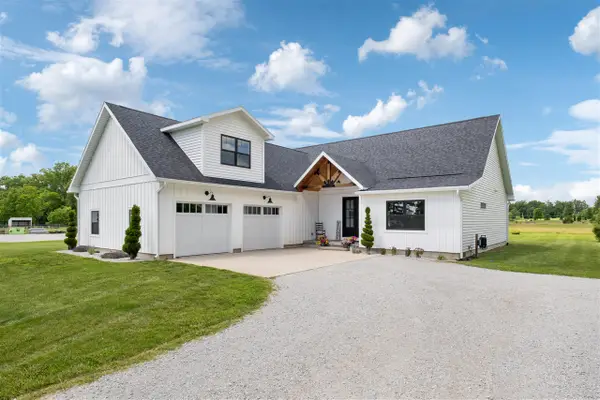 $999,000Active4 beds 3 baths2,637 sq. ft.
7062 Brooks, Clarksville, MI 48815
MLS# 70542176Listed by: FIVE STAR REAL ESTATE (ADA)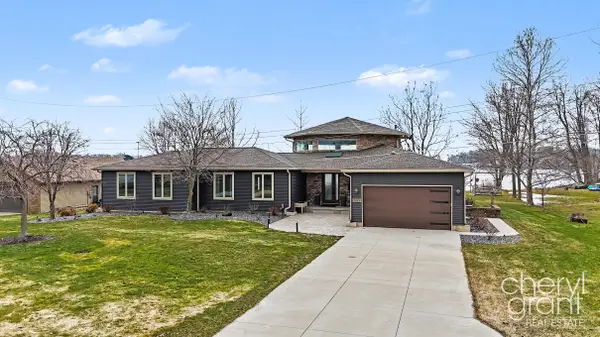 $1,100,000Active5 beds 4 baths3,248 sq. ft.
7022 Strawberry Lane, Clarksville, MI 48815
MLS# 26012251Listed by: RE/MAX OF GRAND RAPIDS (FH)


Protect your home and budget from life's surprises with an Assurant Home Warranty, backed by a partner that supports you through every step of homeownership. Explore Plans.
©2026 Century 21 Real Estate LLC. All rights reserved. CENTURY 21®, the CENTURY 21 Logo and C21® are service marks owned by Century 21 Real Estate LLC. Century 21 Real Estate LLC fully supports the principles of the Fair Housing Act and the Equal Opportunity Act. Each office is independently owned and operated. Listing information is deemed reliable but not guaranteed accurate.