1037 W Selfridge, Clawson, MI 48017
Local realty services provided by:CENTURY 21 Northland
1037 W Selfridge,Clawson, MI 48017
$400,000
- 3 Beds
- 2 Baths
- 1,599 sq. ft.
- Single family
- Pending
Listed by: brittany linville
Office: base real estate
MLS#:61030215
Source:MI_REALSOURCE
Price summary
- Price:$400,000
- Price per sq. ft.:$181.9
About this home
ANY OFFERS WILL BE REVIEWED MONDAY, SEPT. 28TH at 7:00PM - Welcome home to this beautifully updated Clawson charmer, perfect for anyone who loves a vibrant, close-knit community! Step inside and enjoy gleaming hardwood floors throughout the spacious living spaces. The kitchen features striking granite countertops and all appliances are included, making move-in a breeze. The bathroom boasts a modern quartz vanity, adding a touch of luxury. This home is packed with updates--new windows, a fully replaced roof on both the house and garage, and a water heater all done in 2025. Rest easy knowing the water main and sewer were replaced and basement waterproofed for peace of mind. With a 200 amp electrical panel and wiring for a car charger, this home is future-ready. Enjoy split ACs in the master and guest rooms for personalized comfort. The fully fenced yard offers privacy, and you're just a short bike ride from the heart of downtown Clawson!
Contact an agent
Home facts
- Year built:1953
- Subdivision & Development:Aero Gardens
- Listing ID #:61030215
- Added:45 day(s) ago
- Updated:October 30, 2026 at 07:45 AM
Rooms and interior
- Bedrooms:3
- Total bathrooms:2
- Full bathrooms:1
- Half bathrooms:1
- Rooms Total:9
- Dining Description:On Entry Level
- Kitchen Description:Dishwasher, Disposal, Microwave, On Entry Level, Range/Oven, Refrigerator
- Bedroom Description:Bedroom 1 on Second Level, Bedroom 2 on Second Level, Bedroom 3 on Second Level
- Basement Description:Finished
- Living area:1,599 sq. ft.
Heating and cooling
- Cooling:Ceiling Fan(s), Central A/C
- Heating:Forced Air, Natural Gas
Structure and exterior
- Year built:1953
- Building area:1,599 sq. ft.
- Lot area:0.15 Acres
- Architectural Style:Colonial
- Construction Materials:Aluminum, Brick
- Exterior Features:Fenced Yard, Porch
- Foundation Description:Basement
- Levels:2 Story
Utilities
- Water:Public Water
Finances and disclosures
- Price:$400,000
- Price per sq. ft.:$181.9
- Tax amount:$7,294
Features and amenities
- Appliances:Dishwasher, Disposal, Microwave, Range/Oven, Refrigerator, Washer
- Laundry features:Washer
Parking
- Parking description:Detached Garage, Electric in Garage, Garage Door Opener
- Garage spaces:2
 Provided through IDX via MiRealSource. Courtesy of MiRealSource Shareholder. Copyright MiRealSource. The information published and disseminated by MiRealSource is communicated verbatim, without change by MiRealSource, as filed with MiRealSource by its members. The accuracy of all information, regardless of source, is not guaranteed or warranted. All information should be independently verified. Copyright 2026 MiRealSource. All rights reserved. The information provided hereby constitutes proprietary information of MiRealSource, Inc. and its shareholders, affiliates and licensees and may not be reproduced or transmitted in any form or by any means, electronic or mechanical, including photocopy, recording, scanning or any information storage and retrieval system, without written permission from MiRealSource, Inc. MI_REALSOURCE Member Broker: Brad Platt
New listings near 1037 W Selfridge
- New
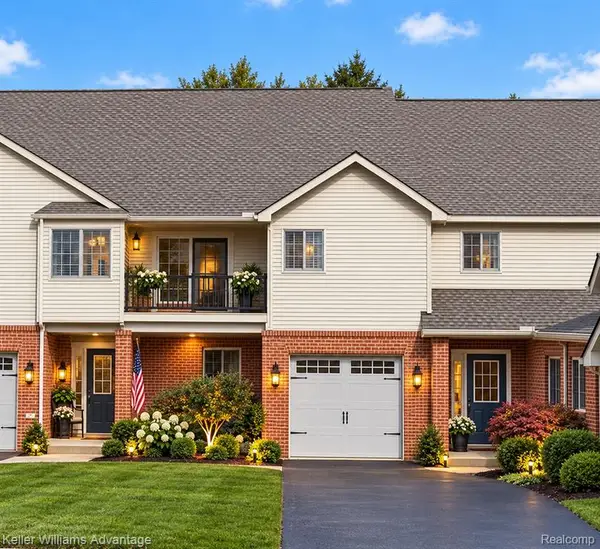 $259,900Active3 beds 2 baths1,741 sq. ft.
32 Highland, Clawson, MI 48017
MLS# 61042470Listed by: KELLER WILLIAMS ADVANTAGE NORTHVILLE - New
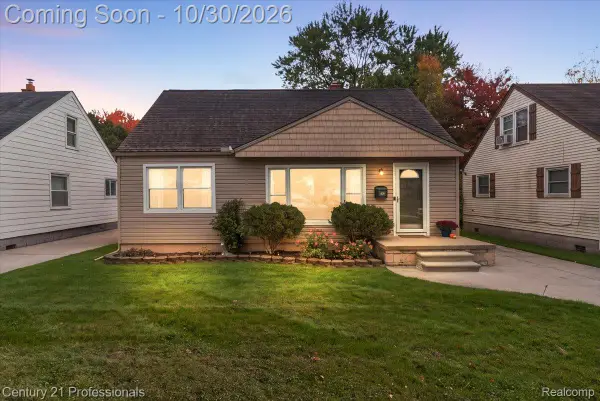
 $280,000Active3 beds 1 baths1,074 sq. ft.
409 S Chocolay AVE, Clawson, MI 48017
MLS# 20261087027Listed by: CENTURY 21 PROFESSIONALS CLARKSTON - New
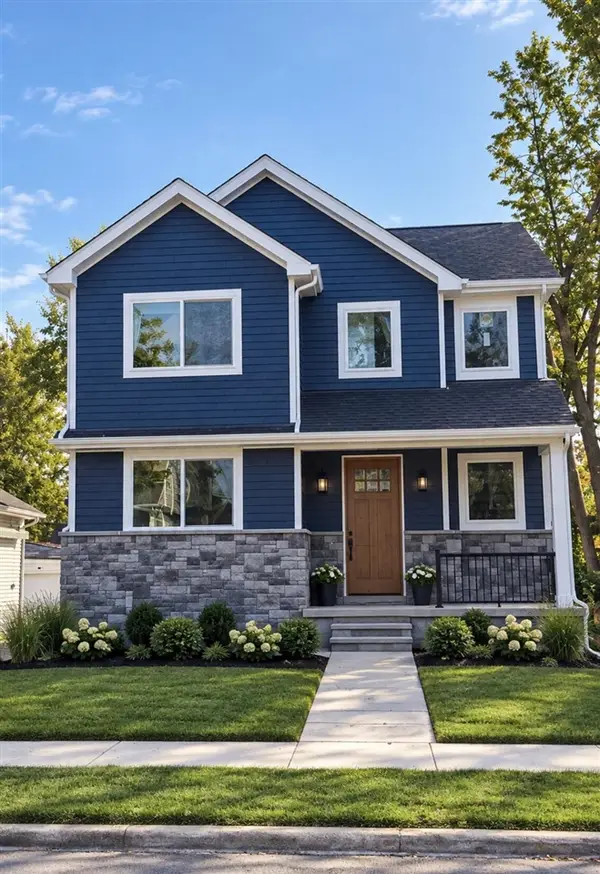 $749,000Active4 beds 3 baths2,414 sq. ft.
61 Massoit, Clawson, MI 48017
MLS# 70566843Listed by: ANDOVER REAL ESTATE - New
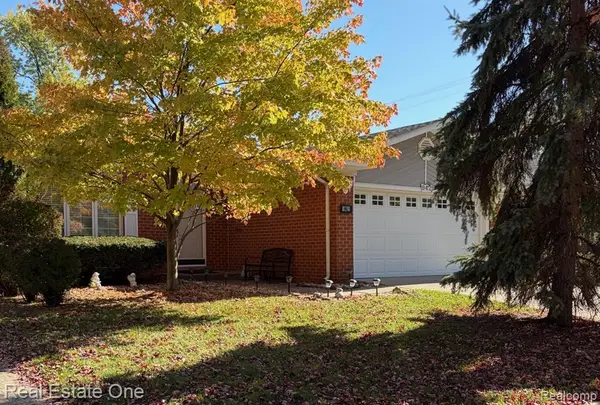 $375,000Active3 beds 2 baths1,311 sq. ft.
942 Kenilworth, Clawson, MI 48017
MLS# 61042298Listed by: REAL ESTATE ONE-TROY - New
 $225,000Active2 beds 1 baths610 sq. ft.
269 Walper, Clawson, MI 48017
MLS# 61042281Listed by: ANDREWS REALTY GROUP - New
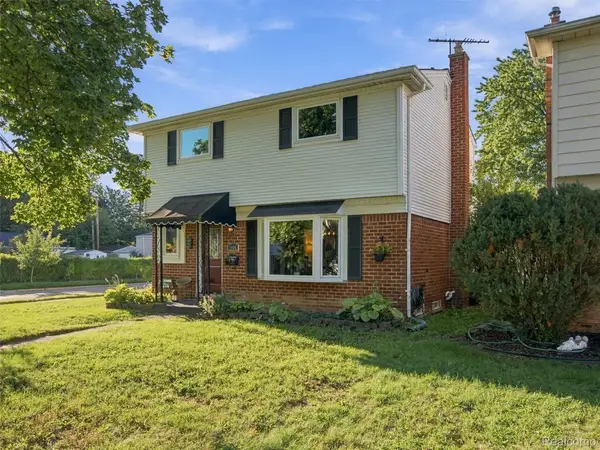 $324,000Active4 beds 2 baths1,486 sq. ft.
1405 W Elmwood AVE, Clawson, MI 48017
MLS# 20261086992Listed by: REALTEAM REAL ESTATE - New
 $254,900Active3 beds 1 baths923 sq. ft.
294 Charlevoix, Clawson, MI 48017
MLS# 61041720Listed by: VISION REALTY CENTERS 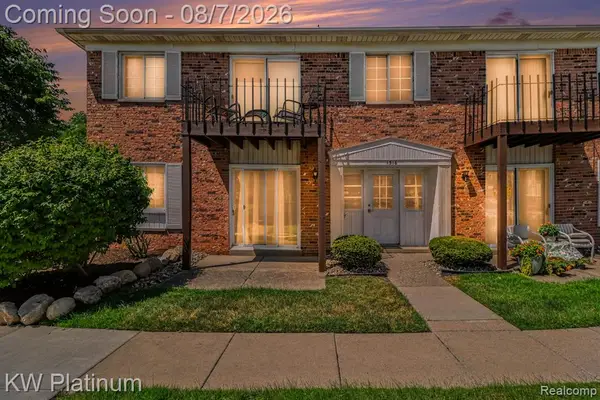 $119,900Active1 beds 1 baths714 sq. ft.
1516 Normandy #101, Royal Oak, MI 48073
MLS# 61017933Listed by: KW PLATINUM- New
 $305,000Active4 beds 2 baths1,426 sq. ft.
493 Langley, Clawson, MI 48017
MLS# 50225821Listed by: KELLER WILLIAMS REALTY LAKESIDE - New
 $359,995Active-- beds 2 baths
254 Lincoln, Clawson, MI 48017
MLS# 61041379Listed by: NATIONAL REALTY CENTERS, INC


Protect your home and budget from life's surprises with an Assurant Home Warranty, backed by a partner that supports you through every step of homeownership. Explore Plans.
©2026 Century 21 Real Estate LLC. All rights reserved. CENTURY 21®, the CENTURY 21 Logo and C21® are service marks owned by Century 21 Real Estate LLC. Century 21 Real Estate LLC fully supports the principles of the Fair Housing Act and the Equal Opportunity Act. Each office is independently owned and operated. Listing information is deemed reliable but not guaranteed accurate.