1199 N Stephen Avenue, Clawson, MI 48017
Local realty services provided by:CENTURY 21 Dynamic Realty
1199 N Stephen Avenue,Clawson, MI 48017
$289,900
- 3 Beds
- 2 Baths
- 1,571 sq. ft.
- Single family
- Active
Listed by: lindsey sundin, matthew demorest
Office: vie real estate
MLS#:20261077145
Source:MI_REALCOMP
Price summary
- Price:$289,900
- Price per sq. ft.:$184.53
About this home
Welcome to 1199 N Stephen Avenue, a Clawson ranch located just a few blocks from Clawson Park and offering major recent improvements, refinished hardwood floors and plenty of space to make your own. Hardwood floors run through much of the main level, including the bright living and dining areas and bedrooms. The main bath was updated in 2017, while the partially finished full basement provides loads of additional space along with a convenient full bath and cedar closet. One of the home's best features is the large screened porch overlooking the fenced backyard, perfect for summer evenings, morning coffee or entertaining. 2-car detached garage. Major updates include a brand-new roofing 2026, furnace and central air in 2019, hot water heater in 2026, new sewer line in approx 2016 and updated windows. Just a few blocks away, Clawson Park offers a playground, athletic fields, stadium, volleyball courts and community events. Restaurants, shopping and everyday conveniences are also nearby. And when the Fourth of July rolls around, skip the crowds and watch Clawson's fireworks right from your own front yard!...
Contact an agent
Home facts
- Year built:1956
- Subdivision & Development:ROSENBLUM'S REPLAT
- Listing ID #:20261077145
- Added:11 day(s) ago
- Updated:October 06, 2026 at 09:59 AM
Rooms and interior
- Bedrooms:3
- Total bathrooms:2
- Full bathrooms:2
- Rooms Total:8
- Basement Description:Partially Finished
- Living area:1,571 sq. ft.
Heating and cooling
- Cooling:Central Air
- Heating:Forced Air, Natural Gas
Structure and exterior
- Year built:1956
- Building area:1,571 sq. ft.
- Lot area:0.13 Acres
- Architectural Style:Ranch
- Construction Materials:Aluminum Siding, Brick
- Exterior Features:Enclosed, Lighting, Porch
- Foundation Description:Basement, Poured
- Levels:One
Utilities
- Water:Public
- Sewer:Public Sewer
Finances and disclosures
- Price:$289,900
- Price per sq. ft.:$184.53
- Tax amount:$4,842
Features and amenities
- Appliances:Dishwasher, Dryer, Free Standing Gas Range, Free Standing Refrigerator, Washer
Parking
- Parking description:Detached, Two Car Garage
- Garage spaces:2

New listings near 1199 N Stephen Avenue
- New
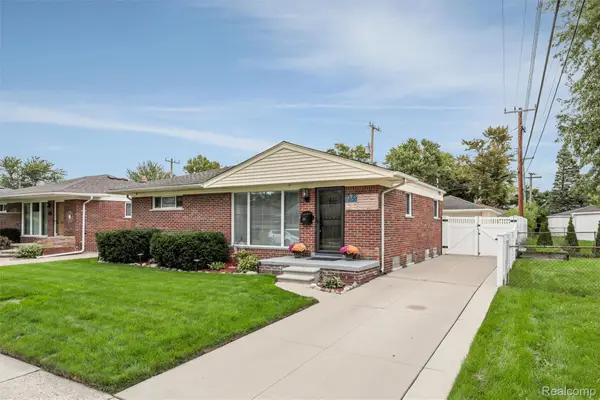 $369,999Active3 beds 2 baths2,103 sq. ft.
220 N Chocolay Avenue, Clawson, MI 48017
MLS# 20261080516Listed by: KW DOMAIN - New
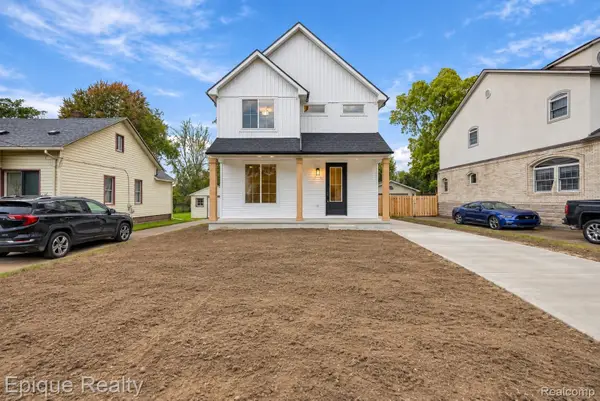 $680,000Active3 beds 3 baths2,018 sq. ft.
831 Goodale Avenue, Clawson, MI 48017
MLS# 20261080491Listed by: EPIQUE REALTY - New
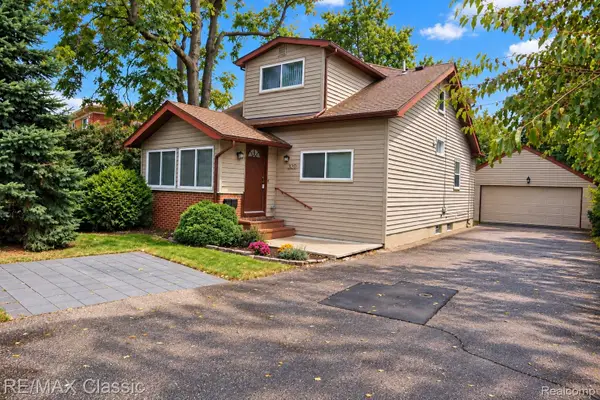 $349,900Active3 beds 3 baths1,697 sq. ft.
320 S Rochester Road, Clawson, MI 48017
MLS# 20261078744Listed by: RE/MAX CLASSIC - New
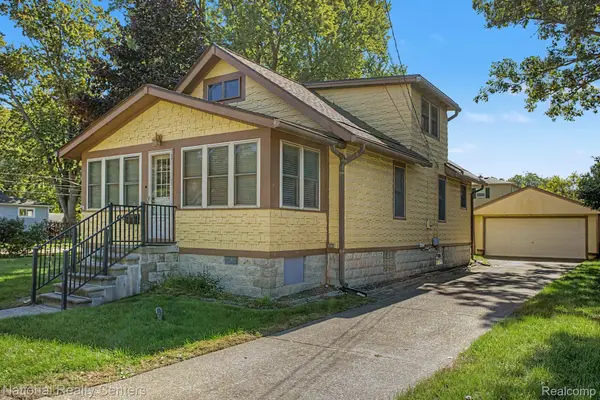 $279,500Active4 beds 1 baths1,185 sq. ft.
419 John M Avenue, Clawson, MI 48017
MLS# 20261079334Listed by: NATIONAL REALTY CENTERS, INC - New
 $349,900Active3 beds 2 baths1,028 sq. ft.
769 Coolidge, Clawson, MI 48017
MLS# 61034776Listed by: SHOWTIME REALTY - New
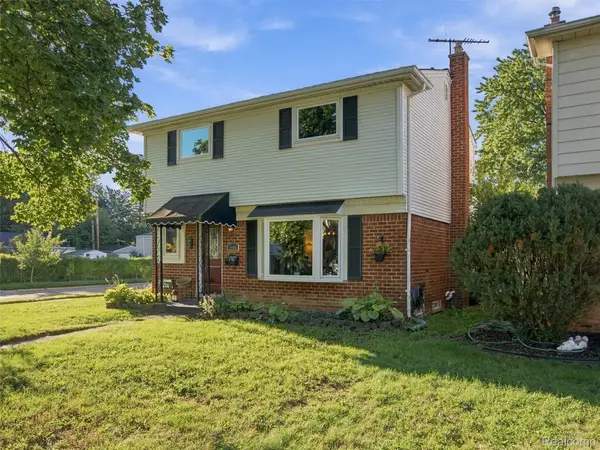 $345,000Active4 beds 2 baths1,486 sq. ft.
1405 W Elmwood Avenue, Clawson, MI 48017
MLS# 20261078210Listed by: REALTEAM REAL ESTATE - New
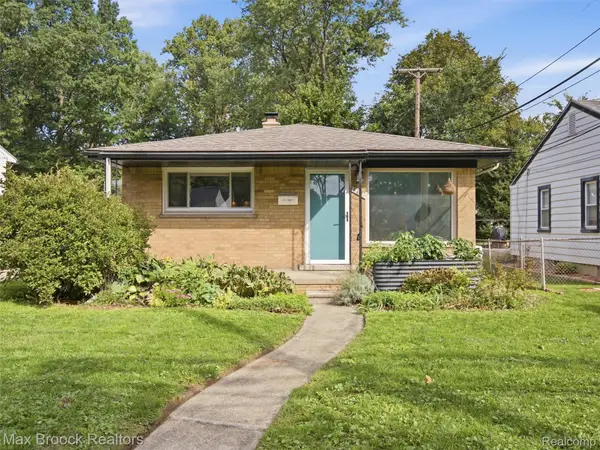 $329,000Active3 beds 1 baths1,616 sq. ft.
419 Lincoln Avenue, Clawson, MI 48017
MLS# 20261078372Listed by: MAX BROOCK, REALTORS-BIRMINGHAM - New
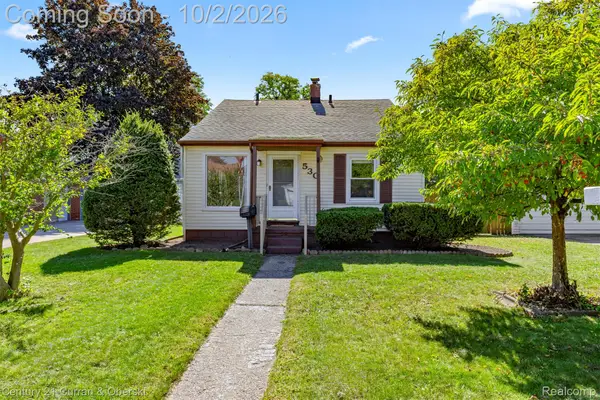
 $219,900Active2 beds 1 baths863 sq. ft.
530 Gardner Avenue, Clawson, MI 48017
MLS# 20261078881Listed by: CENTURY 21 CURRAN & OBERSKI - New
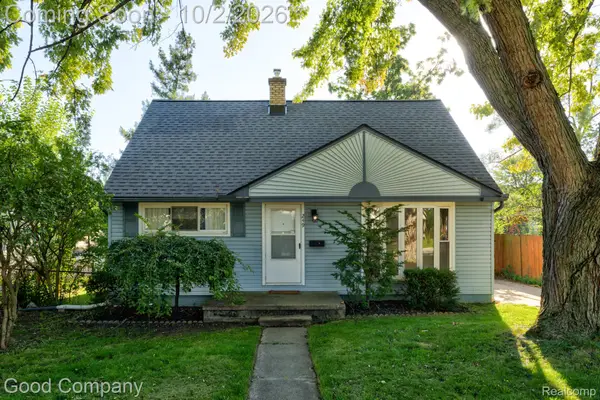 $250,000Active3 beds 1 baths1,361 sq. ft.
249 S Chocolay Avenue, Clawson, MI 48017
MLS# 20261077323Listed by: GOOD COMPANY - New
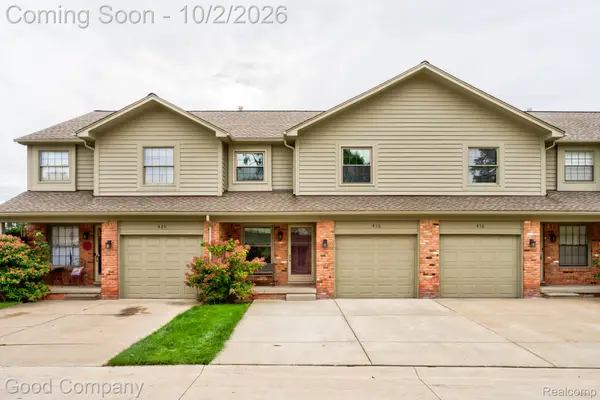 $300,000Active2 beds 2 baths1,939 sq. ft.
416 Oakgrove Court, Clawson, MI 48017
MLS# 20261077407Listed by: GOOD COMPANY


Protect your home and budget from life's surprises with an Assurant Home Warranty, backed by a partner that supports you through every step of homeownership. Explore Plans.
©2026 Century 21 Real Estate LLC. All rights reserved. CENTURY 21®, the CENTURY 21 Logo and C21® are service marks owned by Century 21 Real Estate LLC. Century 21 Real Estate LLC fully supports the principles of the Fair Housing Act and the Equal Opportunity Act. Each office is independently owned and operated. Listing information is deemed reliable but not guaranteed accurate.