
32 Highland AVE, Clawson, MI 48017
Local realty services provided by:CENTURY 21 Metro Brokers
32 Highland AVE,Clawson, MI 48017
$279,900
- 3 Beds
- 2 Baths
- 1,741 sq. ft.
- Single family
- Active
Listed by: heidi rhome
Office: keller williams advantage northville
MLS#:20261083563
Source:MI_REALCOMP
Price summary
- Price:$279,900
- Price per sq. ft.:$160.77
- Monthly HOA dues:$300
About this home
Remarkable find and within walking distance to Downtown Clawson known for it's many wonderful restaurants and parks! Recently UPDATED with Approximately 1800 sqft for all your living and entertaining needs! Open Layout with soaring cathedral ceilings, a true Great Room that is GREAT with it's gas fireplace for a those cozy nights in and most of all enough space to entertain, OVERSIZED Chef's delight spacious kitchen with stainless steel appliances, Granite Countertops with neutral maple cabinets. Large Dining room for hosting large gatherings, in-unit laundry, all NEWER upgraded carpet, Sizable Primary Bedroom with tall ceilings and extra large Walk In Closet attached to the full bath with separate Tub and Shower, NEW Euro Shower Door, Large Vanity and Sink, Spacious Powder Room with Neutral Ceramic Tile Floors and large Vanity, Second and Third Bedroom with ample space, Private Outdoor Covered Balcony/Terrace, Basement with added Storage, Small 10 unit association with low HOA fees, Award Winning Clawson School District, Near all major freeways, shopping, restaurants. Walk to Downtown Clawson or have a very short drive to Ferndale, Berkley, Royal Oak & Birmingham without their higher prices and higher taxes. Truly are spectacular find with it's amazing location! (measurements approx, some photos are virtually staged) AGENTS READY agent remarks....
Contact an agent
Home facts
- Year built:2005
- Subdivision & Development:HIGHLAND VILLAS CONDO
- Listing ID #:20261083563
- Added:1 day(s) ago
- Updated:October 22, 2026 at 10:31 AM
Rooms and interior
- Bedrooms:3
- Total bathrooms:2
- Full bathrooms:1
- Half bathrooms:1
- Rooms Total:5
- Basement Description:Common, Unfinished
- Living area:1,741 sq. ft.
Heating and cooling
- Cooling:Ceiling Fans, Central Air
- Heating:Forced Air, Natural Gas
Structure and exterior
- Year built:2005
- Building area:1,741 sq. ft.
- Architectural Style:Ranch
- Construction Materials:Brick, Vinyl Siding
- Exterior Features:Covered, Deck, Grounds Maintenance, Patio, Porch, Terrace
- Foundation Description:Basement, Poured, Sump Pump
- Levels:One Story Up
Utilities
- Water:Public
- Sewer:Public Sewer
Finances and disclosures
- Price:$279,900
- Price per sq. ft.:$160.77
- Tax amount:$6,384
Features and amenities
- Appliances:Dishwasher, Disposal, Dryer, Free Standing Electric Oven, Free Standing Refrigerator, Microwave, Stainless Steel Appliances, Washer
- Laundry features:In Unit
Parking
- Parking description:Assigned 2 Spaces, No Garage

New listings near 32 Highland AVE
- Open Sun, 1 to 3pmNew
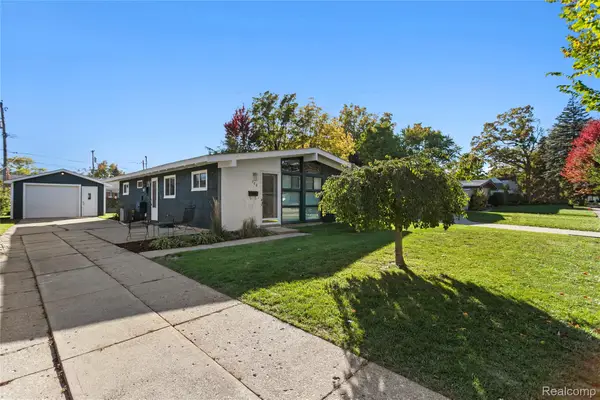 $264,900Active3 beds 1 baths1,114 sq. ft.
708 Goodale AVE, Clawson, MI 48017
MLS# 20261085376Listed by: KELLER WILLIAMS LAKESIDE - New
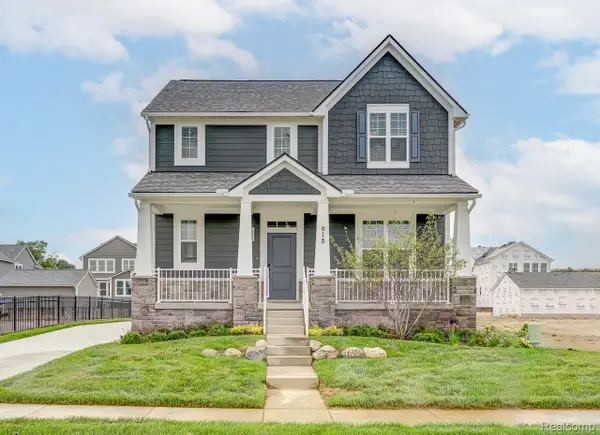 $771,865Active4 beds 3 baths2,455 sq. ft.
790 Schalm Dr, Clawson, MI 48017
MLS# 20261083003Listed by: ROBERTSON BROTHERS COMPANY - Open Sat, 12 to 2pmNew
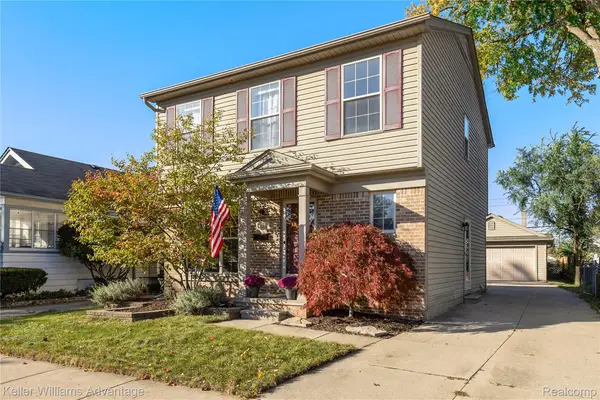 $400,000Active3 beds 2 baths1,459 sq. ft.
104 W Tacoma ST, Clawson, MI 48017
MLS# 20261083276Listed by: KELLER WILLIAMS ADVANTAGE NORTHVILLE - New
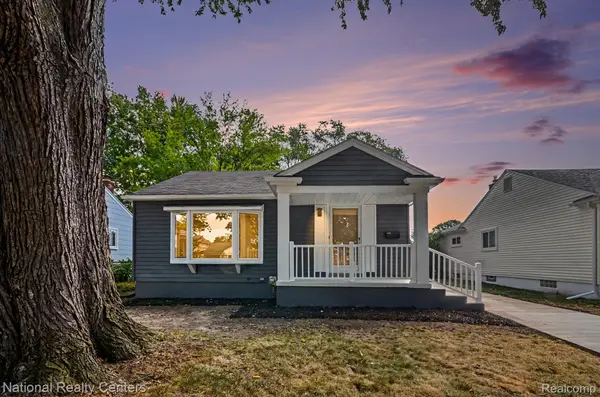 $349,990Active3 beds 2 baths2,172 sq. ft.
241 S Manitou AVE, Clawson, MI 48017
MLS# 20261083913Listed by: NATIONAL REALTY CENTERS, INC - New
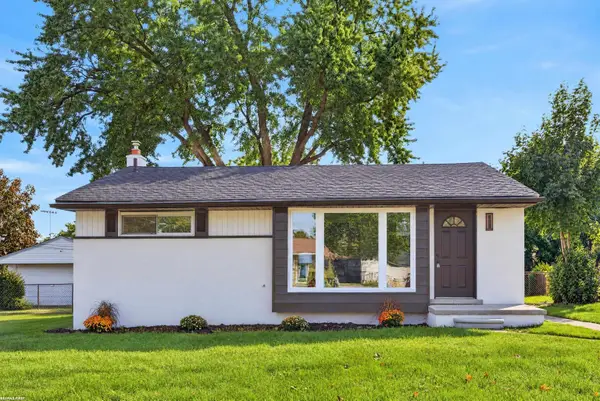 $349,900Active3 beds 2 baths1,918 sq. ft.
1132 N Stephen AVE, Clawson, MI 48017
MLS# 58050224889Listed by: RE/MAX FIRST - Open Sat, 11am to 1pmNew
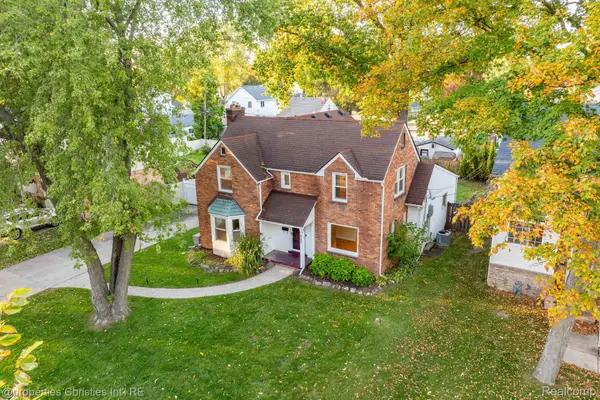 $469,000Active4 beds 3 baths2,206 sq. ft.
321 Fisher Court, Clawson, MI 48017
MLS# 20261075263Listed by: @PROPERTIES CHRISTIE'S INT'L R.E. BIRMINGHAM - Open Sat, 1 to 3pmNew
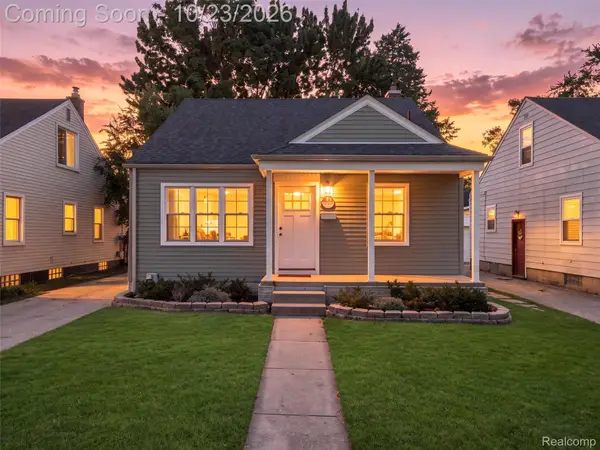 $342,000Active3 beds 2 baths1,624 sq. ft.
128 Highland Avenue, Clawson, MI 48017
MLS# 20261079772Listed by: EXP REALTY BEST LIFE AND COMPANY - New
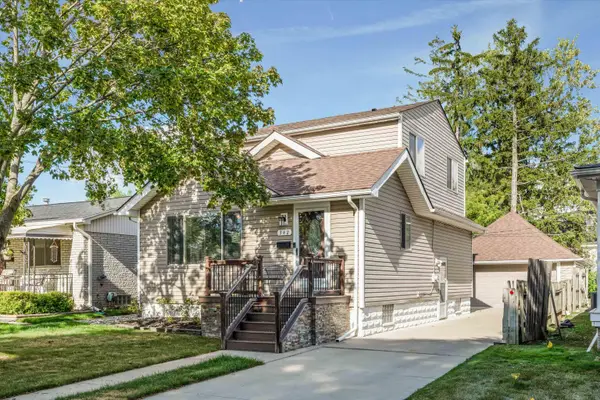 $379,000Active4 beds 3 baths1,511 sq. ft.
342 N Marias, Clawson, MI 48017
MLS# 50225418Listed by: COMMUNITY CHOICE REALTY INC. 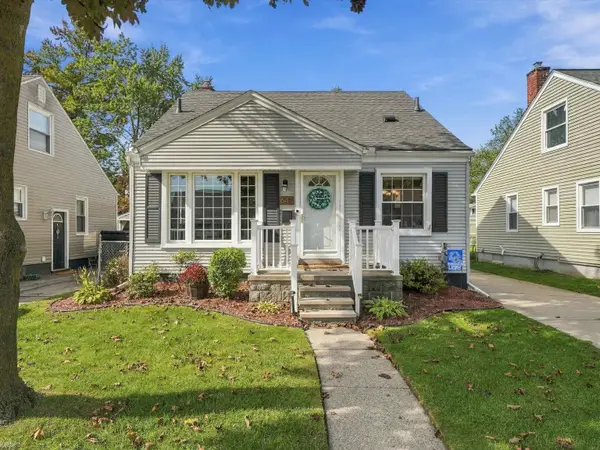 $315,000Pending3 beds 2 baths1,067 sq. ft.
643 Hudson, Clawson, MI 48017
MLS# 50224830Listed by: REALTEAM REAL ESTATE


Protect your home and budget from life's surprises with an Assurant Home Warranty, backed by a partner that supports you through every step of homeownership. Explore Plans.
©2026 Century 21 Real Estate LLC. All rights reserved. CENTURY 21®, the CENTURY 21 Logo and C21® are service marks owned by Century 21 Real Estate LLC. Century 21 Real Estate LLC fully supports the principles of the Fair Housing Act and the Equal Opportunity Act. Each office is independently owned and operated. Listing information is deemed reliable but not guaranteed accurate.