
708 Goodale AVE, Clawson, MI 48017
Local realty services provided by:CENTURY 21 Metro Brokers
708 Goodale AVE,Clawson, MI 48017
$264,900
- 3 Beds
- 1 Baths
- 1,114 sq. ft.
- Single family
- Active
Upcoming open houses
- Sun, Oct 2501:00 pm - 03:00 pm
- Tue, Oct 2705:00 pm - 07:00 pm
Listed by: dion altadonna, rachel conley
Office: keller williams lakeside
MLS#:20261085376
Source:MI_REALCOMP
Price summary
- Price:$264,900
- Price per sq. ft.:$237.79
About this home
Mid-Century Charm Meets Modern Living in the Heart of Clawson! This adorable mid-century modern-style ranch perfectly blends timeless character with fresh, modern updates throughout! Featuring 3 bedrooms, a beautifully updated bathroom, and kitchen, this charming home has been thoughtfully updated in 2026 and is ready for you to move right in and call it home! Enjoy the perfect combination of classic style, and contemporary comfort with plenty of natural lighting, with numerous updates throughout, including newer windows, roof, hot water tank, furnace, and air conditioning. Location is everything, and this one checks all the boxes! Situated in a prime Clawson location, you're just minutes from the vibrant downtown area, local shops, restaurants, parks and recreation. Enjoy easy access to neighboring communities of Royal Oak, Ferndale, Troy, and many others, along with convenient commuting via I-75 and I-696. Stylish, updated, and ideally located- this little gem delivers big on charm and convenience! Don't miss out on your opportunity to see all the charm this Clawson home has to offer!...
Contact an agent
Home facts
- Year built:1956
- Subdivision & Development:OCONNORS
- Listing ID #:20261085376
- Added:1 day(s) ago
- Updated:October 22, 2026 at 08:05 PM
Rooms and interior
- Bedrooms:3
- Total bathrooms:1
- Full bathrooms:1
- Rooms Total:7
- Living area:1,114 sq. ft.
Heating and cooling
- Cooling:Central Air
- Heating:Forced Air, Natural Gas
Structure and exterior
- Roof:Asphalt, Built-Up
- Year built:1956
- Building area:1,114 sq. ft.
- Lot area:0.14 Acres
- Architectural Style:Ranch
- Construction Materials:Shingle Siding
- Foundation Description:Slab
- Levels:One
Utilities
- Water:Public
- Sewer:Public Sewer
Finances and disclosures
- Price:$264,900
- Price per sq. ft.:$237.79
- Tax amount:$2,597
Features and amenities
- Appliances:Dishwasher, Dryer, Free Standing Electric Range, Washer
Parking
- Parking description:Detached, One Car Garage
- Garage spaces:1

New listings near 708 Goodale AVE
- New
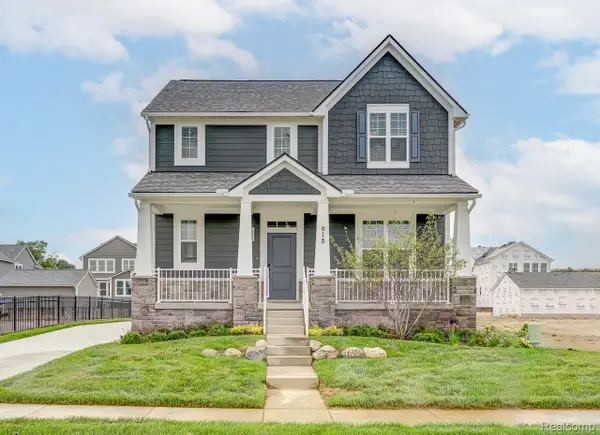 $771,865Active4 beds 3 baths2,455 sq. ft.
790 Schalm Dr, Clawson, MI 48017
MLS# 20261083003Listed by: ROBERTSON BROTHERS COMPANY - Open Sat, 12 to 2pmNew
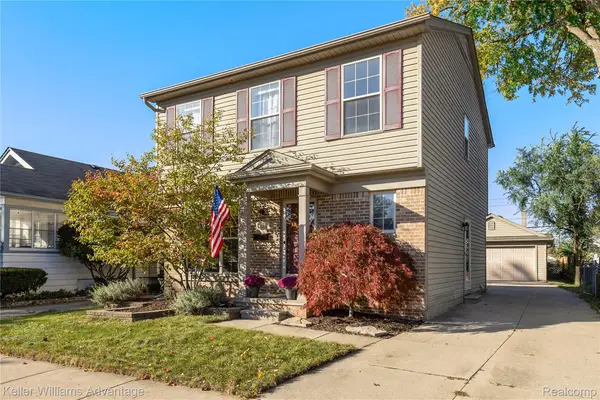 $400,000Active3 beds 2 baths1,459 sq. ft.
104 W Tacoma ST, Clawson, MI 48017
MLS# 20261083276Listed by: KELLER WILLIAMS ADVANTAGE NORTHVILLE - New
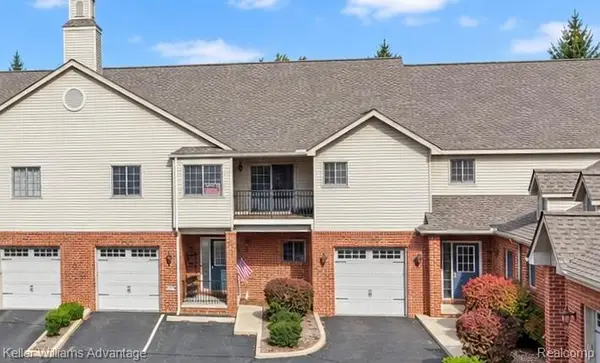 $279,900Active3 beds 2 baths1,741 sq. ft.
32 Highland AVE, Clawson, MI 48017
MLS# 20261083563Listed by: KELLER WILLIAMS ADVANTAGE NORTHVILLE - New
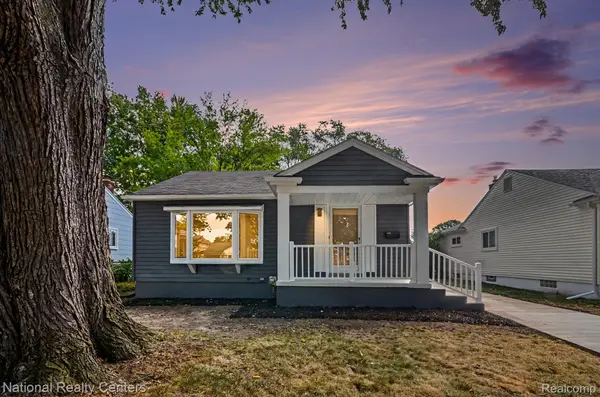 $349,990Active3 beds 2 baths2,172 sq. ft.
241 S Manitou AVE, Clawson, MI 48017
MLS# 20261083913Listed by: NATIONAL REALTY CENTERS, INC - New
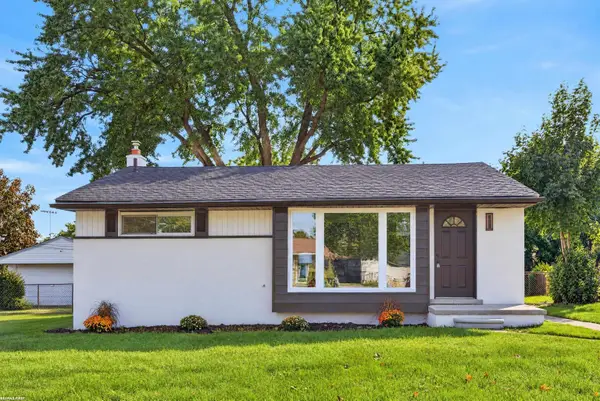 $349,900Active3 beds 2 baths1,918 sq. ft.
1132 N Stephen AVE, Clawson, MI 48017
MLS# 58050224889Listed by: RE/MAX FIRST - Open Sat, 11am to 1pmNew
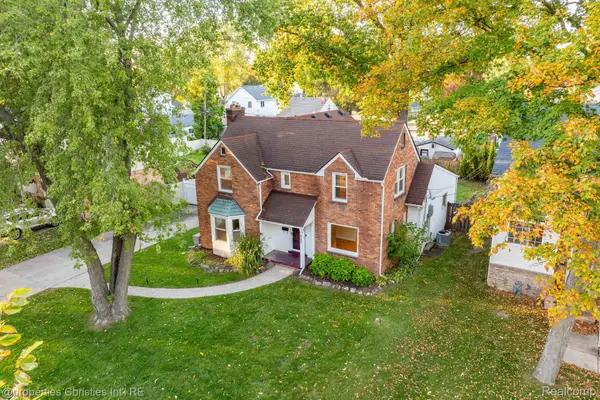 $469,000Active4 beds 3 baths2,206 sq. ft.
321 Fisher Court, Clawson, MI 48017
MLS# 20261075263Listed by: @PROPERTIES CHRISTIE'S INT'L R.E. BIRMINGHAM - Open Sat, 1 to 3pmNew
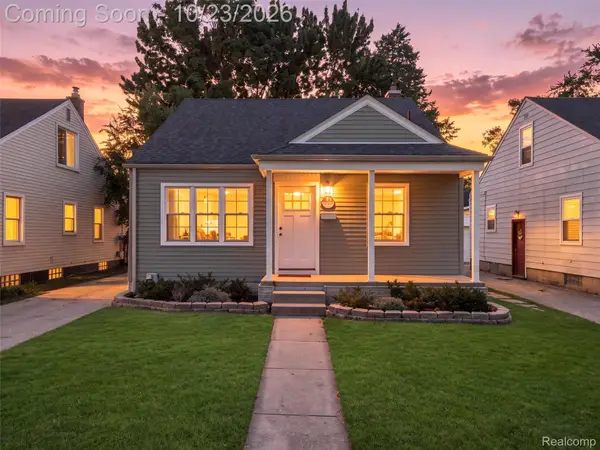 $342,000Active3 beds 2 baths1,624 sq. ft.
128 Highland Avenue, Clawson, MI 48017
MLS# 20261079772Listed by: EXP REALTY BEST LIFE AND COMPANY - New
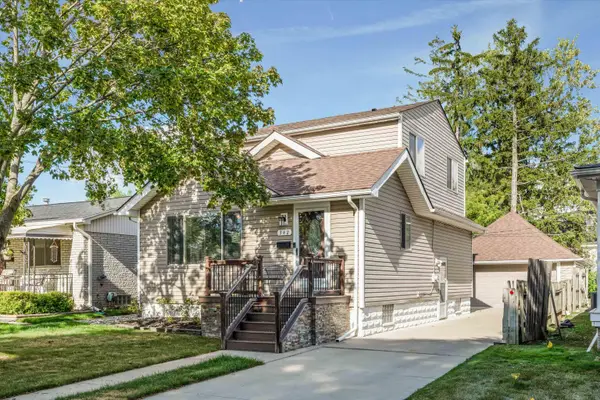 $379,000Active4 beds 3 baths1,511 sq. ft.
342 N Marias, Clawson, MI 48017
MLS# 50225418Listed by: COMMUNITY CHOICE REALTY INC. 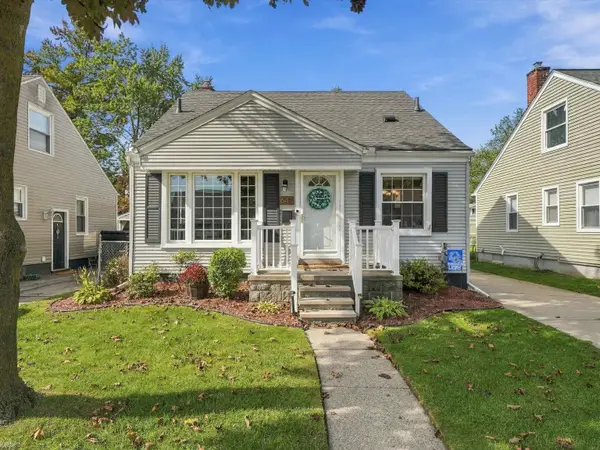 $315,000Pending3 beds 2 baths1,067 sq. ft.
643 Hudson, Clawson, MI 48017
MLS# 50224830Listed by: REALTEAM REAL ESTATE


Protect your home and budget from life's surprises with an Assurant Home Warranty, backed by a partner that supports you through every step of homeownership. Explore Plans.
©2026 Century 21 Real Estate LLC. All rights reserved. CENTURY 21®, the CENTURY 21 Logo and C21® are service marks owned by Century 21 Real Estate LLC. Century 21 Real Estate LLC fully supports the principles of the Fair Housing Act and the Equal Opportunity Act. Each office is independently owned and operated. Listing information is deemed reliable but not guaranteed accurate.