
595 Shenandoah Drive, Clawson, MI 48017
Local realty services provided by:CENTURY 21 Signature Realty
595 Shenandoah Drive,Clawson, MI 48017
$349,900
- 3 Beds
- 2 Baths
- 1,529 sq. ft.
- Single family
- Active
Upcoming open houses
- Sat, Sep 1902:00 pm - 04:00 pm
Listed by: joanna darmanin
Office: kw metro
MLS#:20261073095
Source:MI_REALCOMP
Price summary
- Price:$349,900
- Price per sq. ft.:$228.84
About this home
Fabulous location on one of Clawson's most coveted streets. This beautiful quad will have you packing your bags in no time. The kitchen is the heart of this home and it won't disappoint. Tons of maple cabinets with 42 inch uppers, granite counters, and updated appliances, plus recessed lighting and perfect views of the back yard with direct access. The adjacent living room has hardwood floors and corner windows that let in so much light. Upstairs all of the bedrooms have gleaming hardwood floors, spacious closets/storage with organizers and easy access to the updated full bathroom. The bathroom has a large updated vanity with plenty of storage, ceramic tile floors and tub surround, updated lighting and fixtures. Downstairs you'll find an oversized family room with newer carpet plus a separate office space that could also be a playroom, craft area, or compact home gym. The lower level poweder room has also been fully renovated, with new vanity, quartz counters, new lighting, hardware, wainscot trim and ceramic floors. The basement is partially finished, waterproofed, has tons of built-in storage and is ready for your finishing touches - you could easily create even more living space if desired. Outside the fenced yard features a large patio with an electric Marygrove awning with lights, fantastic raised garden beds, tons of room to entertain or hang out, and an oversized 2 car garage to store all the toys. Stamped concrete walkway and newer patio cement. Walk to parks, downtown Clawson restaurants, schools and shopping. Newer garage siding (2023) and garage door (2020). Newer AC 2016. Wallside windows (2016) and Bali blinds on main level. Newer roof on house and garage (2013)....
Contact an agent
Home facts
- Year built:1965
- Subdivision & Development:AERO GARDENS
- Listing ID #:20261073095
- Added:1 day(s) ago
- Updated:September 15, 2026 at 06:06 PM
Rooms and interior
- Bedrooms:3
- Total bathrooms:2
- Full bathrooms:1
- Half bathrooms:1
- Rooms Total:7
- Basement Description:Unfinished
- Living area:1,529 sq. ft.
Heating and cooling
- Cooling:Ceiling Fans, Central Air
- Heating:Forced Air, Natural Gas
Structure and exterior
- Roof:Asphalt
- Year built:1965
- Building area:1,529 sq. ft.
- Lot area:0.14 Acres
- Architectural Style:Split Level
- Construction Materials:Brick, Vinyl Siding
- Exterior Features:Awnings, Covered, Patio, Porch
- Foundation Description:Basement, Poured
- Levels:Quad-Level
Utilities
- Water:Public
- Sewer:Public Sewer
Finances and disclosures
- Price:$349,900
- Price per sq. ft.:$228.84
- Tax amount:$3,884
Features and amenities
- Appliances:Dishwasher, Free Standing Gas Range, Free Standing Refrigerator, Microwave
Parking
- Parking description:Detached, Electricity In Garage, Garage Door Opener, Two Car Garage
- Garage spaces:2

New listings near 595 Shenandoah Drive
- New
 $400,000Active3 beds 2 baths2,199 sq. ft.
1037 W Selfridge Boulevard, Clawson, MI 48017
MLS# 20261074267Listed by: BASE REAL ESTATE - New
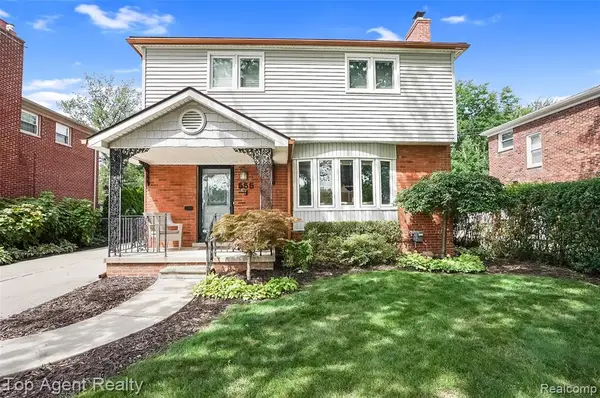 $399,900Active3 beds 2 baths1,645 sq. ft.
555 N Selfridge, Clawson, MI 48017
MLS# 61029369Listed by: TOP AGENT REALTY - New
 $349,000Active4 beds 3 baths2,498 sq. ft.
326 N Manitou Avenue, Clawson, MI 48017
MLS# 20261069063Listed by: GOOD COMPANY - New
 $249,900Active3 beds 1 baths1,014 sq. ft.
531 Highland Avenue, Clawson, MI 48017
MLS# 20261072937Listed by: EXP REALTY MAIN - New
 $289,000Active3 beds 1 baths1,424 sq. ft.
152 Highland Avenue, Clawson, MI 48017
MLS# 20261072894Listed by: AUTOCITY REALTY LLC - New
 $335,000Active3 beds 2 baths2,298 sq. ft.
203 Pare Street, Clawson, MI 48017
MLS# 20261072698Listed by: EXP REALTY NAGY GROUP - New
 $765,370Active4 beds 3 baths2,455 sq. ft.
750 Schalm Dr, Clawson, MI 48017
MLS# 20261072225Listed by: ROBERTSON BROTHERS COMPANY - New
 $748,645Active4 beds 3 baths2,455 sq. ft.
810 Schalm Dr, Clawson, MI 48017
MLS# 20261072237Listed by: ROBERTSON BROTHERS COMPANY - New
 $574,900Active3 beds 2 baths1,728 sq. ft.
579 S Bywood Avenue, Clawson, MI 48017
MLS# 20261071884Listed by: BROOKSTONE, REALTORS LLC


Protect your home and budget from life's surprises with an Assurant Home Warranty, backed by a partner that supports you through every step of homeownership. Explore Plans.
©2026 Century 21 Real Estate LLC. All rights reserved. CENTURY 21®, the CENTURY 21 Logo and C21® are service marks owned by Century 21 Real Estate LLC. Century 21 Real Estate LLC fully supports the principles of the Fair Housing Act and the Equal Opportunity Act. Each office is independently owned and operated. Listing information is deemed reliable but not guaranteed accurate.