
16127 Touraine Drive, Clinton, MI 48038
Local realty services provided by:CENTURY 21 Dynamic Realty
16127 Touraine Drive,Clintontwp, MI 48038
$299,999
- 3 Beds
- 2 Baths
- 2,675 sq. ft.
- Single family
- Pending
Listed by: kimberly j agemy, jim agemy
Office: exp realty shelby twp
MLS#:20261065833
Source:MI_REALCOMP
Price summary
- Price:$299,999
- Price per sq. ft.:$112.15
About this home
**MULTIPLE OFFERS CALLING FOR HIGHEST & BEST BY 7:00 PM 8/30**
Beautifully updated and offering features rarely found at this price point, this three-bedroom, two-full-bath home combines stylish finishes, flexible living space and an inviting setting within the highly regarded Chippewa Valley School District. Step inside to a bright, open main level featuring newer luxury vinyl plank flooring, installed in 2023, and abundant natural light throughout.
The well-appointed kitchen offers granite countertops, stainless steel appliances, a double oven and generous cabinetry, while opening seamlessly to the spacious dining room. A distinctive fireplace creates a warm focal point and an inviting atmosphere for everyday meals, holidays and entertaining. The primary bedroom provides convenient access to the main-level full bath, complete with double sinks and tile flooring.
The fully finished lower level adds valuable living and entertaining space, along with a second full bath, laundry room and a convenient serving area featuring cabinetry, countertop space and a sink. Basement fridge also stays! Whether used as a family room, recreation space, home office or guest area, this versatile level offers room to fit your lifestyle.
Outside, enjoy relaxing or entertaining on the backyard patio surrounded by mature trees. The fenced yard includes privacy fencing along both sides, creating a private, peaceful setting. Additional highlights include a spacious 2.5-car garage, roof updated in 2017, and furnace and central air updated in 2017. Conveniently located near everyday shopping, dining, recreation and commuter routes, this move-in-ready home offers comfort, functionality and exceptional value....
Contact an agent
Home facts
- Year built:1979
- Subdivision & Development:SMOKLER CLINTON # 04
- Listing ID #:20261065833
- Added:17 day(s) ago
- Updated:September 13, 2026 at 12:19 PM
Rooms and interior
- Bedrooms:3
- Total bathrooms:2
- Full bathrooms:2
- Rooms Total:7
- Basement Description:Finished, Full
- Living area:2,675 sq. ft.
Heating and cooling
- Cooling:Ceiling Fans, Central Air
- Heating:Forced Air, Natural Gas
Structure and exterior
- Roof:Asphalt
- Year built:1979
- Building area:2,675 sq. ft.
- Lot area:0.17 Acres
- Architectural Style:Ranch
- Construction Materials:Brick
- Exterior Features:Deck, Patio
- Foundation Description:Basement, Poured
- Levels:One
Utilities
- Water:Public
- Sewer:Public Sewer
Finances and disclosures
- Price:$299,999
- Price per sq. ft.:$112.15
- Tax amount:$5,348
Features and amenities
- Appliances:Dishwasher, Disposal, Free Standing Electric Range, Free Standing Refrigerator, Ice Maker, Microwave, Stainless Steel Appliances
Parking
- Parking description:Detached, Two and Half Car Garage
- Garage spaces:2.5

New listings near 16127 Touraine Drive
- New
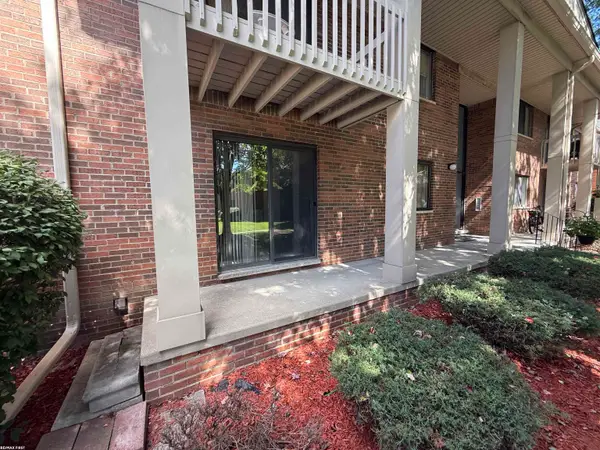 $134,900Active2 beds 2 baths1,122 sq. ft.
42188 Toddmark Ln, ClintonTownship, MI 48038
MLS# 58050221583Listed by: RE/MAX FIRST - New
 $134,900Active2 beds 2 baths1,122 sq. ft.
42188 Toddmark Ln #4, Clinton Township, MI 48038
MLS# 50221583Listed by: RE/MAX FIRST - New
 $299,500Active5 beds 2 baths1,856 sq. ft.
41637 Cimarron Street, ClintonTownship, MI 48038
MLS# 20261073529Listed by: REAL ESTATE ONE-TROY - New
 $215,000Active3 beds 2 baths925 sq. ft.
35247 Kelly, Clinton Township, MI 48035
MLS# 50221533Listed by: RE/MAX FIRST - Open Sun, 1 to 3pmNew
 $225,000Active3 beds 2 baths1,681 sq. ft.
20435 Catalano Street, ClintonTwp, MI 48035
MLS# 20261072202Listed by: KELLER WILLIAMS PREMIER - New
 $419,900Active2 beds 3 baths2,010 sq. ft.
41813 Fairmouth Park, Clinton Township, MI 48038
MLS# 50221464Listed by: REAL ESTATE ONE CLINTON - Open Sun, 2 to 4pmNew
 $350,000Active3 beds 3 baths2,540 sq. ft.
36451 Harness Circle Court, ClintonTwp, MI 48035
MLS# 20261069276Listed by: RK REAL ESTATE LLC  $299,999Pending2 beds 4 baths4,048 sq. ft.
42297 E Edward DR, ClintonTownship, MI 48038
MLS# 58050221375Listed by: REALTEAM REAL ESTATE- New
 $384,900Active3 beds 3 baths2,589 sq. ft.
16515 Festian Drive, ClintonTownship, MI 48035
MLS# 20261072957Listed by: COMMUNITY CHOICE REALTY INC - New
 $425,000Active3 beds 4 baths2,240 sq. ft.
42930 Little, Clinton Township, MI 48036
MLS# 50221351Listed by: REALTEAM REAL ESTATE


Protect your home and budget from life's surprises with an Assurant Home Warranty, backed by a partner that supports you through every step of homeownership. Explore Plans.
©2026 Century 21 Real Estate LLC. All rights reserved. CENTURY 21®, the CENTURY 21 Logo and C21® are service marks owned by Century 21 Real Estate LLC. Century 21 Real Estate LLC fully supports the principles of the Fair Housing Act and the Equal Opportunity Act. Each office is independently owned and operated. Listing information is deemed reliable but not guaranteed accurate.