
20478 Starina Drive, Clinton, MI 48038
Local realty services provided by:CENTURY 21 Dynamic Realty
20478 Starina Drive,Clintontownship, MI 48038
$419,900
- 3 Beds
- 4 Baths
- 2,959 sq. ft.
- Single family
- Pending
Listed by: junia scartezini
Office: home people group
MLS#:20261065150
Source:MI_REALCOMP
Price summary
- Price:$419,900
- Price per sq. ft.:$141.91
- Monthly HOA dues:$40
About this home
Beautiful brick Colonial in a desirable Clinton Township location with easy access to Romeo Plank, Hall Road, and within Chippewa Valley School District. The open-concept layout features 9-foot ceilings, large windows, and plenty of natural light. The welcoming family room with a fireplace flows into the kitchen featuring granite countertops, a center island and all appliances included.
Three spacious bedrooms including a generous primary suite, and a loft area. Convenient second-floor laundry. On the main level, a versatile flex room offers the perfect space for a home office, playroom, library. The finished basement adds over 800 sqft of living space with a bathroom, an egress window, and plenty of storage. Some of updates includes: luxury vinyl flooring trough out the main floor, modern light fixtures, and a newer water heater. Outside, enjoy the oversized stamped concrete patio and spacious backyard that could be fenced.—perfect for entertaining or relaxing outdoors. Located just minutes from George George Memorial Park, the Macomb Township Library, shopping, and everyday conveniences. This move-in ready home is one you won't want to miss!
**Assumable Mortgage Opportunity – 2.75% Interest Rate. Subject to lender approval and buyer qualification. Buyer to verify eligibility, terms, and conditions directly with loan servicer....
Contact an agent
Home facts
- Year built:2015
- Subdivision & Development:ROSE GARDEN ESTATES
- Listing ID #:20261065150
- Added:54 day(s) ago
- Updated:October 11, 2026 at 07:55 AM
Rooms and interior
- Bedrooms:3
- Total bathrooms:4
- Full bathrooms:2
- Half bathrooms:2
- Rooms Total:8
- Basement Description:Finished
- Living area:2,959 sq. ft.
Heating and cooling
- Cooling:Ceiling Fans, Central Air
- Heating:Forced Air, Natural Gas
Structure and exterior
- Roof:Asphalt
- Year built:2015
- Building area:2,959 sq. ft.
- Lot area:31.57 Acres
- Architectural Style:Colonial
- Construction Materials:Brick, Vinyl Siding, Wood Siding
- Exterior Features:Covered, Patio, Porch
- Foundation Description:Basement, Poured, Sump Pump
- Levels:Two
Utilities
- Water:Public
- Sewer:Public Sewer
Finances and disclosures
- Price:$419,900
- Price per sq. ft.:$141.91
- Tax amount:$6,796
Features and amenities
- Appliances:Dishwasher, Disposal, Dryer, Free Standing Gas Oven, Free Standing Refrigerator, Microwave, Washer
- Laundry features:Laundry Room
Parking
- Parking description:Attached, Two Car Garage
- Garage spaces:2

New listings near 20478 Starina Drive
- New
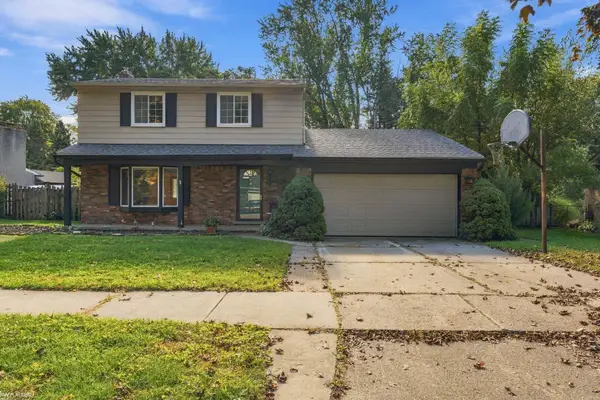 $249,000Active3 beds 3 baths2,470 sq. ft.
23876 Indianwood ST, ClintonTownship, MI 48035
MLS# 58050224553Listed by: KW PLATINUM - New
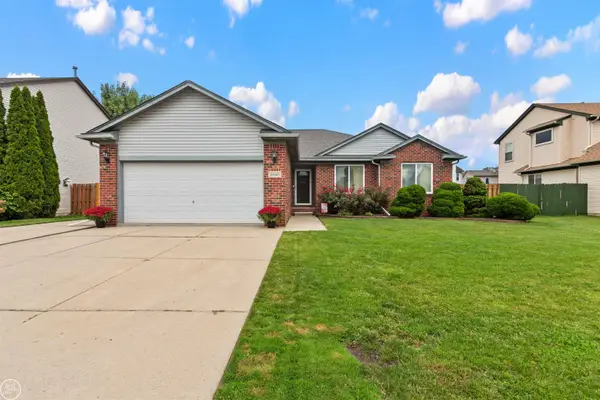 $339,623Active3 beds 4 baths1,617 sq. ft.
24445 Kolleen, Clinton Township, MI 48035
MLS# 50224510Listed by: REAL ESTATE ONE INC-SHELBY - New
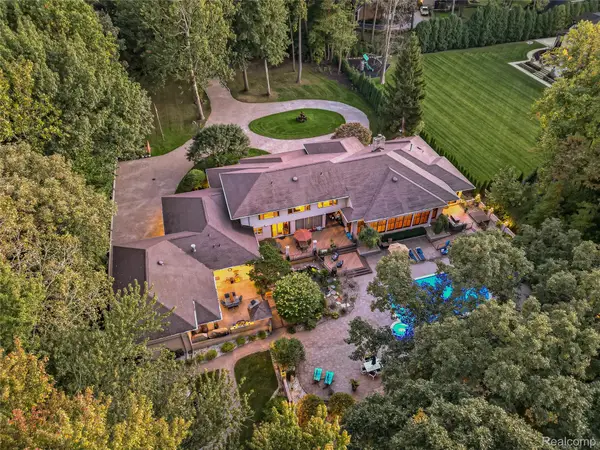 $1,887,500Active5 beds 9 baths13,300 sq. ft.
17477 IRIS CIR, ClintonTownship, MI 48036
MLS# 20261082222Listed by: EXP Z REAL ESTATE - New
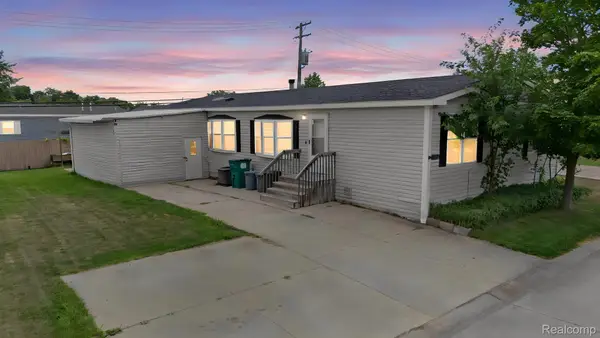 $63,000Active3 beds 2 baths1,792 sq. ft.
19921 Rhapsody, ClintonTownship, MI 48036
MLS# 20261082111Listed by: KELLER WILLIAMS LEGACY - New
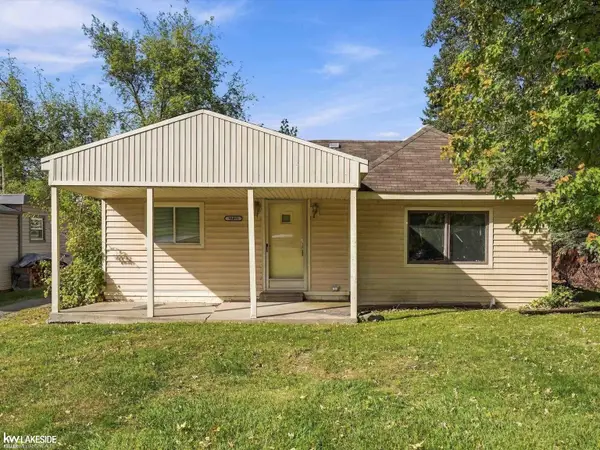 $45,000Active2 beds 1 baths1,133 sq. ft.
38491 Albert, Clinton Township, MI 48036
MLS# 50224445Listed by: KELLER WILLIAMS REALTY LAKESIDE - New
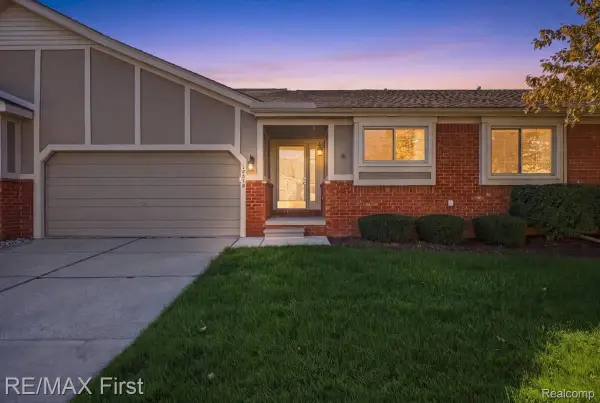 $210,000Active2 beds 2 baths1,223 sq. ft.
18578 Stoneybrook Lane, ClintonTwp, MI 48038
MLS# 20261081349Listed by: RE/MAX FIRST - New
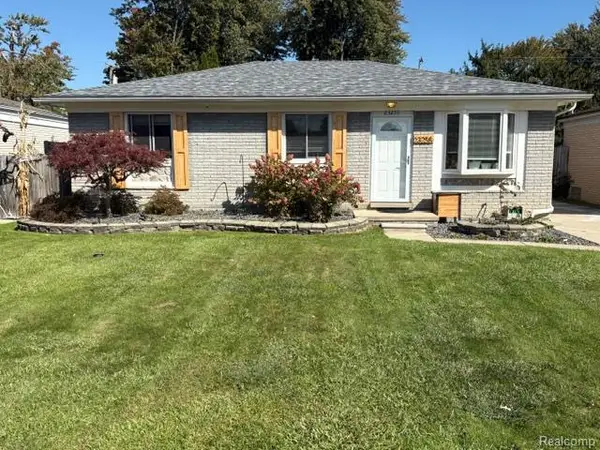 $264,900Active3 beds 1 baths1,826 sq. ft.
23255 Deanhurst ST, ClintonTwp, MI 48035
MLS# 20261081539Listed by: JOHN GRAHAM REALTY, LLC - New
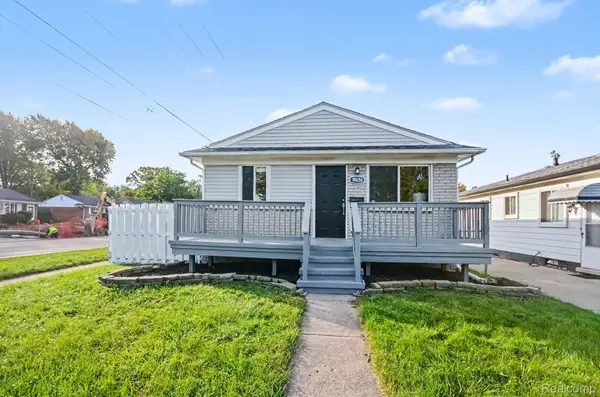 $199,000Active3 beds 1 baths1,540 sq. ft.
19656 Gaynon DR, ClintonTwp, MI 48035
MLS# 20261081887Listed by: EXP REALTY MAIN - New
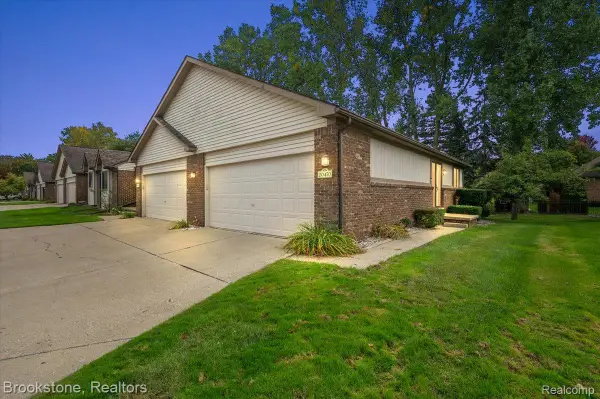 $200,000Active2 beds 2 baths1,000 sq. ft.
20470 Longwood Drive, ClintonTwp, MI 48038
MLS# 20261080821Listed by: BROOKSTONE, REALTORS LLC - New
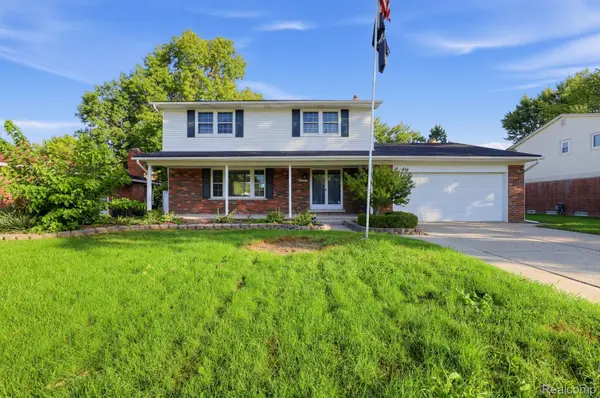 $370,000Active3 beds 3 baths2,589 sq. ft.
16515 Festian DR, ClintonTownship, MI 48035
MLS# 20261081582Listed by: COMMUNITY CHOICE REALTY INC


Protect your home and budget from life's surprises with an Assurant Home Warranty, backed by a partner that supports you through every step of homeownership. Explore Plans.
©2026 Century 21 Real Estate LLC. All rights reserved. CENTURY 21®, the CENTURY 21 Logo and C21® are service marks owned by Century 21 Real Estate LLC. Century 21 Real Estate LLC fully supports the principles of the Fair Housing Act and the Equal Opportunity Act. Each office is independently owned and operated. Listing information is deemed reliable but not guaranteed accurate.