
39415 Old Dominion Drive, Clinton, MI 48038
Local realty services provided by:CENTURY 21 Curran & Oberski
39415 Old Dominion Drive,Clintontownship, MI 48038
$168,500
- 2 Beds
- 2 Baths
- 1,146 sq. ft.
- Single family
- Pending
Listed by: mirza pasovic
Office: showtime realty
MLS#:20261062528
Source:MI_REALCOMP
Price summary
- Price:$168,500
- Price per sq. ft.:$147.03
- Monthly HOA dues:$300
About this home
Own this townhome in the heart of Clinton twp. Brand new carpet and freshly painted (08/26) MOVE IN READY. Other key updates within last couple years include electrical panel, water heater, dishwasher and garbage disposal. Furnace only 10 years. Enjoy a private courtyard ideal for that morning cup of coffee or entertaining a small group. Inside you are greeted with a spacious living area that opens to the dining space, galley kitchen with wood cabinetry and half bath on the main floor. Upstairs features two generous sized bedrooms along with the main bath. The basement provides an additional finished space ideal for that man cave or work from home office. Enjoy summer afternoons with access to the community pool. The perfect starter home or addition to your investment portfolio with RENTAL APPROVED. HOA includes water and trash. Great location with close proximity to Henry Ford Hospital, Macomb Center Campus and all of Hall Rds shopping and dining. Keys at Close!
Contact an agent
Home facts
- Year built:1975
- Subdivision & Development:CROSSWINDS CONDO
- Listing ID #:20261062528
- Added:63 day(s) ago
- Updated:October 11, 2026 at 07:55 AM
Rooms and interior
- Bedrooms:2
- Total bathrooms:2
- Full bathrooms:1
- Half bathrooms:1
- Rooms Total:3
- Basement Description:Partially Finished
- Living area:1,146 sq. ft.
Heating and cooling
- Heating:Forced Air, Natural Gas
Structure and exterior
- Year built:1975
- Building area:1,146 sq. ft.
- Architectural Style:Colonial
- Construction Materials:Brick, Vinyl Siding
- Exterior Features:Porch
- Foundation Description:Basement, Poured
- Levels:Two
Utilities
- Water:Public
- Sewer:Public Sewer
Finances and disclosures
- Price:$168,500
- Price per sq. ft.:$147.03
- Tax amount:$2,450
Features and amenities
- Pool features:Community
Parking
- Parking description:Assigned 2 Spaces, No Garage

New listings near 39415 Old Dominion Drive
- Coming Soon
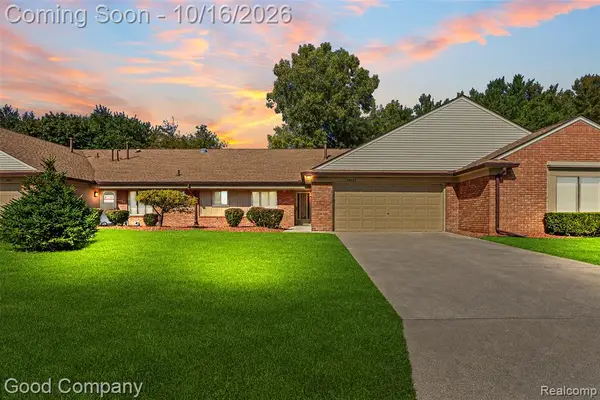 $199,900Coming Soon2 beds 2 baths1,388 sq. ft.
35887 Palm Meadow Drive, Mount Clemens, MI 48036
MLS# 61037874Listed by: GOOD COMPANY - New
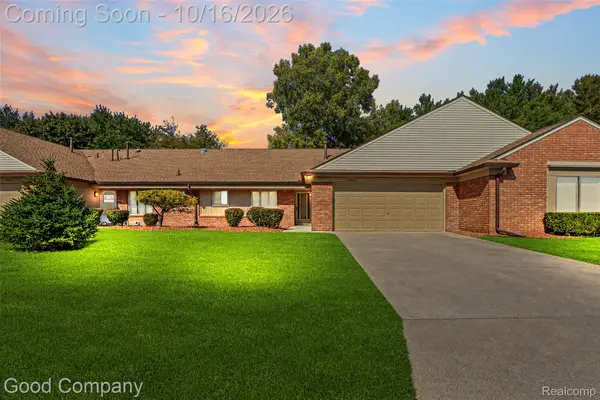 $199,900Active2 beds 2 baths1,388 sq. ft.
35887 Palm Meadow Drive, MountClemens, MI 48036
MLS# 20261082316Listed by: GOOD COMPANY - New
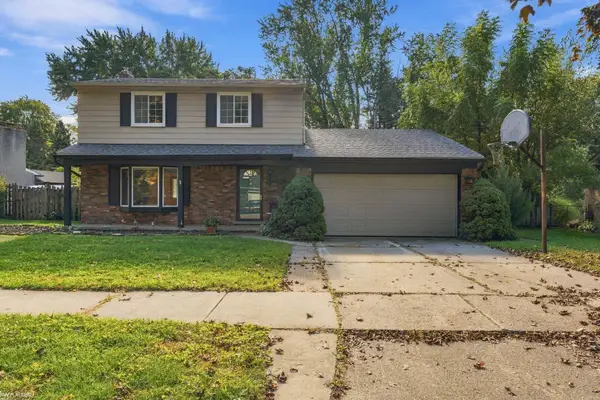 $249,000Active3 beds 3 baths2,470 sq. ft.
23876 Indianwood ST, ClintonTownship, MI 48035
MLS# 58050224553Listed by: KW PLATINUM - New
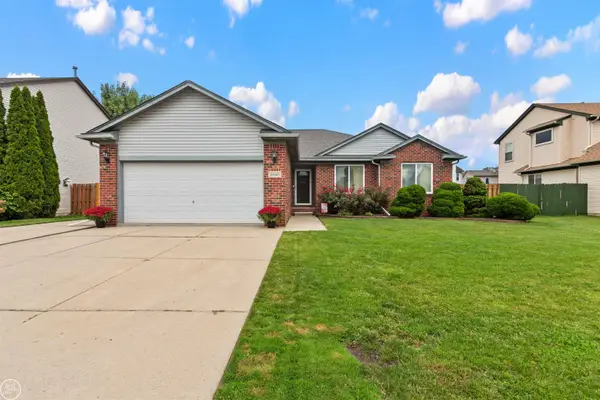 $339,623Active3 beds 4 baths1,617 sq. ft.
24445 Kolleen, Clinton Township, MI 48035
MLS# 50224510Listed by: REAL ESTATE ONE INC-SHELBY - New
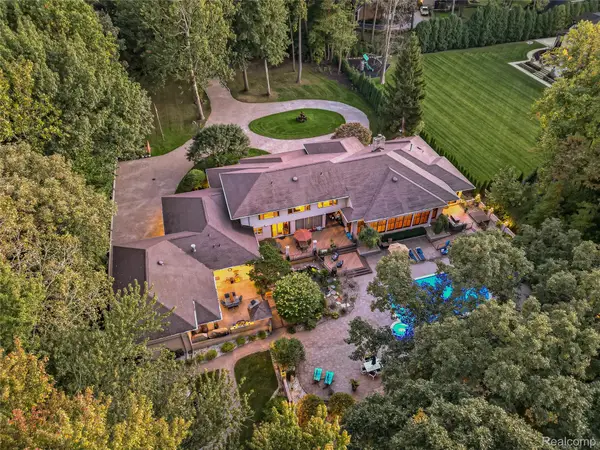 $1,887,500Active5 beds 9 baths13,300 sq. ft.
17477 IRIS CIR, ClintonTownship, MI 48036
MLS# 20261082222Listed by: EXP Z REAL ESTATE - New
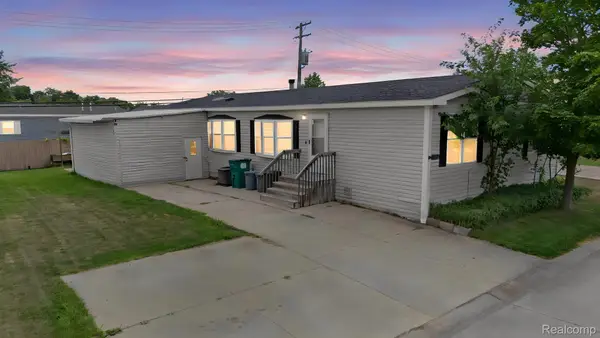 $63,000Active3 beds 2 baths1,792 sq. ft.
19921 Rhapsody, ClintonTownship, MI 48036
MLS# 20261082111Listed by: KELLER WILLIAMS LEGACY - New
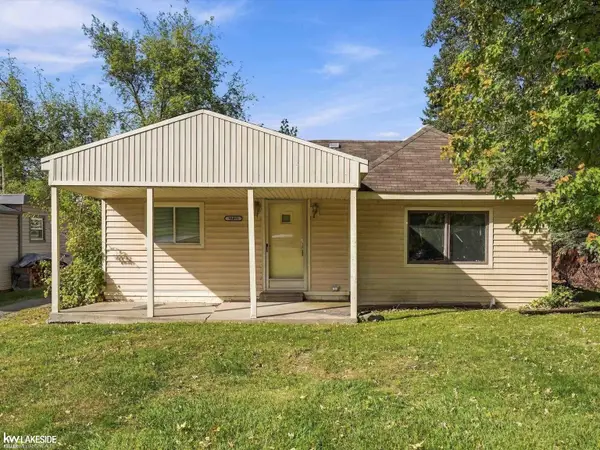 $45,000Active2 beds 1 baths1,133 sq. ft.
38491 Albert, Clinton Township, MI 48036
MLS# 50224445Listed by: KELLER WILLIAMS REALTY LAKESIDE - New
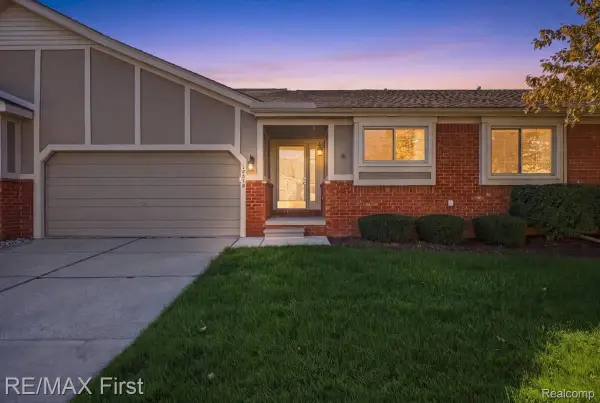 $210,000Active2 beds 2 baths1,223 sq. ft.
18578 Stoneybrook Lane, ClintonTwp, MI 48038
MLS# 20261081349Listed by: RE/MAX FIRST - New
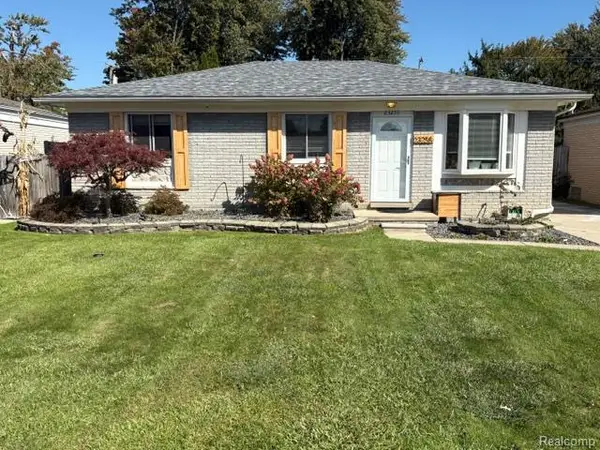 $264,900Active3 beds 1 baths1,826 sq. ft.
23255 Deanhurst ST, ClintonTwp, MI 48035
MLS# 20261081539Listed by: JOHN GRAHAM REALTY, LLC - New
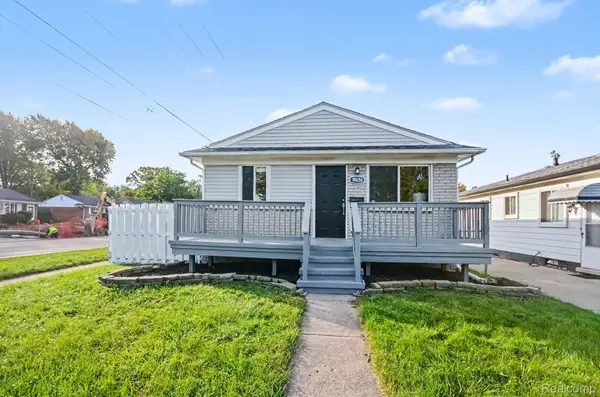 $199,000Active3 beds 1 baths1,540 sq. ft.
19656 Gaynon DR, ClintonTwp, MI 48035
MLS# 20261081887Listed by: EXP REALTY MAIN


Protect your home and budget from life's surprises with an Assurant Home Warranty, backed by a partner that supports you through every step of homeownership. Explore Plans.
©2026 Century 21 Real Estate LLC. All rights reserved. CENTURY 21®, the CENTURY 21 Logo and C21® are service marks owned by Century 21 Real Estate LLC. Century 21 Real Estate LLC fully supports the principles of the Fair Housing Act and the Equal Opportunity Act. Each office is independently owned and operated. Listing information is deemed reliable but not guaranteed accurate.