
41273 Greenspire Drive, Clinton, MI 48038
Local realty services provided by:CENTURY 21 Affiliated
41273 Greenspire Drive,Clintontownship, MI 48038
$242,000
- 2 Beds
- 2 Baths
- 1,168 sq. ft.
- Single family
- Active
Listed by: pamela a omiatek
Office: kw metro
MLS#:20261037271
Source:MI_REALCOMP
Price summary
- Price:$242,000
- Price per sq. ft.:$207.19
- Monthly HOA dues:$231
About this home
Welcome to Cambridge Square II condominiums. This inviting 2-bedroom, 2-bath ranch condo is nestled within the picturesque Cambridge Square condominiums. It offers an ideal blend of comfort, functionality, and natural beauty. Upon entering, you are greeted by cathedral ceilings that create a spacious, airy atmosphere. The abundance of natural light fills the home, enhancing the warmth of the living room—complete with a fireplace that is perfect for cozy evenings. The Wallside windows throughout even have a transferrable warranty. The kitchen is thoughtfully designed with ample storage and a convenient pantry. Whether you're preparing meals or entertaining, you'll appreciate the organization and accessibility. Adjacent to the kitchen, the dining room enjoys plenty of light, making it an excellent spot for growing plants and herbs. The primary bedroom features an ensuite bathroom and a large walk-in closet, providing both privacy and generous storage. The second bedroom offers flexibility: it can comfortably accommodate guests or serve as a home office or workout room, depending on your needs. The unfinished basement presents a wealth of possibilities—it can be transformed into an entertainment area, a game room, or pretty much anything. The tandem garage accommodates two cars and offers direct access to the rear deck. Step out onto your private deck, constructed from low-maintenance Trex decking boards. Surrounded by evergreens and pine trees, this space offers a peaceful retreat where you can relax and enjoy the natural beauty of Cambridge Square II condominiums....
Contact an agent
Home facts
- Year built:2000
- Listing ID #:20261037271
- Added:1 day(s) ago
- Updated:May 26, 2026 at 10:07 AM
Rooms and interior
- Bedrooms:2
- Total bathrooms:2
- Full bathrooms:2
- Rooms Total:6
- Basement Description:Unfinished
- Living area:1,168 sq. ft.
Heating and cooling
- Cooling:Ceiling Fans, Central Air
- Heating:ENERGY STAR Qualified Furnace Equipment, Electric, Forced Air
Structure and exterior
- Roof:Asphalt
- Year built:2000
- Building area:1,168 sq. ft.
- Lot Features:Level, Sprinklers
- Architectural Style:Ranch
- Construction Materials:Brick
- Exterior Features:Deck, Grounds Maintenance, Lighting, Porch, Private Entrance
- Foundation Description:Basement, Poured
- Levels:One
Utilities
- Water:Public
- Sewer:Public Sewer
Finances and disclosures
- Price:$242,000
- Price per sq. ft.:$207.19
- Tax amount:$2,423
Features and amenities
- Appliances:Dishwasher, Disposal, Dryer, ENERGY STAR Qualified Refrigerator, Exhaust Fan, Free Standing Electric Oven, Free Standing Electric Range, Free Standing Refrigerator, Humidifier, Microwave, Washer
- Laundry features:Laundry Room
- Amenities:Entrance Foyer, High Speed Internet, Programmable Thermostat
Parking
- Parking description:Attached, Tandem, Two Car Garage
- Garage spaces:2

New listings near 41273 Greenspire Drive
- New
 $375,000Active2 beds 2 baths1,702 sq. ft.
40605 Aster Court, ClintonTownship, MI 48036
MLS# 20261037850Listed by: NATIONAL REALTY CENTERS, INC - New
 $50,000Active3 beds 2 baths
38045 Ducharme, ClintonTownship, MI 48038
MLS# 58050208791Listed by: KW PLATINUM  $399,900Pending3 beds 3 baths1,629 sq. ft.
43711 Salt Creek, Clinton Township, MI 48038
MLS# 50208788Listed by: RE/MAX FIRST- New
 $384,999Active3 beds 2 baths1,849 sq. ft.
37735 Santa Anna, Clinton Township, MI 48036
MLS# 60995674Listed by: GSA ELITE REALTY - New
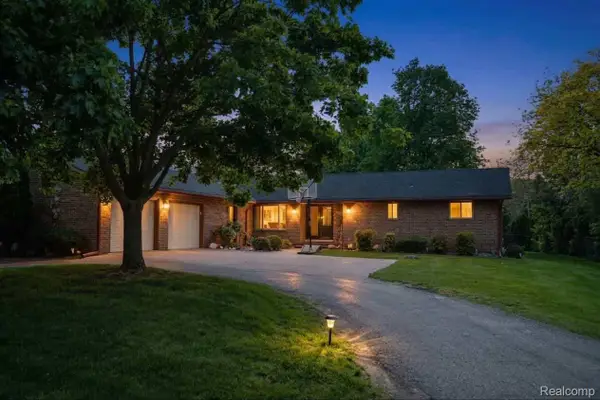 $384,999Active3 beds 2 baths2,649 sq. ft.
37735 Santa Anna Street, ClintonTownship, MI 48036
MLS# 20261037538Listed by: GSA ELITE REALTY - New
 $349,900Active3 beds 2 baths2,795 sq. ft.
15720 Bono Drive, ClintonTownship, MI 48038
MLS# 20261037627Listed by: COMMUNITY CHOICE REALTY INC - New
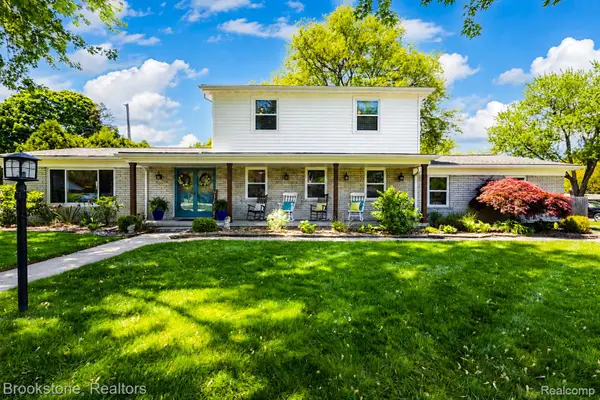 $470,000Active5 beds 4 baths2,210 sq. ft.
20323 N Riverhill Drive, ClintonTownship, MI 48036
MLS# 20261037552Listed by: BROOKSTONE, REALTORS LLC - New
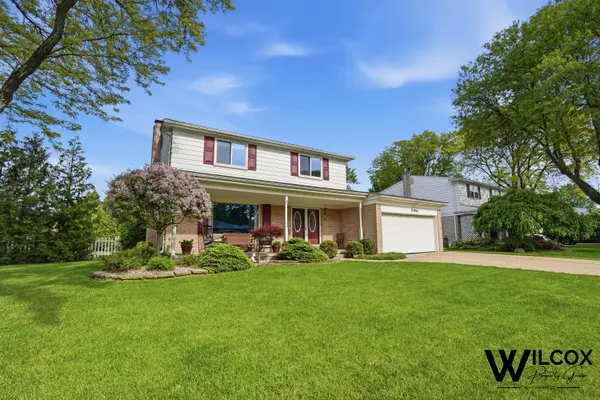 $369,999Active4 beds 3 baths1,946 sq. ft.
37944 Santa Anna Street, ClintonTownship, MI 48036
MLS# 81026024354Listed by: EXP REALTY, LLC - New
 $369,999Active4 beds 3 baths1,946 sq. ft.
37944 Santa Anna Street, Clinton Twp, MI 48036
MLS# 26024354Listed by: EXP REALTY, LLC


Protect your home and budget from life's surprises with an Assurant Home Warranty, backed by a partner that supports you through every step of homeownership. Explore Plans.
©2026 Century 21 Real Estate LLC. All rights reserved. CENTURY 21®, the CENTURY 21 Logo and C21® are service marks owned by Century 21 Real Estate LLC. Century 21 Real Estate LLC fully supports the principles of the Fair Housing Act and the Equal Opportunity Act. Each office is independently owned and operated. Listing information is deemed reliable but not guaranteed accurate.