
43711 Salt Creek, Clinton Township, MI 48038
Local realty services provided by:CENTURY 21 Northland
43711 Salt Creek,Clinton Township, MI 48038
$399,900
- 3 Beds
- 3 Baths
- 1,629 sq. ft.
- Single family
- Pending
Listed by: kristie lohmann
Office: re/max first
MLS#:50208788
Source:MI_REALSOURCE
Price summary
- Price:$399,900
- Price per sq. ft.:$245.49
- Monthly HOA dues:$9.17
About this home
Well maintained ranch home in Rivergate Sub! Updated kitchen with newer appliances & granite counters, updated bathrooms, flooring, freshly painted, new doorwall, furnace (2014). Great room with vaulted ceiling and fireplace, primary bedroom suite with walk-in shower and walk-in closet, first floor laundry, breakfast nook with doorwall leading to deck and scenic backyard. Great sub close to area restaurants, shopping, schools & hospitals.
Contact an agent
Home facts
- Year built:1987
- Listing ID #:50208788
- Added:1 day(s) ago
- Updated:May 26, 2026 at 07:48 AM
Rooms and interior
- Bedrooms:3
- Total bathrooms:3
- Full bathrooms:2
- Half bathrooms:1
- Flooring:Ceramic Floors
- Kitchen Description:Dishwasher, Microwave, Range/Oven, Refrigerator
- Bedroom Description:Bedroom 1 on Entry Level, Bedroom 2 on Entry Level, Bedroom 3 on Entry Level
- Basement Description:Partially Finished
- Living area:1,629 sq. ft.
Heating and cooling
- Cooling:Ceiling Fan(s), Central A/C
- Heating:Forced Air, Natural Gas
Structure and exterior
- Year built:1987
- Building area:1,629 sq. ft.
- Lot area:0.22 Acres
- Architectural Style:Ranch
- Construction Materials:Brick, Vinyl Trim
- Exterior Features:Deck, Lawn Sprinkler, Porch
- Foundation Description:Basement
- Levels:1 Story
Utilities
- Water:Public Water
- Sewer:Public Sanitary
Finances and disclosures
- Price:$399,900
- Price per sq. ft.:$245.49
- Tax amount:$5,388
Features and amenities
- Appliances:Dishwasher, Dryer, Microwave, Range/Oven, Refrigerator, Washer
- Laundry features:Dryer, Washer
- Amenities:Cable/Internet Available, Cathedral/Vaulted Ceiling, Sump Pump, Walk-In Closet
Parking
- Parking description:2 Spaces, Attached Garage, Electric in Garage, Garage, Garage Door Opener
- Garage spaces:2
New listings near 43711 Salt Creek
- New
 $375,000Active2 beds 2 baths1,702 sq. ft.
40605 Aster Court, ClintonTownship, MI 48036
MLS# 20261037850Listed by: NATIONAL REALTY CENTERS, INC
- New
 $50,000Active3 beds 2 baths
38045 Ducharme, ClintonTownship, MI 48038
MLS# 58050208791Listed by: KW PLATINUM - New
 $242,000Active2 beds 2 baths1,168 sq. ft.
41273 Greenspire Drive, ClintonTownship, MI 48038
MLS# 20261037271Listed by: KW METRO - New
 $349,900Active3 beds 2 baths1,400 sq. ft.
15720 Bono, Clinton Township, MI 48038
MLS# 60995671Listed by: COMMUNITY CHOICE REALTY INC - New
 $384,999Active3 beds 2 baths1,849 sq. ft.
37735 Santa Anna, Clinton Township, MI 48036
MLS# 60995674Listed by: GSA ELITE REALTY - New
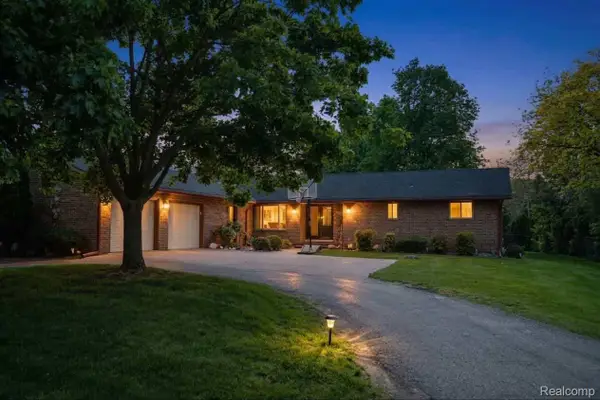 $384,999Active3 beds 2 baths2,649 sq. ft.
37735 Santa Anna Street, ClintonTownship, MI 48036
MLS# 20261037538Listed by: GSA ELITE REALTY - New
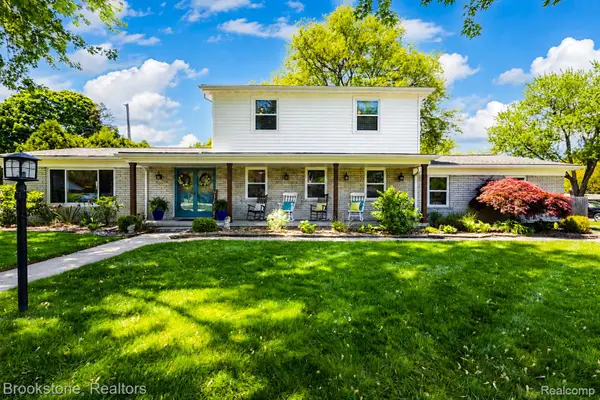 $470,000Active5 beds 4 baths2,210 sq. ft.
20323 N Riverhill Drive, ClintonTownship, MI 48036
MLS# 20261037552Listed by: BROOKSTONE, REALTORS LLC - New
 $195,000Active2 beds 2 baths1,085 sq. ft.
17207 Kingsbrooke, Clinton Township, MI 48038
MLS# 60995458Listed by: IMPERIUM REALTY LLC - New
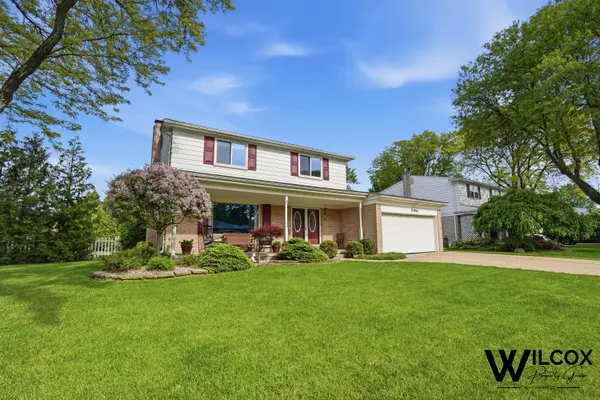 $369,999Active4 beds 3 baths1,946 sq. ft.
37944 Santa Anna Street, ClintonTownship, MI 48036
MLS# 81026024354Listed by: EXP REALTY, LLC


Protect your home and budget from life's surprises with an Assurant Home Warranty, backed by a partner that supports you through every step of homeownership. Explore Plans.
©2026 Century 21 Real Estate LLC. All rights reserved. CENTURY 21®, the CENTURY 21 Logo and C21® are service marks owned by Century 21 Real Estate LLC. Century 21 Real Estate LLC fully supports the principles of the Fair Housing Act and the Equal Opportunity Act. Each office is independently owned and operated. Listing information is deemed reliable but not guaranteed accurate.