
43164 W Kirkwood Drive, Clinton, MI 48038
Local realty services provided by:CENTURY 21 Metro Brokers
43164 W Kirkwood Drive,Clintontwp, MI 48038
$379,850
- 3 Beds
- 3 Baths
- 2,046 sq. ft.
- Single family
- Active
Listed by: randall haney
Office: american associates inc
MLS#:20261067320
Source:MI_REALCOMP
Price summary
- Price:$379,850
- Price per sq. ft.:$185.65
- Monthly HOA dues:$380
About this home
All New Interior! Essentially A New Home with everything from Floors to Doors. All New Plumbing and Light Fixtures, New Entry Chandelier, New Vessel Sinks, New Faucets, New Illuminated Mirrors, New Quartz Counters and New Bold Trim! Professionally Decorated with Neutral Colors. Carefree with the Exterior of the condo, Snow Removal and Lawn Care Maintained by the Homeowners Association. Special Features Include a Walk-In Whirlpool Bathtub, an Elaborate Security System and Intercom. Ramp in Garage can be removed by seller prior to closing. Spacious condo with large Bedrooms. Great Room, backing to woods. Ready for you to move in Today. Experience refined living at 43164 W Kirkwood Dr., a completely remodeled condominium in Clinton Charter Township, MI. Stainless steel appliances gleam against the elegant Quartz Counters with under-cabinet lighting. Super Convenient Soft-close pull-out Drawers and Shelves in All of the Lower Kitchen Cabinets and Pantry! New Clean Maple dovetail-quality drawers throughout the home. The Living Room offers an Inviting Atmosphere, with high, vaulted ceilings that create an expansive feel. A fireplace serves as a focal point, offering warmth and ambiance for gathering. 4 Skylights and large wood casement windows let the Sun Shine In! Three well-appointed Bathrooms with large vanities, Tiled Floors, and Showers. A Rare and Remarkable opportunity to own this Condo with an All-New Interior in this Beautiful, Mature Condominium Development. Conveniently Located Off 19 Mile Rd, between Romeo Plank and Garfield Rds. Close to Hospital, Schools, Restaurants, Shopping and Churches....
Contact an agent
Home facts
- Year built:1989
- Subdivision & Development:KNOLLWOOD VILLAGE
- Listing ID #:20261067320
- Added:22 day(s) ago
- Updated:October 11, 2026 at 10:06 AM
Rooms and interior
- Bedrooms:3
- Total bathrooms:3
- Full bathrooms:3
- Rooms Total:7
- Bathrooms Description:Jetted Tub
- Basement Description:Full, Unfinished
- Living area:2,046 sq. ft.
Heating and cooling
- Cooling:Central Air
- Heating:Forced Air, Natural Gas
Structure and exterior
- Roof:Asphalt
- Year built:1989
- Building area:2,046 sq. ft.
- Architectural Style:Contemporary, End Unit
- Construction Materials:Brick, Cedar
- Exterior Features:Deck, Grounds Maintenance, Lighting, Patio, Private Entrance
- Foundation Description:Basement, Drainage System, Poured, Sump Pump
Utilities
- Water:Public
- Sewer:Public Sewer
Finances and disclosures
- Price:$379,850
- Price per sq. ft.:$185.65
- Tax amount:$3,979
Features and amenities
- Appliances:Dishwasher, Disposal, Electric Cooktop, Exhaust Fan, Free Standing Electric Oven, Free Standing Electric Range, Free Standing Refrigerator, Ice Maker, Self Cleaning Oven, Stainless Steel Appliances
- Amenities:Entrance Foyer, High Speed Internet, Programmable Thermostat
Parking
- Parking description:Attached, Direct Access, Electricity In Garage, Garage Door Opener, Garage Faces Front, Oversized, Two Car Garage
- Garage spaces:2

New listings near 43164 W Kirkwood Drive
- Coming Soon
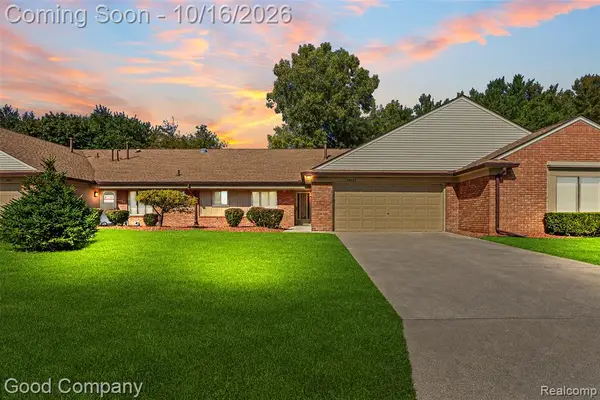 $199,900Coming Soon2 beds 2 baths1,388 sq. ft.
35887 Palm Meadow Drive, Mount Clemens, MI 48036
MLS# 61037874Listed by: GOOD COMPANY - New
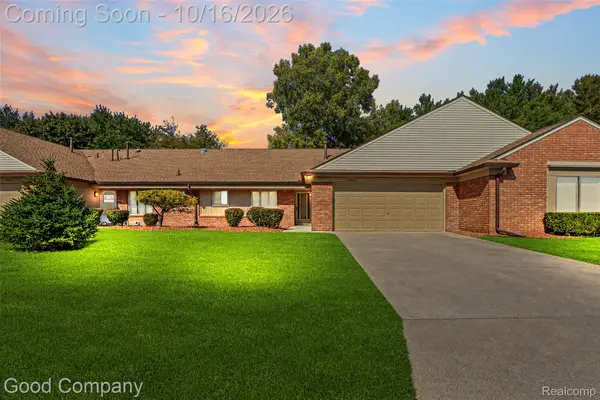 $199,900Active2 beds 2 baths1,388 sq. ft.
35887 Palm Meadow Drive, MountClemens, MI 48036
MLS# 20261082316Listed by: GOOD COMPANY - New
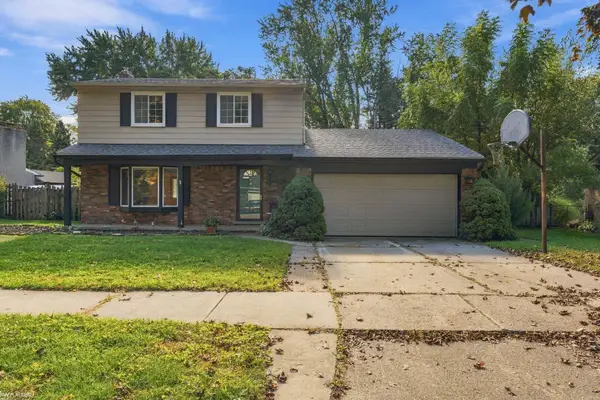 $249,000Active3 beds 3 baths2,470 sq. ft.
23876 Indianwood ST, ClintonTownship, MI 48035
MLS# 58050224553Listed by: KW PLATINUM - New
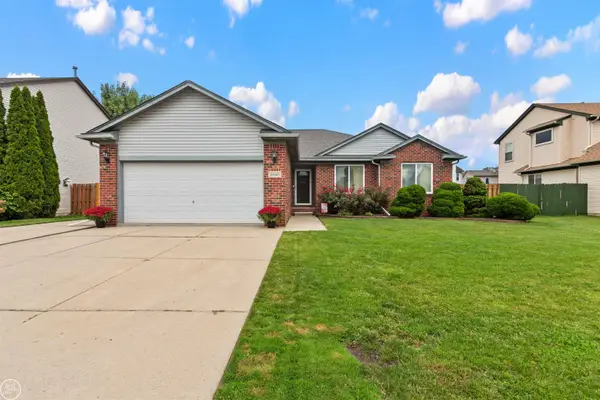 $339,623Active3 beds 4 baths1,617 sq. ft.
24445 Kolleen, Clinton Township, MI 48035
MLS# 50224510Listed by: REAL ESTATE ONE INC-SHELBY - New
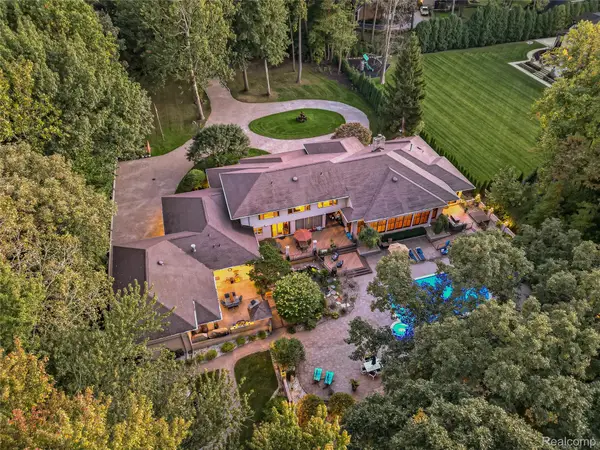 $1,887,500Active5 beds 9 baths13,300 sq. ft.
17477 IRIS CIR, ClintonTownship, MI 48036
MLS# 20261082222Listed by: EXP Z REAL ESTATE - New
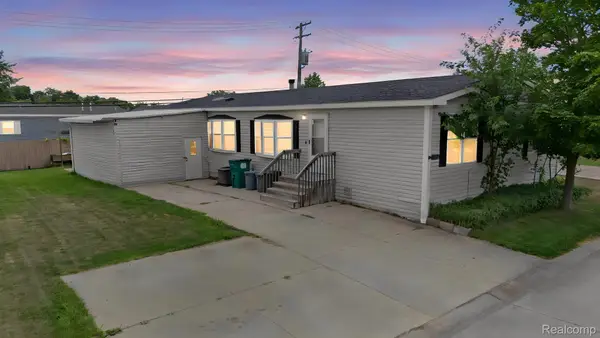 $63,000Active3 beds 2 baths1,792 sq. ft.
19921 Rhapsody, ClintonTownship, MI 48036
MLS# 20261082111Listed by: KELLER WILLIAMS LEGACY - New
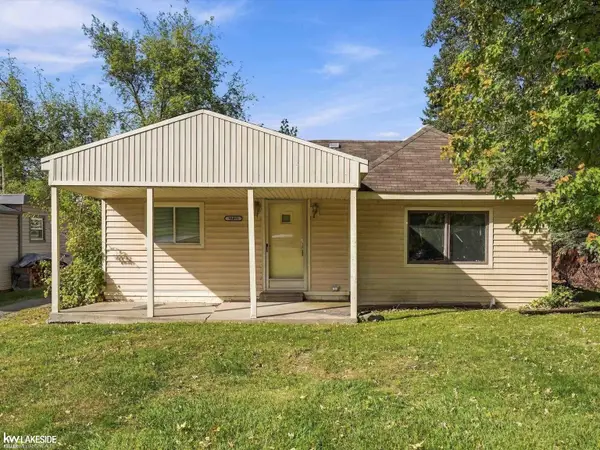 $45,000Active2 beds 1 baths1,133 sq. ft.
38491 Albert, Clinton Township, MI 48036
MLS# 50224445Listed by: KELLER WILLIAMS REALTY LAKESIDE - New
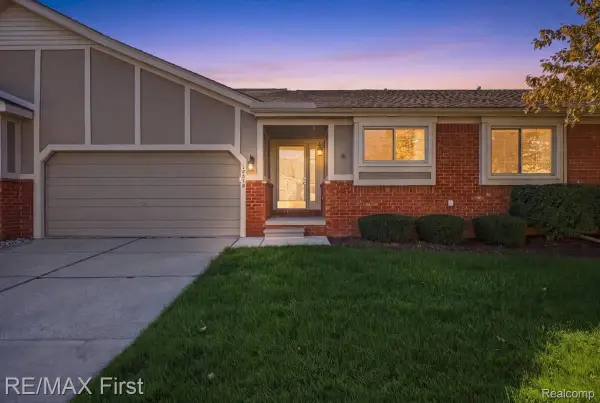 $210,000Active2 beds 2 baths1,223 sq. ft.
18578 Stoneybrook Lane, ClintonTwp, MI 48038
MLS# 20261081349Listed by: RE/MAX FIRST - New
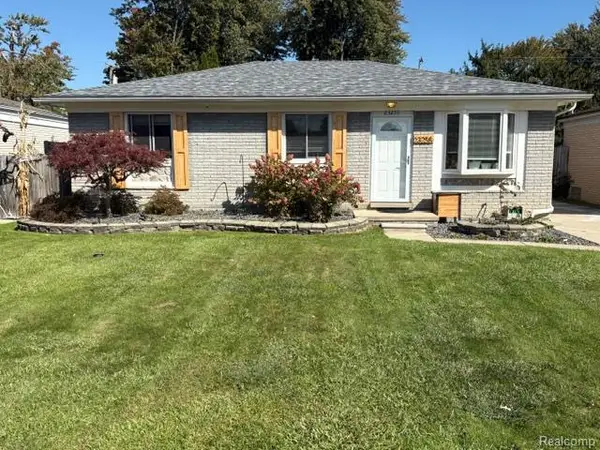 $264,900Active3 beds 1 baths1,826 sq. ft.
23255 Deanhurst ST, ClintonTwp, MI 48035
MLS# 20261081539Listed by: JOHN GRAHAM REALTY, LLC - New
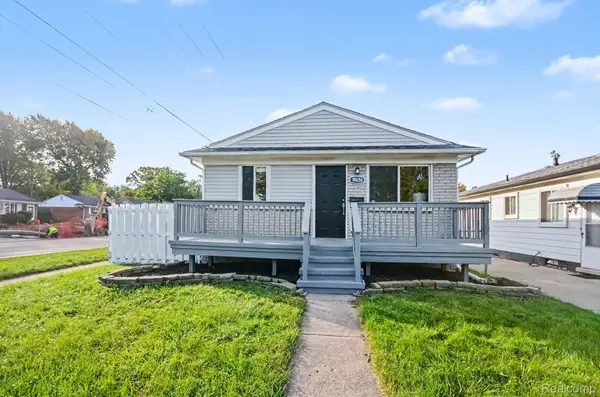 $199,000Active3 beds 1 baths1,540 sq. ft.
19656 Gaynon DR, ClintonTwp, MI 48035
MLS# 20261081887Listed by: EXP REALTY MAIN


Protect your home and budget from life's surprises with an Assurant Home Warranty, backed by a partner that supports you through every step of homeownership. Explore Plans.
©2026 Century 21 Real Estate LLC. All rights reserved. CENTURY 21®, the CENTURY 21 Logo and C21® are service marks owned by Century 21 Real Estate LLC. Century 21 Real Estate LLC fully supports the principles of the Fair Housing Act and the Equal Opportunity Act. Each office is independently owned and operated. Listing information is deemed reliable but not guaranteed accurate.