43350 Cove DR, Clinton, MI 48038
Local realty services provided by:CENTURY 21 Affiliated
43350 Cove DR,Clintontownship, MI 48038
$349,900
- 2 Beds
- 3 Baths
- 3,654 sq. ft.
- Single family
- Active
Listed by: sara pilotto
Office: chaps realty
MLS#:58050214093
Source:MI_REALCOMP
Price summary
- Price:$349,900
- Price per sq. ft.:$95.76
- Monthly HOA dues:$390
About this home
BEAUTIFUL, SPACIOUS RANCH CONDO IN THE HEART OF CLINTON TOWNSHIP! This light-filled home features an open floor plan with soaring cathedral ceilings, a gas fireplace, and oversized windows. The dining room opens to a large deck, while the spacious kitchen offers abundant cabinetry, a pantry, and a bright eat-in area. A cozy den provides the perfect flex space for a home office or family room. The large primary suite features a walk-in closet and updated en-suite bath, complemented by a 2nd spacious bedroom, an additional updated full bath, along with convenient 1st floor laundry. The fully finished basement offers a 2nd kitchen, expansive living space, a 3rd full bath, and abundant storage. MOVE-IN READY WITH EXCEPTIONAL SPACE FOR EVERYDAY LIVING AND ENTERTAINING!
Contact an agent
Home facts
- Year built:2002
- Subdivision & Development:KNOLLWOOD COVE CONDO
- Listing ID #:58050214093
- Added:33 day(s) ago
- Updated:July 28, 2026 at 07:59 PM
Rooms and interior
- Bedrooms:2
- Total bathrooms:3
- Full bathrooms:3
- Rooms Total:7
- Kitchen Description:Eat-in Kitchen
- Basement Description:Finished, Full, Sump Pump
- Living area:3,654 sq. ft.
Heating and cooling
- Cooling:Ceiling Fans, Central Air
- Heating:Forced Air, Natural Gas
Structure and exterior
- Year built:2002
- Building area:3,654 sq. ft.
- Architectural Style:Ranch
- Construction Materials:Brick
- Exterior Features:Deck
- Foundation Description:Basement
- Levels:One Story Ground
Utilities
- Water:Water at Street
- Sewer:Public Sewer, Sewer at Street
Finances and disclosures
- Price:$349,900
- Price per sq. ft.:$95.76
- Tax amount:$4,321
Features and amenities
- Appliances:Dishwasher, Disposal, Dryer, Microwave, Oven, Range, Refrigerator, Washer
- Amenities:Cathedral Ceilings, Walk-in Closets
Parking
- Parking description:Attached, Electricity In Garage, Garage Door Opener, Two Car Garage
- Garage spaces:2

New listings near 43350 Cove DR
- Coming Soon
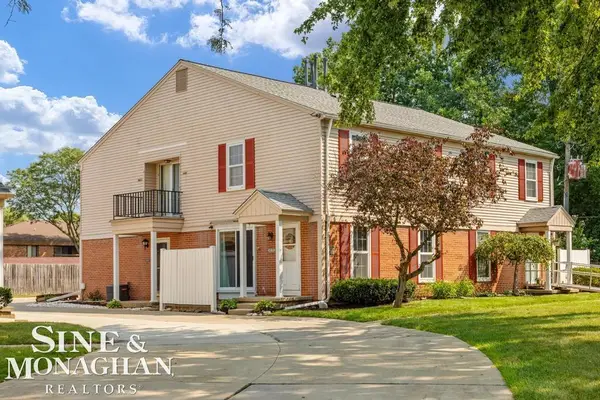 $157,000Coming Soon2 beds 2 baths
24151 Meadow Bridge #8, Clinton Township, MI 48035
MLS# 50218276Listed by: SINE & MONAGHAN LLC - New
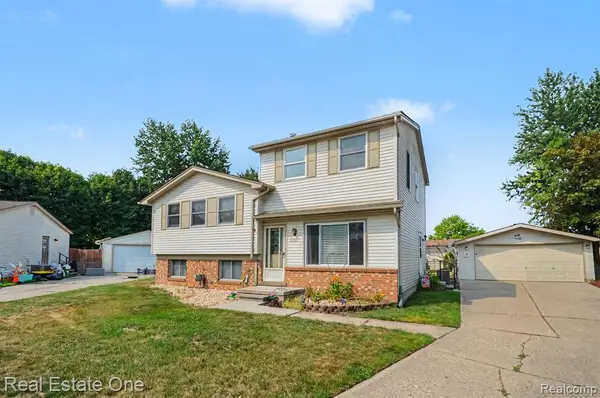 $315,900Active5 beds 2 baths1,856 sq. ft.
41637 Cimarron, Clinton Township, MI 48038
MLS# 61020463Listed by: REAL ESTATE ONE-TROY - New
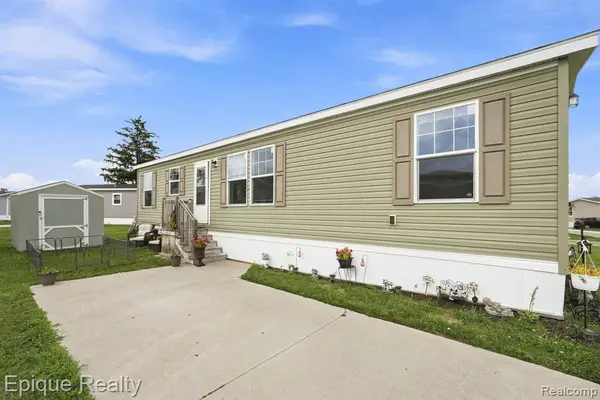 $80,000Active3 beds 2 baths
15915 Marentette, Clinton Township, MI 48038
MLS# 61020547Listed by: EPIQUE REALTY - New
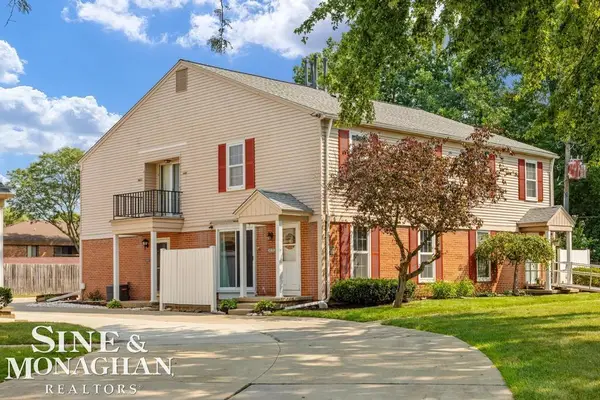 $157,000Active2 beds 2 baths1,368 sq. ft.
24151 Meadow Bridge DR, ClintonTownship, MI 48035
MLS# 58050218276Listed by: SINE & MONAGHAN LLC - New
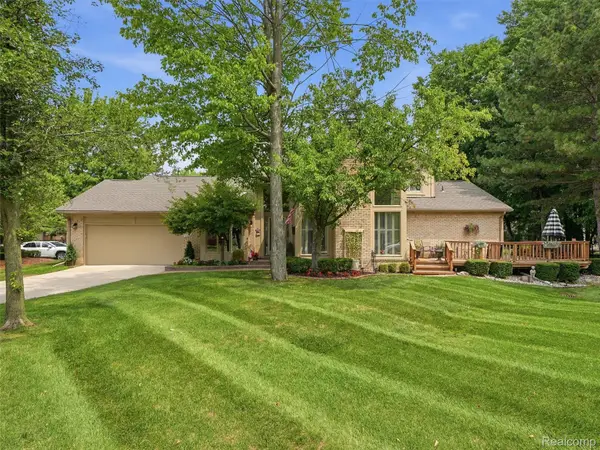 $340,000Active3 beds 3 baths1,968 sq. ft.
43162 W Kirkwood Drive, ClintonTownship, MI 48038
MLS# 20261063418Listed by: REALTEAM REAL ESTATE - New
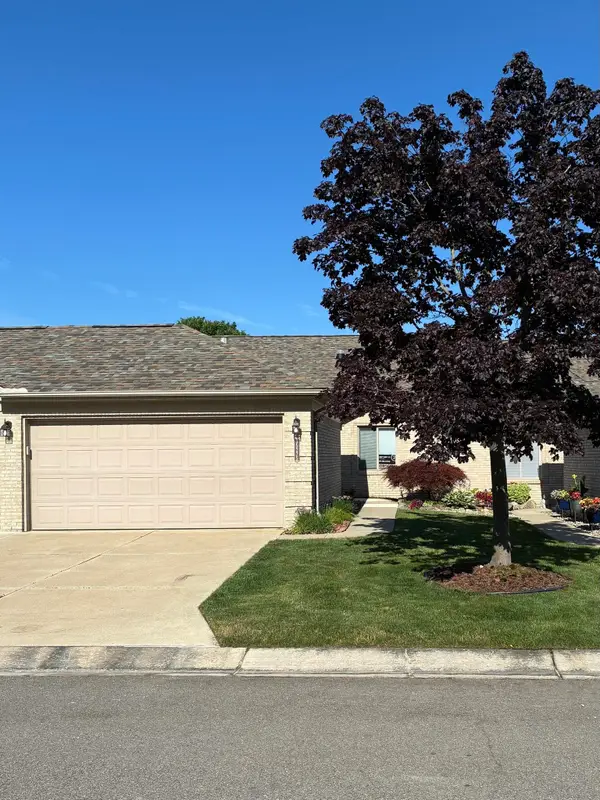 $247,499Active2 beds 2 baths1,324 sq. ft.
35275 Silver Maple DR, ClintonTownship, MI 48035
MLS# 58050218240Listed by: CENTURY 21 PROFESSIONALS STERLING HEIGHTS - New
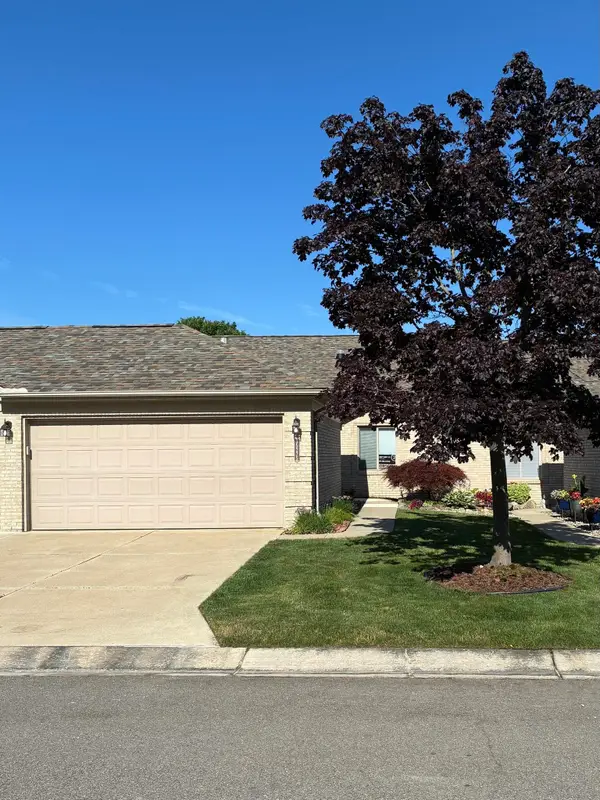
 $247,499Active2 beds 2 baths1,324 sq. ft.
35275 Silver Maple #Unit 37, Bldg 7, Clinton Township, MI 48035
MLS# 50218240Listed by: CENTURY 21 PROFESSIONALS STERLING HEIGHTS - New
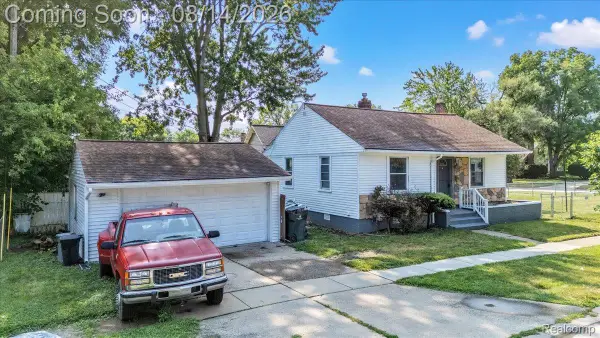 $159,900Active2 beds 1 baths846 sq. ft.
42612 Matter Place, ClintonTownship, MI 48036
MLS# 20261061466Listed by: RE/MAX ECLIPSE CLARKSTON - New
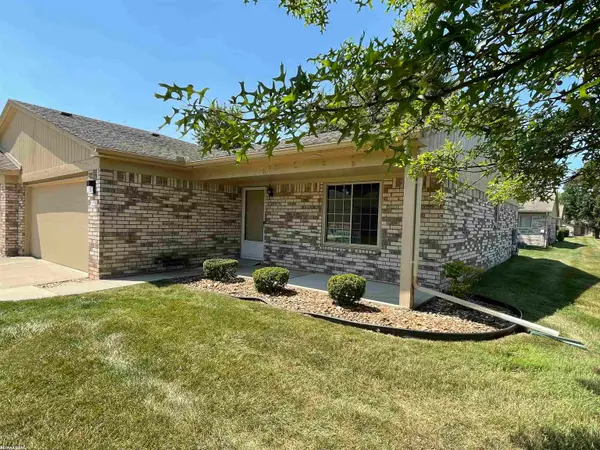 $199,900Active2 beds 2 baths1,183 sq. ft.
41625 Berly, Clinton Township, MI 48038
MLS# 50218233Listed by: RE/MAX FIRST - New
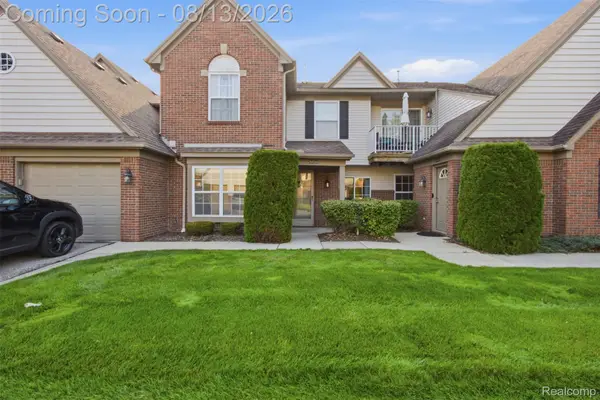 $209,000Active2 beds 2 baths1,107 sq. ft.
20656 Dunham Road #18, ClintonTownship, MI 48038
MLS# 20261063663Listed by: HOME SWEET HOME REALTY


Protect your home and budget from life's surprises with an Assurant Home Warranty, backed by a partner that supports you through every step of homeownership. Explore Plans.
©2026 Century 21 Real Estate LLC. All rights reserved. CENTURY 21®, the CENTURY 21 Logo and C21® are service marks owned by Century 21 Real Estate LLC. Century 21 Real Estate LLC fully supports the principles of the Fair Housing Act and the Equal Opportunity Act. Each office is independently owned and operated. Listing information is deemed reliable but not guaranteed accurate.