41637 Cimarron Street, Clinton Township, MI 48038
Local realty services provided by:CENTURY 21 Affiliated
41637 Cimarron Street,Clintontownship, MI 48038
$315,900
- 5 Beds
- 2 Baths
- 1,856 sq. ft.
- Single family
- Active
Listed by: michele patycola
Office: real estate one-troy
MLS#:20261063289
Source:MI_REALCOMP
Price summary
- Price:$315,900
- Price per sq. ft.:$170.2
About this home
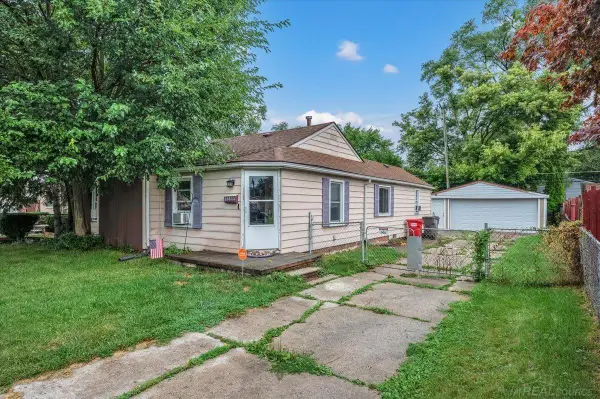
This Appealing 5 Bedroom (With a Possible 6th Bedroom) Home Is Nestled On A Quiet Culdesac In The Northern Heart Of Clinton Township!! This Vast Home Offers An Updated Granite, Ceramic With Soft Close Shaker White Cabinetry Kitchen, Recessed Lighting Newer Wood Grain Flooring Which, Gives You A True Ease For Entertaining, Built In Pull Out Pantry Storage, Stainless Steel Refrigerator, Dishwasher, Micro Wave & Gas Stove Included. Natural Sunlight Adorns The Generously Sized Living Room With Leaded Entry Door. Newer Woodgrain Laminate On Entry Level. Primary Bathroom Is Updated With Granite, Ceramic & Built In Storage. Lower Level Family Room Is Great For Entertaining On Movie Nights Near The Natural Gas Cozy Fireplace. Updated Granite 1/2 Bath. The 2nd Level Offers 2/3 Spacious Bedrooms With Ceiling Fans. As You Are Easily Guided to The 3rd Level You Will Be Amazed By The Additional 9X6 Walk In Closet & The 2 Massive Sized Bedrooms Each 13X10 Which Are Directly Heated With A 2nd Furnace. Lower Level Mechanics & Laundry Room Offer Newer Washer & Dryer (Included) Newer Hot Water Tank. 2 Car Detached Garage With An Extra Parking Spot For Your Boat Or Small Camper, Fenced Yard. Pergola & Pool Included. 2 FURNACES, New (2021) Main Level Furnace & A/C....
Contact an agent
Home facts
- Year built:1973
- Subdivision & Development:SMOKLER CLINTON SUB
- Listing ID #:20261063289
- Added:1 day(s) ago
- Updated:August 12, 2026 at 07:01 PM
Rooms and interior
- Bedrooms:5
- Total bathrooms:2
- Full bathrooms:1
- Half bathrooms:1
- Rooms Total:10
- Living area:1,856 sq. ft.
Heating and cooling
- Heating:Forced Air, Natural Gas
Structure and exterior
- Roof:Asphalt
- Year built:1973
- Building area:1,856 sq. ft.
- Lot area:0.19 Acres
- Architectural Style:Split Level
- Construction Materials:Vinyl Siding
- Foundation Description:Slab
- Levels:Tri-Level
Utilities
- Water:Public
- Sewer:Public Sewer
Finances and disclosures
- Price:$315,900
- Price per sq. ft.:$170.2
- Tax amount:$3,356
Features and amenities
- Laundry features:Laundry Room
- Pool features:Above Ground
Parking
- Parking description:Detached, Two Car Garage
- Garage spaces:2

New listings near 41637 Cimarron Street
- New
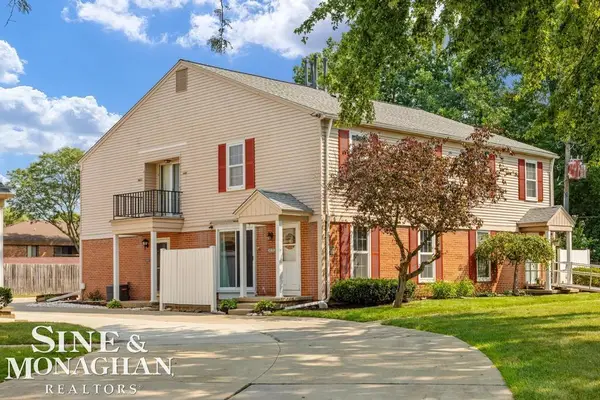 $157,000Active2 beds 2 baths1,368 sq. ft.
24151 Meadow Bridge DR, ClintonTownship, MI 48035
MLS# 58050218276Listed by: SINE & MONAGHAN LLC - New
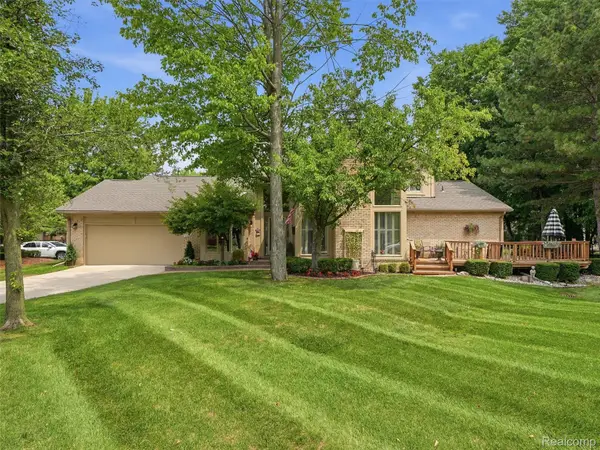 $340,000Active3 beds 3 baths1,968 sq. ft.
43162 W Kirkwood Drive, ClintonTownship, MI 48038
MLS# 20261063418Listed by: REALTEAM REAL ESTATE - New
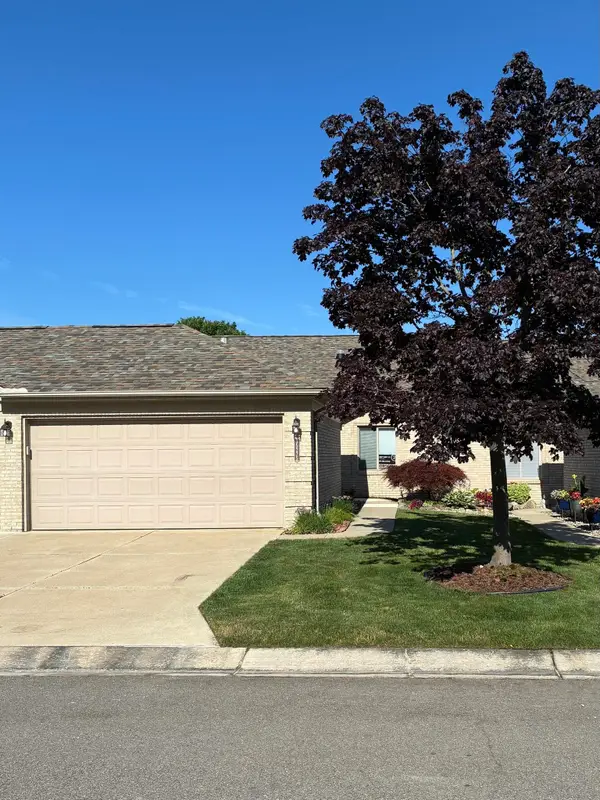 $247,499Active2 beds 2 baths1,324 sq. ft.
35275 Silver Maple DR, ClintonTownship, MI 48035
MLS# 58050218240Listed by: CENTURY 21 PROFESSIONALS STERLING HEIGHTS - New
 $247,499Active2 beds 2 baths1,324 sq. ft.
35275 Silver Maple #Unit 37, Bldg 7, Clinton Township, MI 48035
MLS# 50218240Listed by: CENTURY 21 PROFESSIONALS STERLING HEIGHTS - New
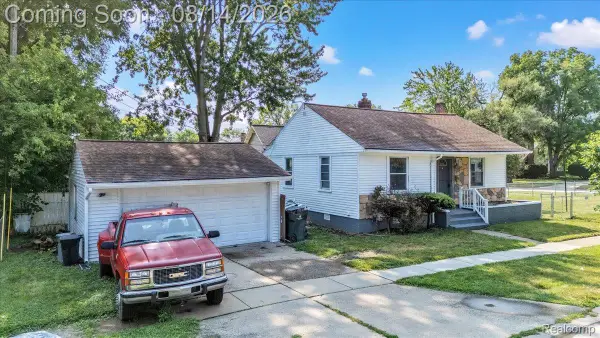 $159,900Active2 beds 1 baths846 sq. ft.
42612 Matter Place, ClintonTownship, MI 48036
MLS# 20261061466Listed by: RE/MAX ECLIPSE CLARKSTON - New
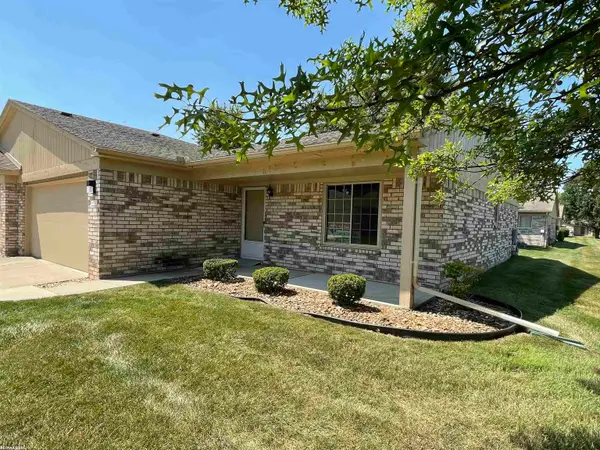 $199,900Active2 beds 2 baths1,183 sq. ft.
41625 Berly DR, ClintonTownship, MI 48038
MLS# 58050218233Listed by: RE/MAX FIRST - New
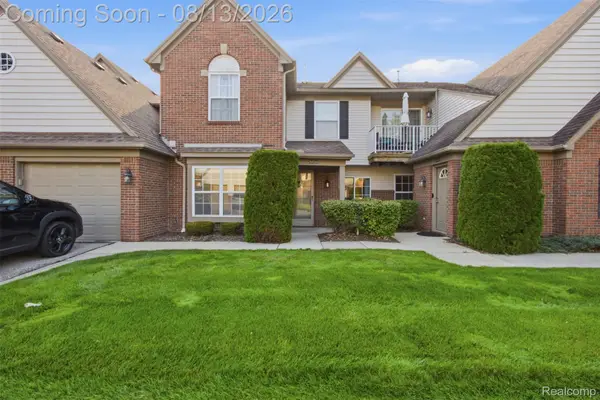 $209,000Active2 beds 2 baths1,107 sq. ft.
20656 Dunham Road #18, ClintonTownship, MI 48038
MLS# 20261063663Listed by: HOME SWEET HOME REALTY - New
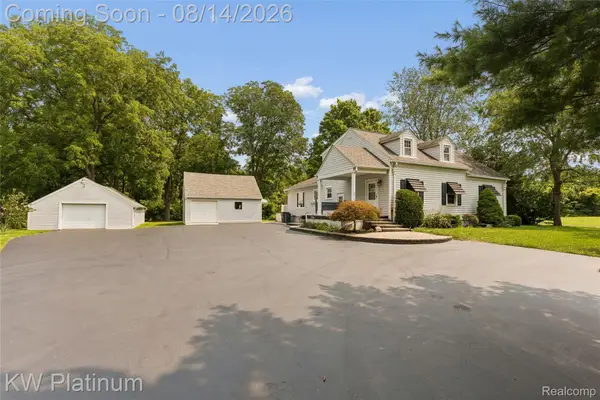 $395,000Active3 beds 3 baths3,161 sq. ft.
44156 Elizabeth Road, ClintonTownship, MI 48036
MLS# 20261052675Listed by: KW PLATINUM - New
 $115,000Active2 beds 1 baths1,128 sq. ft.
20833 Woodward, Clinton Township, MI 48035
MLS# 50218133Listed by: CENTURY 21 PROFESSIONALS


Protect your home and budget from life's surprises with an Assurant Home Warranty, backed by a partner that supports you through every step of homeownership. Explore Plans.
©2026 Century 21 Real Estate LLC. All rights reserved. CENTURY 21®, the CENTURY 21 Logo and C21® are service marks owned by Century 21 Real Estate LLC. Century 21 Real Estate LLC fully supports the principles of the Fair Housing Act and the Equal Opportunity Act. Each office is independently owned and operated. Listing information is deemed reliable but not guaranteed accurate.