
43421 Riverbend Boulevard #48, Clinton, MI 48038
Local realty services provided by:CENTURY 21 Dynamic Realty
43421 Riverbend Boulevard #48,Clintontownship, MI 48038
$269,900
- 2 Beds
- 3 Baths
- 2,377 sq. ft.
- Single family
- Active
Listed by: ken wroblewski
Office: real estate one
MLS#:20261061762
Source:MI_REALCOMP
Price summary
- Price:$269,900
- Price per sq. ft.:$113.55
- Monthly HOA dues:$365
About this home
OPEN HOUSE 1-3 PM SUNDAY 8/9-LOCATION/LOCATION/LOCATION!! This is the most premium, private pond setting in this complex or any other complex in this area at this price point by far!!! This corner lot juts out into the largest part of the pond and has water on 2 sides with awesome year-round sunset views off deck!!! The added privacy of an end unit w/views from all windows, lots of natural light, more surrounding green spaces and elbow room than other units and extra parking at dead end of street at driveway-EZ one floor ranch unit living that seems to show larger than the square footage would indicate??? Needs decor updates but priced accordingly, huge upside potential w/location and the many unique features it offers- Good "bones", clean and in good condition- vaulted ceilings in living room and transitional formal dining-a second table space area offered w/ large dinette off kitchen which has brand new never used stove/micro/dishwasher and newer refrigerator all SS-1st floor laundry with washer/dryer-master BR w/private bath ,2nd Br and main bath off hallway-attached 2 car garage w/direct access- Wraparound deck off LR faces water on both sides, reminds me of condo living in Florida ??? Huge finished basement under entire unit footprint almost another 1200 square feet of multipurpose spaces-Rec room w/ wet bar, full 3rd bath, tons of storage and closets and a separate hobby/workshop room and utility room w/HVAC area-this all ranch "River Bend" enclave is tucked away in a very quiet, low traffic corner of Clinton township near the Clinton river watershed -Ez access to x-ways ,Hall rd., Partridge Creek Mall, Nicholson Nature center, local parks ,Lake St Clair-GREAT DRIVEBY!!! You can improve the decor, but you cannot improve the location or setting!!??? All data reliable but not warranted, buyer to verify to their own satisfaction, 1 pet allowed dog or cat-SHE'S A WINNER!!!...
Contact an agent
Home facts
- Year built:1989
- Subdivision & Development:RIVER BEND
- Listing ID #:20261061762
- Added:65 day(s) ago
- Updated:October 11, 2026 at 10:06 AM
Rooms and interior
- Bedrooms:2
- Total bathrooms:3
- Full bathrooms:3
- Rooms Total:9
- Basement Description:Finished, Full, Interior Entry, Private
- Living area:2,377 sq. ft.
Heating and cooling
- Cooling:Central Air
- Heating:Forced Air, Natural Gas
Structure and exterior
- Roof:Asphalt
- Year built:1989
- Building area:2,377 sq. ft.
- Lot Features:Corner Lot, Dead End Street, Level, Sprinklers, Water View
- Architectural Style:End Unit, Ranch
- Construction Materials:Brick, Cedar, Vinyl Siding
- Exterior Features:Deck, Grounds Maintenance, Lighting, Porch, Private Entrance
- Foundation Description:Basement, Poured
- Levels:One
Utilities
- Water:Public
- Sewer:Public Sewer
Finances and disclosures
- Price:$269,900
- Price per sq. ft.:$113.55
- Tax amount:$5,046
Features and amenities
- Appliances:Dishwasher, Disposal, Dryer, Exhaust Fan, Free Standing Electric Oven, Free Standing Electric Range, Free Standing Ice Maker, Free Standing Refrigerator, Humidifier, Ice Maker, Microwave, Range Hood, Self Cleaning Oven, Stainless Steel Appliances, Washer
- Laundry features:Gas Dryer Hookup, In Unit, Laundry Room, Washer Hookup
- Amenities:Entrance Foyer, High Speed Internet, Programmable Thermostat, Wet Bar
Parking
- Parking description:Attached, Driveway, Garage Door Opener, Garage Faces Front, Two Car Garage
- Garage spaces:2

New listings near 43421 Riverbend Boulevard #48
- Coming Soon
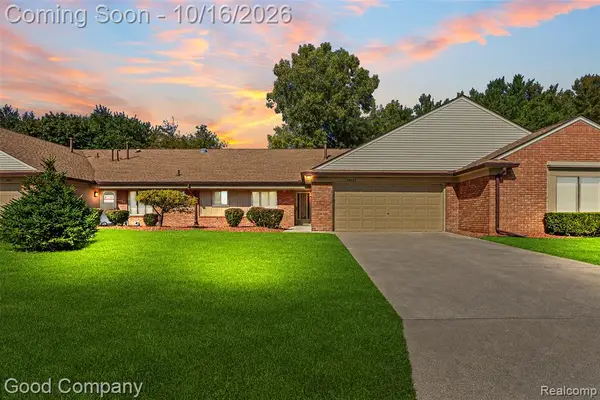 $199,900Coming Soon2 beds 2 baths1,388 sq. ft.
35887 Palm Meadow Drive, Mount Clemens, MI 48036
MLS# 61037874Listed by: GOOD COMPANY - New
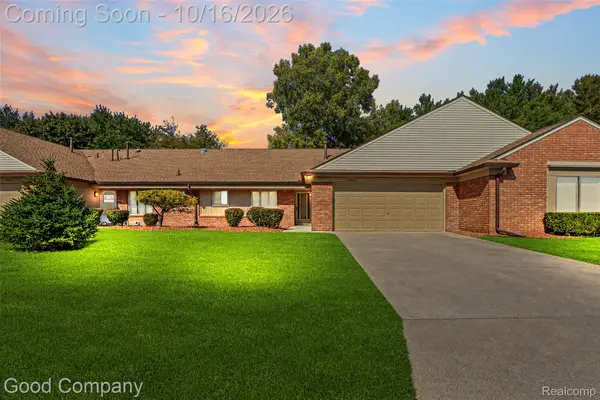 $199,900Active2 beds 2 baths1,388 sq. ft.
35887 Palm Meadow Drive, MountClemens, MI 48036
MLS# 20261082316Listed by: GOOD COMPANY - New
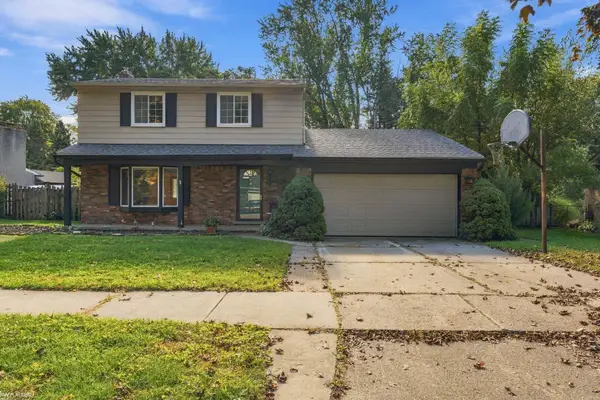 $249,000Active3 beds 3 baths2,470 sq. ft.
23876 Indianwood ST, ClintonTownship, MI 48035
MLS# 58050224553Listed by: KW PLATINUM - New
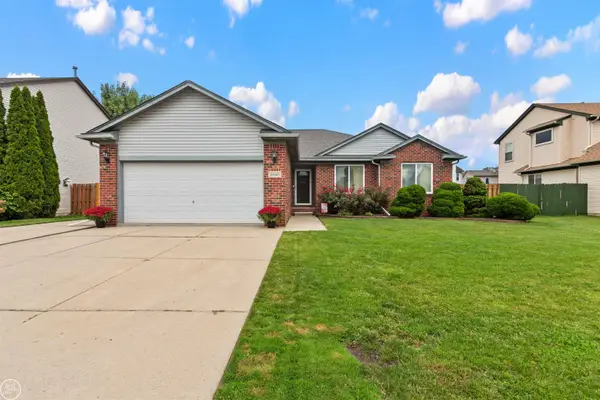 $339,623Active3 beds 4 baths1,617 sq. ft.
24445 Kolleen, Clinton Township, MI 48035
MLS# 50224510Listed by: REAL ESTATE ONE INC-SHELBY - New
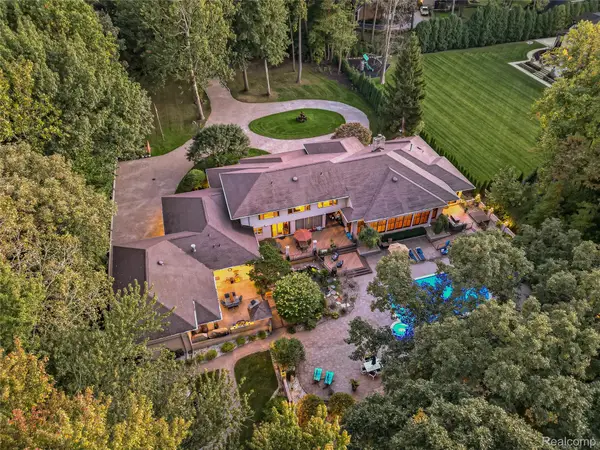 $1,887,500Active5 beds 9 baths13,300 sq. ft.
17477 IRIS CIR, ClintonTownship, MI 48036
MLS# 20261082222Listed by: EXP Z REAL ESTATE - New
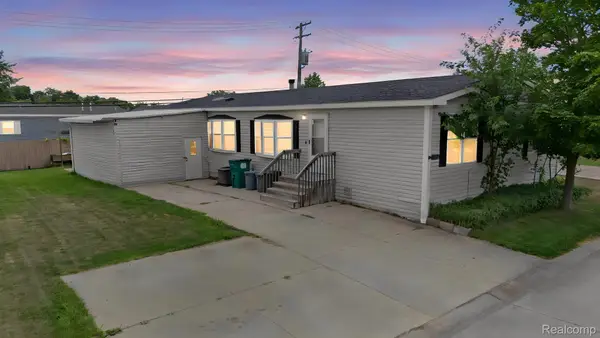 $63,000Active3 beds 2 baths1,792 sq. ft.
19921 Rhapsody, ClintonTownship, MI 48036
MLS# 20261082111Listed by: KELLER WILLIAMS LEGACY - New
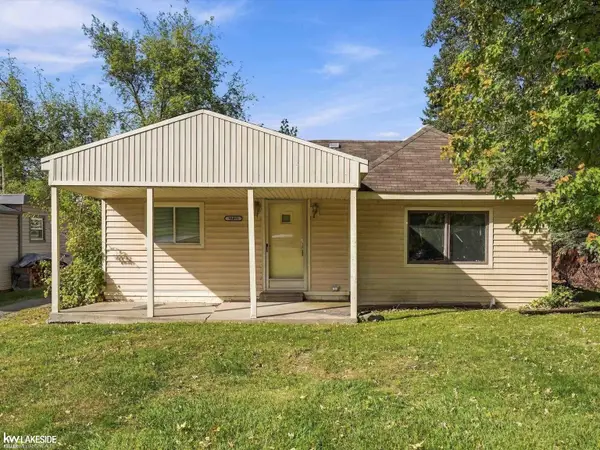 $45,000Active2 beds 1 baths1,133 sq. ft.
38491 Albert, Clinton Township, MI 48036
MLS# 50224445Listed by: KELLER WILLIAMS REALTY LAKESIDE - New
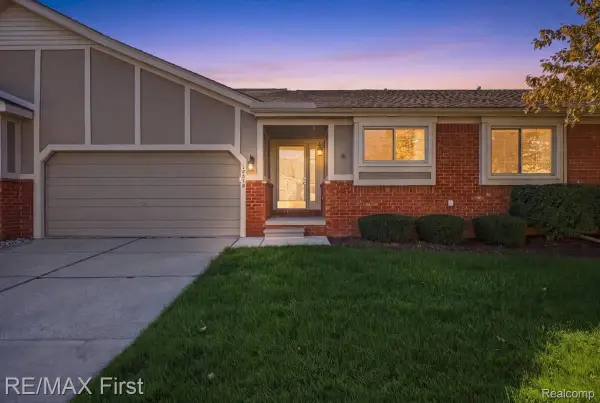 $210,000Active2 beds 2 baths1,223 sq. ft.
18578 Stoneybrook Lane, ClintonTwp, MI 48038
MLS# 20261081349Listed by: RE/MAX FIRST - New
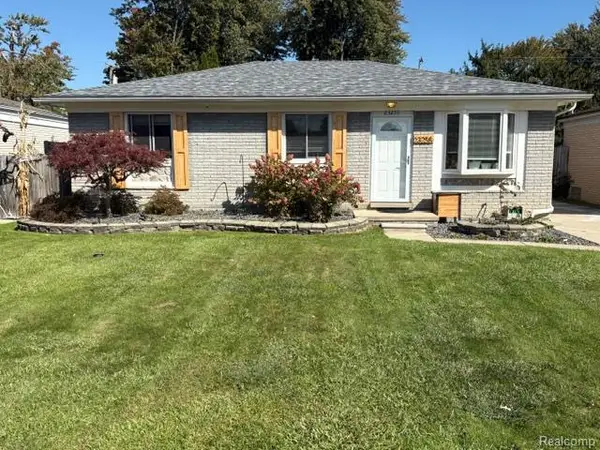 $264,900Active3 beds 1 baths1,826 sq. ft.
23255 Deanhurst ST, ClintonTwp, MI 48035
MLS# 20261081539Listed by: JOHN GRAHAM REALTY, LLC - New
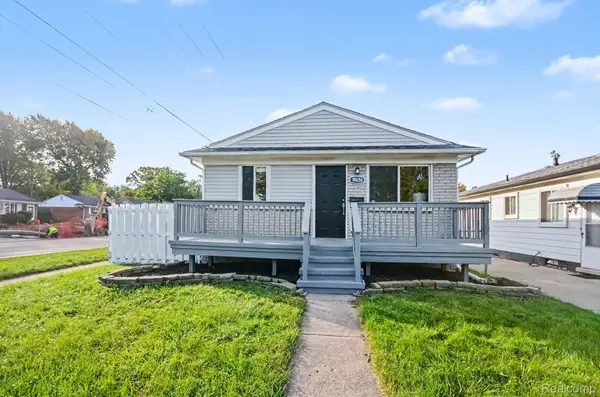 $199,000Active3 beds 1 baths1,540 sq. ft.
19656 Gaynon DR, ClintonTwp, MI 48035
MLS# 20261081887Listed by: EXP REALTY MAIN


Protect your home and budget from life's surprises with an Assurant Home Warranty, backed by a partner that supports you through every step of homeownership. Explore Plans.
©2026 Century 21 Real Estate LLC. All rights reserved. CENTURY 21®, the CENTURY 21 Logo and C21® are service marks owned by Century 21 Real Estate LLC. Century 21 Real Estate LLC fully supports the principles of the Fair Housing Act and the Equal Opportunity Act. Each office is independently owned and operated. Listing information is deemed reliable but not guaranteed accurate.