
15300 Eton Pointe DR, Clinton Township, MI 48035
Local realty services provided by:CENTURY 21 Affiliated
15300 Eton Pointe DR,Clintontownship, MI 48035
$400,000
- 3 Beds
- 2 Baths
- 1,726 sq. ft.
- Single family
- Active
Listed by: pam mackay-levien
Office: kw platinum
MLS#:58050217953
Source:MI_REALCOMP
Price summary
- Price:$400,000
- Price per sq. ft.:$231.75
- Monthly HOA dues:$185
About this home
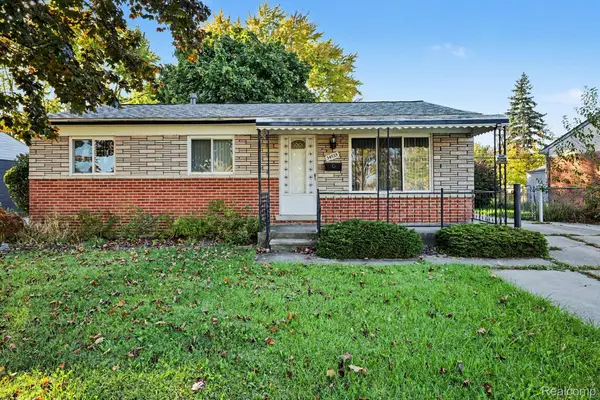
Welcome to 15300 Eton Pointe, a sophisticated 3-bedroom, 2-bath detached ranch condo in Clinton Township, custom-built in 2022 and located in Fraser Public Schools. This 1,726 sq ft home showcases refined finishes and an open-concept design with a bright, elevated feel throughout. The kitchen is thoughtfully designed with quartz countertops, a generous island with seating and storage, and a large walk-in pantry, flowing seamlessly into the living area with an electric fireplace. The spacious primary suite features a walk-in closet, double vanity, and a tiled step-in shower. Designed for effortless everyday living, the home also features a spacious first-floor laundry room, 2-car attached garage, and the basement has an egress window offering excellent potential for additional finished living space. Your front door is a Pella with built-in blinds. Enjoy beautifully maintained grounds with landscaping and grounds maintenance included in the HOA. Set near the Red Run River, this home backs to Huron Academy Charter School and offers a view of the school's baseball field, while also being conveniently located near the Michigan Lottery Amphitheater at Freedom Hill and Dodge Park. Don't wait, schedule your private showing to experience this exceptional home today!...
Contact an agent
Home facts
- Year built:2022
- Subdivision & Development:ETON POINTE CONDOS
- Listing ID #:58050217953
- Added:74 day(s) ago
- Updated:October 24, 2026 at 10:03 AM
Rooms and interior
- Bedrooms:3
- Total bathrooms:2
- Full bathrooms:2
- Rooms Total:8
- Kitchen Description:Eat-in Kitchen
- Basement Description:Daylight, Unfinished
- Living area:1,726 sq. ft.
Heating and cooling
- Cooling:Central Air
- Heating:Forced Air, Natural Gas
Structure and exterior
- Year built:2022
- Building area:1,726 sq. ft.
- Architectural Style:Free Standing/Detached, Ranch
- Construction Materials:Brick
- Foundation Description:Basement
- Levels:One
Utilities
- Water:Public
- Sewer:Public Sewer
Finances and disclosures
- Price:$400,000
- Price per sq. ft.:$231.75
- Tax amount:$7,144
Features and amenities
- Appliances:Dishwasher, Disposal, Oven, Range, Refrigerator
- Amenities:Walk-in Closets
Parking
- Parking description:Attached, Electricity In Garage, Two Car Garage
- Garage spaces:2

New listings near 15300 Eton Pointe DR
- New
 $249,000Active2 beds 2 baths2,186 sq. ft.
16842 EDLOYTOM WAY, ClintonTownship, MI 48038
MLS# 20261086256Listed by: COMMUNITY CHOICE REALTY INC  $235,000Pending2 beds 2 baths1,330 sq. ft.
42618 Cassin, Clinton Township, MI 48038
MLS# 61041494Listed by: BERKSHIRE HATHAWAY HOMESERVICES KEE REALTY $235,000Pending2 beds 2 baths2,430 sq. ft.
42618 Cassin WAY, ClintonTwp, MI 48038
MLS# 20261083927Listed by: BERKSHIRE HATHAWAY HOMESERVICES KEE REALTY- New
 $69,500Active3 beds 2 baths1,064 sq. ft.
20215 Abrahm ST, ClintonTownship, MI 48035
MLS# 58050225815Listed by: REAL ESTATE ONE INC -SCS - New
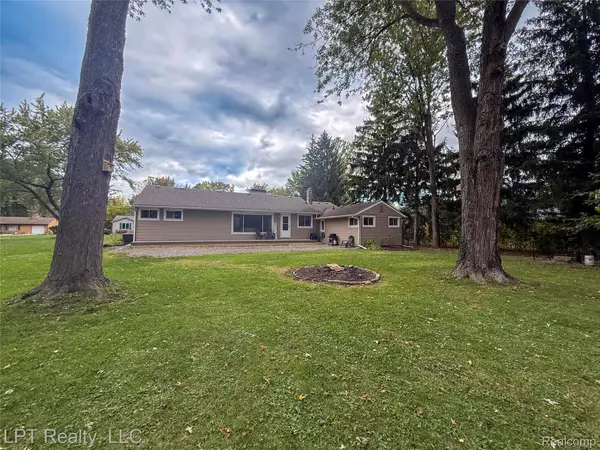 $285,000Active3 beds 2 baths1,764 sq. ft.
21600 Holly ST, ClintonTwp, MI 48035
MLS# 20261086024Listed by: LPT REALTY, LLC - New
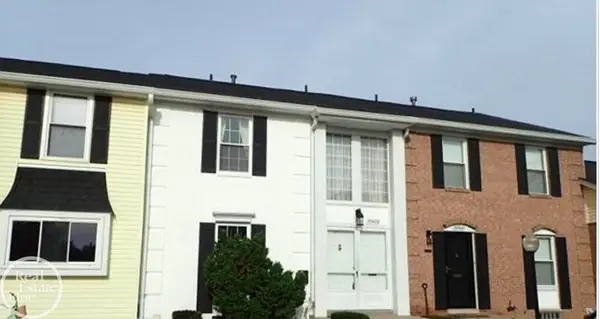 $179,500Active2 beds 3 baths1,430 sq. ft.
37479 Charter Oaks, Clinton Township, MI 48036
MLS# 50225711Listed by: REAL ESTATE ONE INC -SCS - New
 $150,000Active2 beds 2 baths968 sq. ft.
24403 Meadowbridge, Clinton Township, MI 48035
MLS# 70565926Listed by: REDFIN CORPORATION - New
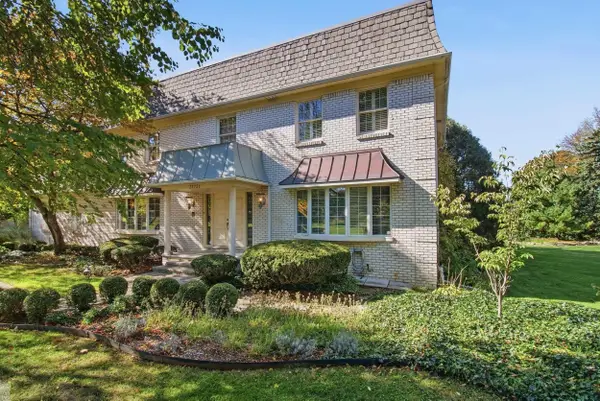 $489,000Active4 beds 4 baths3,410 sq. ft.
37731 E Horseshoe, Clinton Township, MI 48036
MLS# 50225658Listed by: HIGBIE MAXON AGNEY INC - New
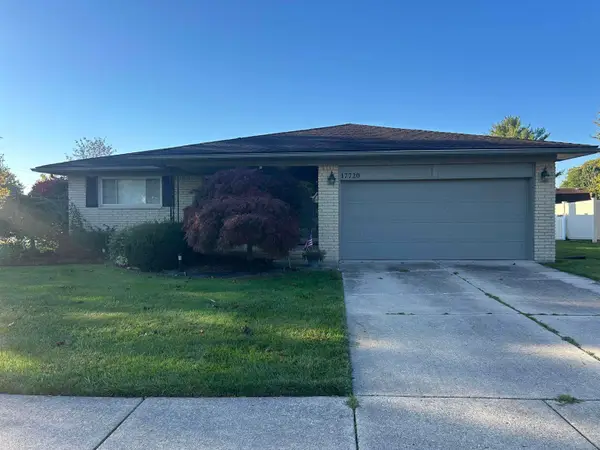 $320,000Active3 beds 2 baths1,570 sq. ft.
17720 Barry, Clinton Township, MI 48038
MLS# 50225697Listed by: SPIRIT REALTY INC - New
 $210,000Active3 beds 2 baths1,665 sq. ft.
34535 Beaconsfield ST, ClintonTownship, MI 48035
MLS# 20261082989Listed by: THE AGENCY OF GATEWAY


Protect your home and budget from life's surprises with an Assurant Home Warranty, backed by a partner that supports you through every step of homeownership. Explore Plans.
©2026 Century 21 Real Estate LLC. All rights reserved. CENTURY 21®, the CENTURY 21 Logo and C21® are service marks owned by Century 21 Real Estate LLC. Century 21 Real Estate LLC fully supports the principles of the Fair Housing Act and the Equal Opportunity Act. Each office is independently owned and operated. Listing information is deemed reliable but not guaranteed accurate.