
15944 Chelmsford DR, Clinton Township, MI 48038
Local realty services provided by:CENTURY 21 Metro Brokers
15944 Chelmsford DR,Clintontownship, MI 48038
$389,900
- 3 Beds
- 2 Baths
- 2,631 sq. ft.
- Single family
- Active
Listed by: keith m reaume
Office: epique inc.
MLS#:58050226720
Source:MI_REALCOMP
Price summary
- Price:$389,900
- Price per sq. ft.:$148.19
About this home
MOVE RIGHT IN to this BEAUTIFUL 3-BEDROOM BRICK RANCH nestled in a quiet, desirable Clinton Township neighborhood! Loaded with updates and ready for IMMEDIATE OCCUPANCY! Welcoming ceramic tile foyer opens to a spacious GREAT ROOM featuring vaulted ceilings and a cozy gas-log fireplace. Expansive updated kitchen boasts Corian countertops, modern lighting, built-in appliances, gas cooktop, and a generous dining nook. Convenient FIRST-FLOOR LAUNDRY and spacious half bath! Oversized primary bedroom, large main bath with jetted Jacuzzi tub and separate shower, plus two additional generously sized bedrooms. The expansive, partially finished basement offers ENDLESS POSSIBILITIES for additional living and entertaining space, including a dedicated SOUND ROOM for music enthusiasts, abundant storage, and workshop area! Enjoy the privacy-fenced backyard, recently transformed with the former in-ground pool professionally filled, offering a BLANK CANVAS to create your dream outdoor oasis! MAJOR UPDATES include NEW FURNACE & CENTRAL AIR (AUGUST 2026) and NEW GARAGE CONCRETE (OCTOBER 2026)! Fantastic location near shopping, dining, parks, and schools. Spacious ranch living, incredible potential, and immediate occupancy-DON'T MISS THIS ONE!...
Contact an agent
Home facts
- Year built:1979
- Subdivision & Development:CRANBERRY ESTATES SUBDIVISION
- Listing ID #:58050226720
- Added:1 day(s) ago
- Updated:November 04, 2026 at 03:05 AM
Rooms and interior
- Bedrooms:3
- Total bathrooms:2
- Full bathrooms:1
- Half bathrooms:1
- Rooms Total:9
- Flooring:Ceramic Tile
- Bathrooms Description:Jetted Tub
- Kitchen Description:Eat-in Kitchen
- Basement Description:Concrete, Partially Finished, Sump Pump
- Living area:2,631 sq. ft.
Heating and cooling
- Cooling:Central Air
- Heating:Forced Air, Natural Gas
Structure and exterior
- Year built:1979
- Building area:2,631 sq. ft.
- Lot area:0.18 Acres
- Architectural Style:Ranch
- Construction Materials:Brick
- Exterior Features:Deck, Patio, Porch
- Foundation Description:Basement
- Levels:One
Utilities
- Water:Public
- Sewer:Public Sewer
Finances and disclosures
- Price:$389,900
- Price per sq. ft.:$148.19
- Tax amount:$4,186
Features and amenities
- Appliances:Dishwasher, Disposal, Dryer, Microwave, Oven, Range, Refrigerator, Washer
- Amenities:Cathedral Ceilings, High Speed Internet, Walk-in Closets
Parking
- Parking description:Attached, Direct Access, Electricity In Garage, Garage Door Opener, Two Car Garage
- Garage spaces:2

New listings near 15944 Chelmsford DR
- New
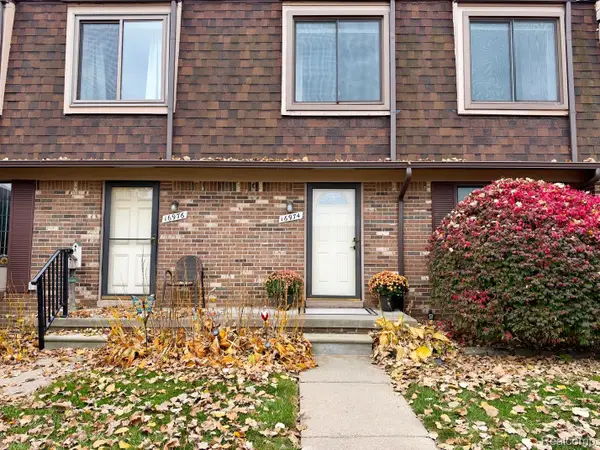 $159,900Active3 beds 2 baths1,862 sq. ft.
16974 Kingsbrooke DR, ClintonTwp, MI 48038
MLS# 20261088497Listed by: MY REALTY LLC - New
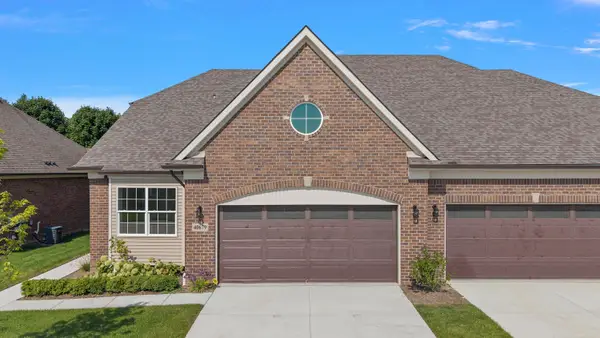 $437,000Active2 beds 2 baths1,526 sq. ft.
40679 Azalea, ClintonTownship, MI 48036
MLS# 58050226704Listed by: VANGUARD REALTY GROUP LLC - New
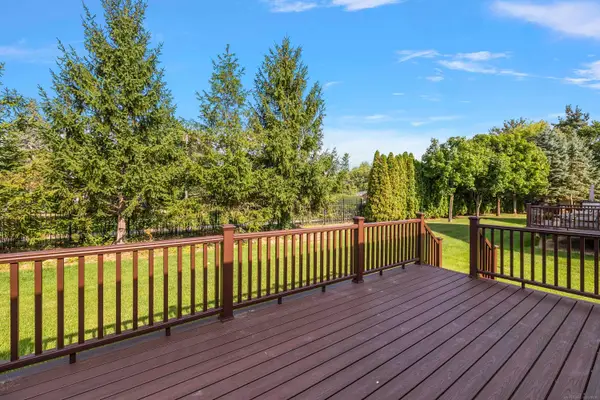 $437,000Active2 beds 2 baths1,526 sq. ft.
40683 Azalea, ClintonTownship, MI 48036
MLS# 58050226705Listed by: VANGUARD REALTY GROUP LLC - New
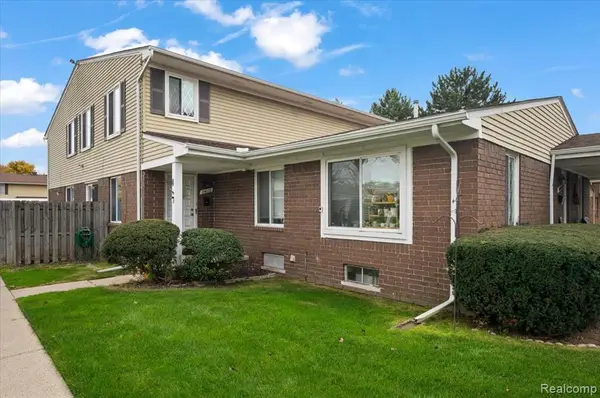 $139,900Active2 beds 2 baths1,104 sq. ft.
24022 Quad Park, Clinton Township, MI 48035
MLS# 61043897Listed by: KW DOMAIN - New
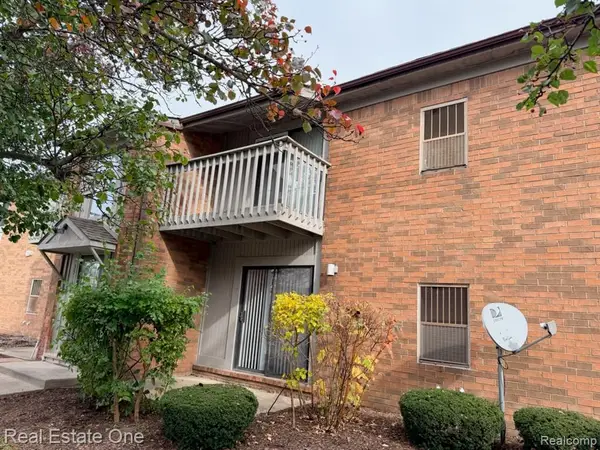 $130,000Active2 beds 1 baths775 sq. ft.
35431 Hickory Woods #1, Clinton Township, MI 48035
MLS# 61043941Listed by: REAL ESTATE ONE  $149,900Active396.3 Acres
US HWY 97 Na, Weed, CA 96094
MLS# 20240233Listed by: COLDWELL BANKER-MTN GATE PROPERTIES- New
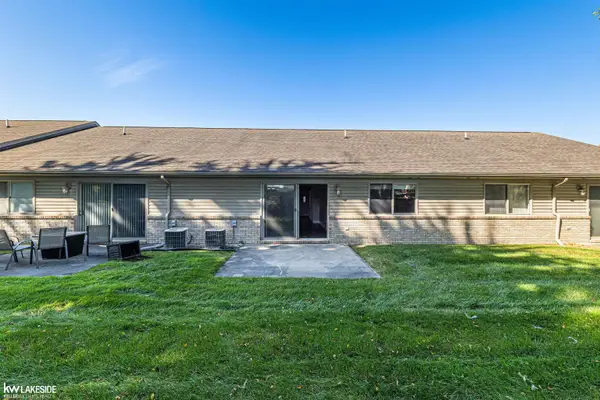 $225,000Active2 beds 2 baths1,275 sq. ft.
35292 Silver Maple, Clinton Township, MI 48035
MLS# 50226614Listed by: KELLER WILLIAMS REALTY LAKESIDE - New
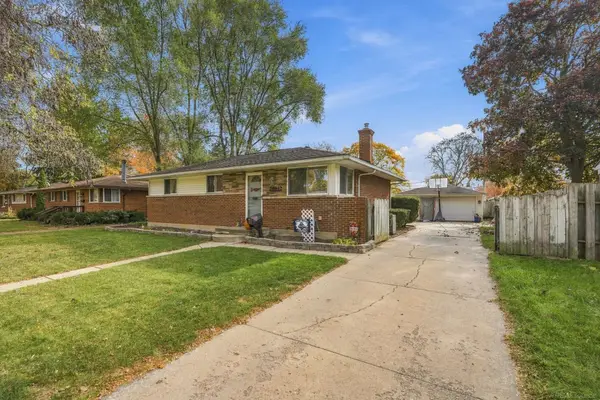 $265,000Active3 beds 2 baths1,800 sq. ft.
20842 Coventry ST, ClintonTownship, MI 48035
MLS# 58050226606Listed by: EPIQUE INC. - New
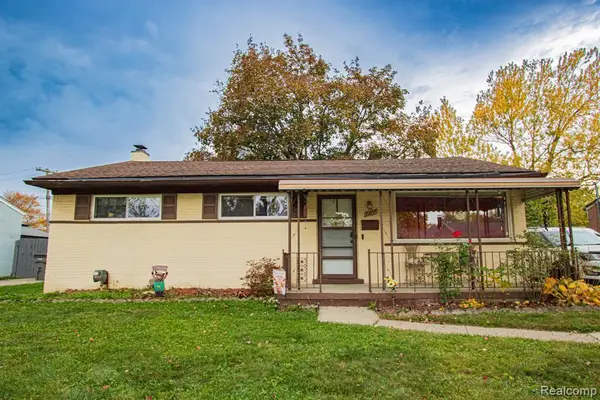 $250,000Active3 beds 2 baths1,053 sq. ft.
35856 Sherborne, Clinton Township, MI 48035
MLS# 61043732Listed by: KELLER WILLIAMS REALTY-GREAT LAKES


Protect your home and budget from life's surprises with an Assurant Home Warranty, backed by a partner that supports you through every step of homeownership. Explore Plans.
©2026 Century 21 Real Estate LLC. All rights reserved. CENTURY 21®, the CENTURY 21 Logo and C21® are service marks owned by Century 21 Real Estate LLC. Century 21 Real Estate LLC fully supports the principles of the Fair Housing Act and the Equal Opportunity Act. Each office is independently owned and operated. Listing information is deemed reliable but not guaranteed accurate.