
20842 Coventry ST, Clinton Township, MI 48035
Local realty services provided by:CENTURY 21 Metro Brokers
Listed by: michelle thayer
Office: epique inc.
MLS#:58050226606
Source:MI_REALCOMP
Price summary
- Price:$265,000
- Price per sq. ft.:$147.22
About this home
Ready for a new home for the holidays? Well Welcome home to this beautifully maintained brick ranch in the heart of Clinton Township! The open main level features hardwood floors throughout and a gorgeous updated kitchen with granite countertops, a center island with seating, tile backsplash, and stainless steel appliances, flowing right into the dining area and bright living room. Three bedrooms on the main level, plus an updated full bath with a soaking tub and separate shower. Downstairs, the finished basement adds a spacious rec room, a bonus room perfect for a home office or crafts, a second bath, and a laundry room with utility sink. Outside, enjoy a large fenced backyard with a patio and fire pit - and the detached garage has been converted into a heated and cooled bonus room, ideal as a game room, workshop, or studio. New central air (2024), furnace (2015), and gutters professionally cleaned every year. Easy freeway access for commuting. Truly move-in ready - come see it! Send all preapproved offers to homesbymichelle4u@gmail.com Questions call 248-895-7058 Licensed agent to be present at all times...
Contact an agent
Home facts
- Year built:1959
- Subdivision & Development:RONNY BOY SUB
- Listing ID #:58050226606
- Added:1 day(s) ago
- Updated:November 03, 2026 at 02:17 AM
Rooms and interior
- Bedrooms:3
- Total bathrooms:2
- Full bathrooms:2
- Rooms Total:8
- Bathrooms Description:Jetted Tub
- Kitchen Description:Eat-in Kitchen
- Basement Description:Block, Partially Finished
- Living area:1,800 sq. ft.
Heating and cooling
- Cooling:Central Air
- Heating:Forced Air, Natural Gas
Structure and exterior
- Year built:1959
- Building area:1,800 sq. ft.
- Lot area:0.17 Acres
- Architectural Style:Ranch
- Construction Materials:Brick
- Exterior Features:Patio
- Foundation Description:Basement, Block
- Levels:One
Utilities
- Water:Public
- Sewer:Public Sewer
Finances and disclosures
- Price:$265,000
- Price per sq. ft.:$147.22
- Tax amount:$1,753
Features and amenities
- Appliances:Dishwasher, Dryer, Oven, Range, Refrigerator, Washer
Parking
- Parking description:Detached, Electricity In Garage, Heated Garage, Two Car Garage
- Garage spaces:2

New listings near 20842 Coventry ST
- New
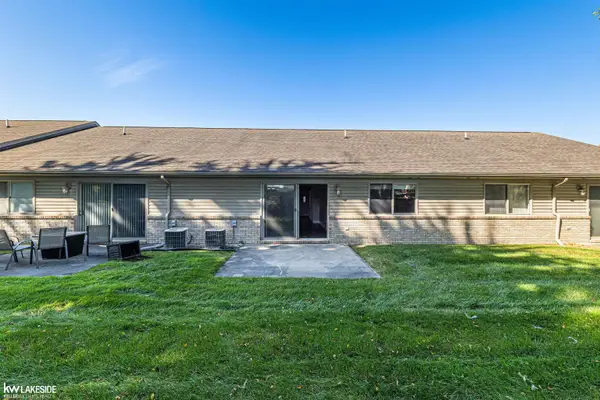 $225,000Active2 beds 2 baths1,275 sq. ft.
35292 Silver Maple, Clinton Township, MI 48035
MLS# 50226614Listed by: KELLER WILLIAMS REALTY LAKESIDE - New
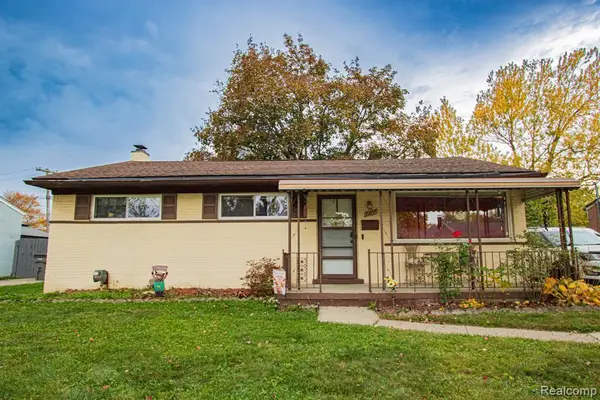 $250,000Active3 beds 2 baths1,053 sq. ft.
35856 Sherborne, Clinton Township, MI 48035
MLS# 61043732Listed by: KELLER WILLIAMS REALTY-GREAT LAKES - New
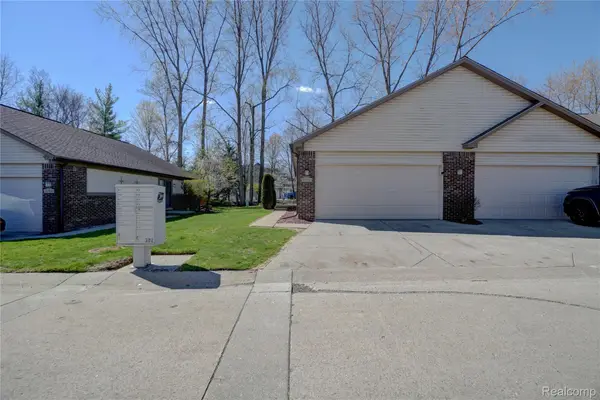 $213,000Active2 beds 2 baths1,800 sq. ft.
20522 Longwood DR, ClintonTownship, MI 48038
MLS# 20261088520Listed by: AMIN REALTY - New
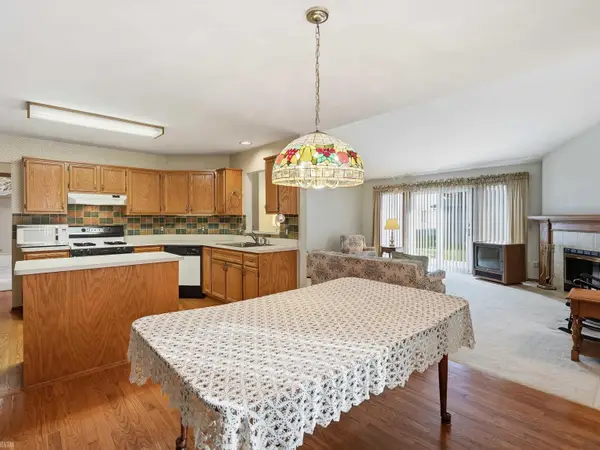 $335,000Active2 beds 2 baths3,500 sq. ft.
17841 Pointe CIR, ClintonTownship, MI 48038
MLS# 58050226537Listed by: REALTEAM REAL ESTATE - New
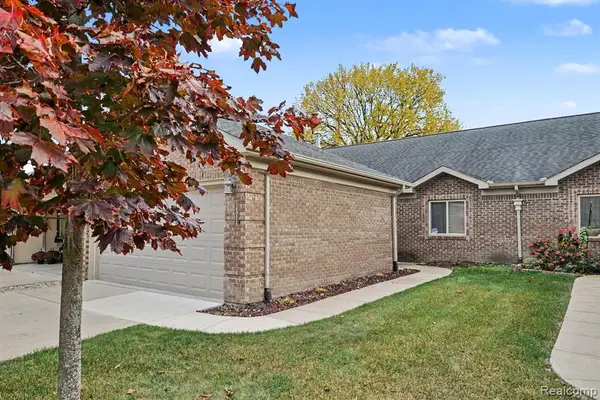 $235,000Active2 beds 2 baths1,312 sq. ft.
16054 Blue Spruce, Clinton Township, MI 48035
MLS# 61043355Listed by: EXP REALTY MAIN - Open Sat, 12 to 3pmNew
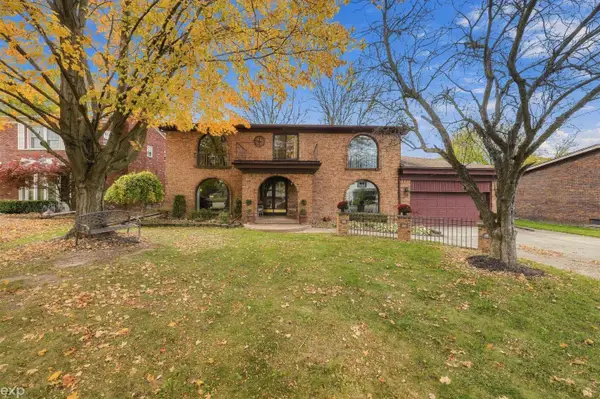 $469,900Active6 beds 3 baths3,457 sq. ft.
35571 Cecil Ct. CT, ClintonTownship, MI 48035
MLS# 58050226454Listed by: EXP REALTY LLC - New
 $200,000Active2 beds 2 baths1,000 sq. ft.
35535 Stillmeadow, Clinton Township, MI 48035
MLS# 50226415Listed by: REALTY EXECUTIVES HOME TOWNE SHELBY - New
 $177,500Active2 beds 2 baths940 sq. ft.
38869 E Windmill Pointe, Clinton Township, MI 48038
MLS# 50226371Listed by: KW PLATINUM - New
 $85,000Active3 beds 2 baths1,500 sq. ft.
19903 N Great Oaks Circle, Clinton Township, MI 48036
MLS# 50226388Listed by: MICHIGAN HOMES GROUP INC


Protect your home and budget from life's surprises with an Assurant Home Warranty, backed by a partner that supports you through every step of homeownership. Explore Plans.
©2026 Century 21 Real Estate LLC. All rights reserved. CENTURY 21®, the CENTURY 21 Logo and C21® are service marks owned by Century 21 Real Estate LLC. Century 21 Real Estate LLC fully supports the principles of the Fair Housing Act and the Equal Opportunity Act. Each office is independently owned and operated. Listing information is deemed reliable but not guaranteed accurate.