
16054 Blue Spruce LN, Clinton Township, MI 48035
Local realty services provided by:CENTURY 21 Metro Brokers
16054 Blue Spruce LN,Clintontwp, MI 48035
$235,000
- 2 Beds
- 2 Baths
- 1,312 sq. ft.
- Single family
- Active
Listed by: philip vernengo
Office: exp realty main
MLS#:20261088129
Source:MI_REALCOMP
Price summary
- Price:$235,000
- Price per sq. ft.:$179.12
- Monthly HOA dues:$250
About this home
Welcome home to this stunning, move-in-ready 2-bedroom, 2-bathroom condo in Clinton Township offering immediate occupancy and effortless, low-maintenance living. Step inside to an airy, light-filled layout highlighted by soaring vaulted ceilings and ceiling fans. The chef-ready kitchen is complete with sleek granite countertops, stainless steel appliances, and durable ceramic tile flooring. The primary suite serves as a relaxing retreat featuring spacious walk-in closets and plenty of natural light. The rare attached two-car garage provides exceptional security, convenience, and extra storage. Located in the highly desirable Fraser Public Schools district, it is close to local dining and shopping. This turnkey residence also offers complete peace of mind with a brand-new roof scheduled to be installed.
Contact an agent
Home facts
- Year built:2014
- Subdivision & Development:BROOKSIDE VILLAS CONDO
- Listing ID #:20261088129
- Added:2 day(s) ago
- Updated:November 03, 2026 at 11:03 AM
Rooms and interior
- Bedrooms:2
- Total bathrooms:2
- Full bathrooms:2
- Rooms Total:6
- Living area:1,312 sq. ft.
Heating and cooling
- Cooling:Ceiling Fans, Central Air
- Heating:Forced Air, Natural Gas
Structure and exterior
- Roof:Asphalt
- Year built:2014
- Building area:1,312 sq. ft.
- Lot Features:Sprinklers
- Architectural Style:Ranch
- Construction Materials:Brick, Wood Siding
- Exterior Features:Patio, Porch
- Foundation Description:Slab
- Levels:One Story Ground
Utilities
- Water:Public
- Sewer:Public Sewer
Finances and disclosures
- Price:$235,000
- Price per sq. ft.:$179.12
- Tax amount:$4,066
Features and amenities
- Appliances:Dishwasher, Disposal, Dryer, Free Standing Gas Oven, Free Standing Refrigerator, Microwave, Washer
- Laundry features:Laundry Room
- Amenities:High Speed Internet
Parking
- Parking description:Attached, Electricity In Garage, Garage Door Opener, Two Car Garage
- Garage spaces:2

New listings near 16054 Blue Spruce LN
 $149,900Active396.3 Acres
US HWY 97 Na, Weed, CA 96094
MLS# 20240233Listed by: COLDWELL BANKER-MTN GATE PROPERTIES- New
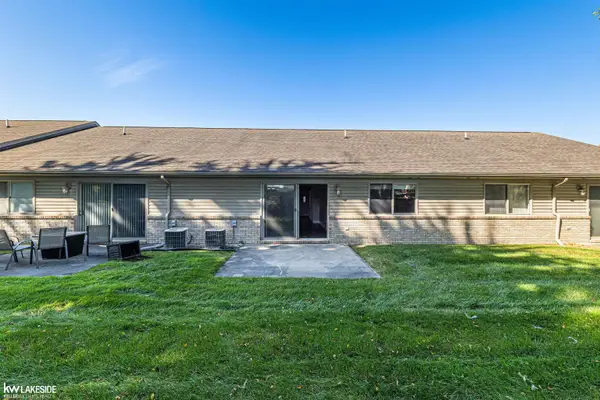 $225,000Active2 beds 2 baths1,275 sq. ft.
35292 Silver Maple, Clinton Township, MI 48035
MLS# 50226614Listed by: KELLER WILLIAMS REALTY LAKESIDE - New
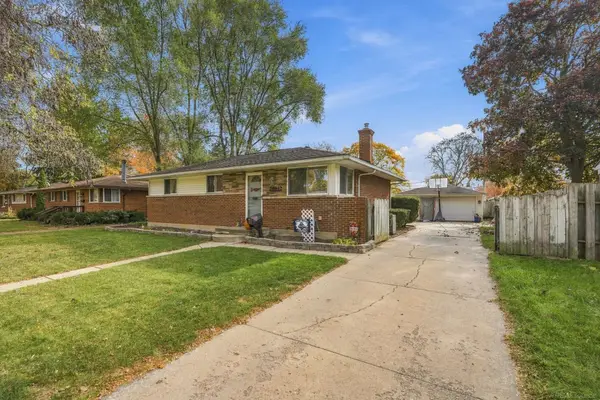 $265,000Active3 beds 2 baths1,800 sq. ft.
20842 Coventry ST, ClintonTownship, MI 48035
MLS# 58050226606Listed by: EPIQUE INC. - New
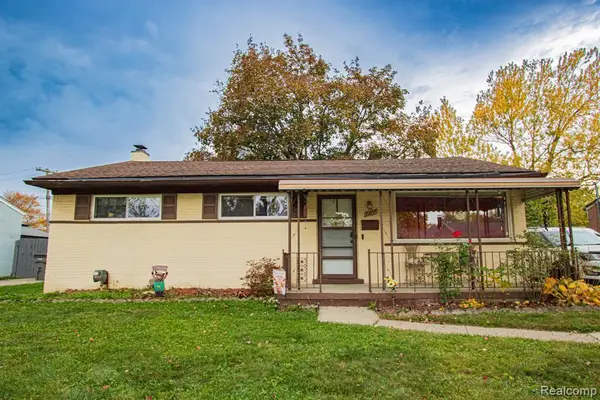 $250,000Active3 beds 2 baths1,053 sq. ft.
35856 Sherborne, Clinton Township, MI 48035
MLS# 61043732Listed by: KELLER WILLIAMS REALTY-GREAT LAKES - New
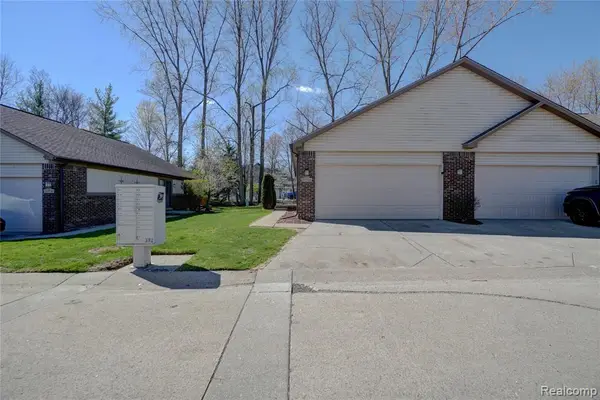 $213,000Active2 beds 2 baths1,000 sq. ft.
20522 Longwood, Clinton Township, MI 48038
MLS# 61043676Listed by: AMIN REALTY - New
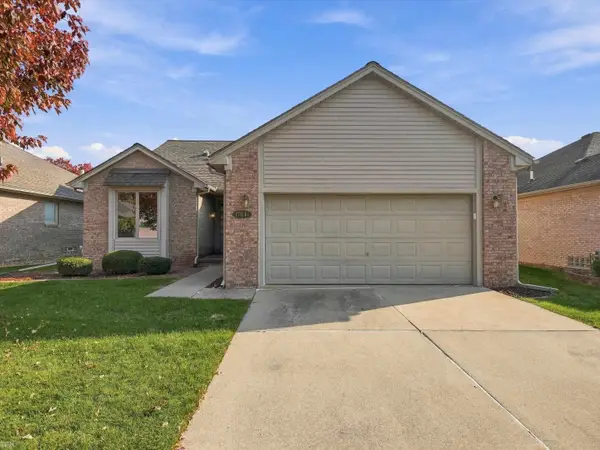 $335,000Active2 beds 2 baths1,750 sq. ft.
17841 Pointe, Clinton Township, MI 48038
MLS# 50226537Listed by: REALTEAM REAL ESTATE - Open Sat, 12 to 3pmNew
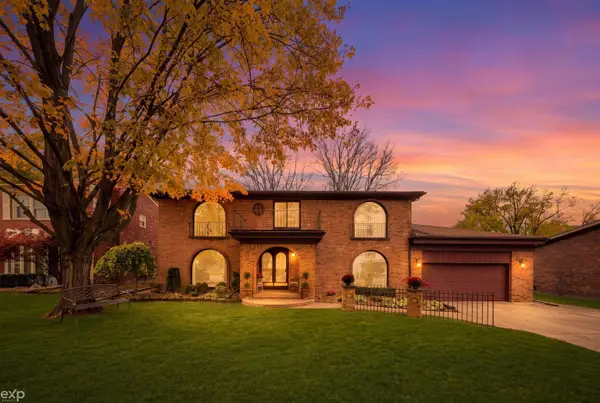 $469,900Active6 beds 3 baths3,457 sq. ft.
35571 Cecil Ct., Clinton Township, MI 48035
MLS# 50226454Listed by: EXP REALTY LLC - New
 $200,000Active2 beds 2 baths1,000 sq. ft.
35535 Stillmeadow, Clinton Township, MI 48035
MLS# 50226415Listed by: REALTY EXECUTIVES HOME TOWNE SHELBY - New
 $177,500Active2 beds 2 baths940 sq. ft.
38869 E Windmill Pointe, Clinton Township, MI 48038
MLS# 50226371Listed by: KW PLATINUM


Protect your home and budget from life's surprises with an Assurant Home Warranty, backed by a partner that supports you through every step of homeownership. Explore Plans.
©2026 Century 21 Real Estate LLC. All rights reserved. CENTURY 21®, the CENTURY 21 Logo and C21® are service marks owned by Century 21 Real Estate LLC. Century 21 Real Estate LLC fully supports the principles of the Fair Housing Act and the Equal Opportunity Act. Each office is independently owned and operated. Listing information is deemed reliable but not guaranteed accurate.