
17036 Rock Harbor Court, Clinton Township, MI 48038
Local realty services provided by:CENTURY 21 Affiliated
17036 Rock Harbor Court,Clintontwp, MI 48038
- 2 Beds
- 2 Baths
- - sq. ft.
- Single family
- Sold
Listed by: ashley oshinsky
Office: higher living real estate
MLS#:20261071854
Source:MI_REALCOMP
Sorry, we are unable to map this address
Price summary
- Price:
- Monthly HOA dues:$423
About this home
OPEN HOUSE SATURDAY 9/19 1:00 PM- 2:30 PM. Nothing left to do but move in. Every system in this end unit townhouse is new, and this is not a list of a few updates. HVAC, hot water heater, roof, most windows, appliances, flooring, trim, light fixtures, garage opener. It is essentially a new condo at a price that reflects an older one.
Inside, upgraded 10mm Pergo Outlast Plus applewood laminate runs throughout with neutral paint in every room. The kitchen has granite counters, real wood soft close cabinets, and a deep sink. The dining area has room for a large table. Laundry is upstairs where you actually need it.
The full finished basement adds real living space with porcelain tile, two sump pumps, and a water powered backup sump. Dry, finished, and usable.
Surrounded by trees on the end of the building, so you get privacy that is rare in a condo, and the community pool is right next door. The association fee covers gas, water, sewer, trash, grounds, snow removal, and the pool. Close to parks, shopping, golf, and the farmers market....
Contact an agent
Home facts
- Year built:1975
- Subdivision & Development:YARMOUTH COMMONS
- Listing ID #:20261071854
- Added:46 day(s) ago
- Updated:October 24, 2026 at 07:19 AM
Rooms and interior
- Bedrooms:2
- Total bathrooms:2
- Full bathrooms:1
- Half bathrooms:1
- Rooms Total:2
- Basement Description:Daylight, Finished
Heating and cooling
- Cooling:Central Air
- Heating:Forced Air, Natural Gas
Structure and exterior
- Year built:1975
- Architectural Style:Townhouse
- Construction Materials:Vinyl Siding
- Exterior Features:Awnings, Grounds Maintenance, Private Entrance
- Foundation Description:Basement, Poured, Sump Pump
- Levels:Two
Utilities
- Water:Public
- Sewer:Public Sewer
Finances and disclosures
- Price:
- Tax amount:$2,079
Features and amenities
- Appliances:Built-In Electric Range, Dishwasher, Dryer, Free Standing Refrigerator, Microwave, Washer
- Laundry features:In Unit
- Pool features:Community, In Ground, Outdoor Pool
Parking
- Parking description:Detached, Lift, One Car Garage
- Garage spaces:1

New listings near 17036 Rock Harbor Court
- New
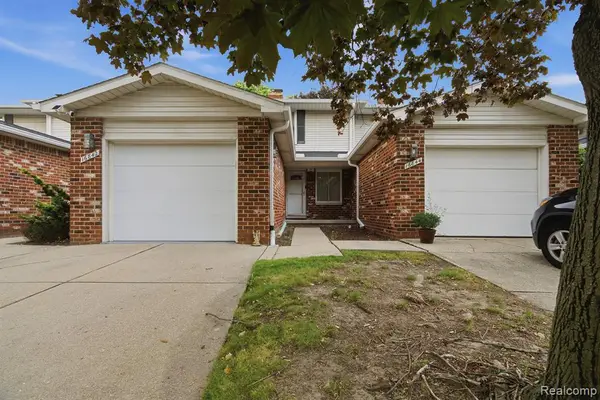 $249,000Active2 beds 2 baths1,572 sq. ft.
16842 Edloytom, Clinton Township, MI 48038
MLS# 61041610Listed by: COMMUNITY CHOICE REALTY INC  $235,000Pending2 beds 2 baths2,430 sq. ft.
42618 Cassin WAY, ClintonTwp, MI 48038
MLS# 20261083927Listed by: BERKSHIRE HATHAWAY HOMESERVICES KEE REALTY- New
 $69,500Active3 beds 2 baths1,064 sq. ft.
20215 Abrahm ST, ClintonTownship, MI 48035
MLS# 58050225815Listed by: REAL ESTATE ONE INC -SCS - New
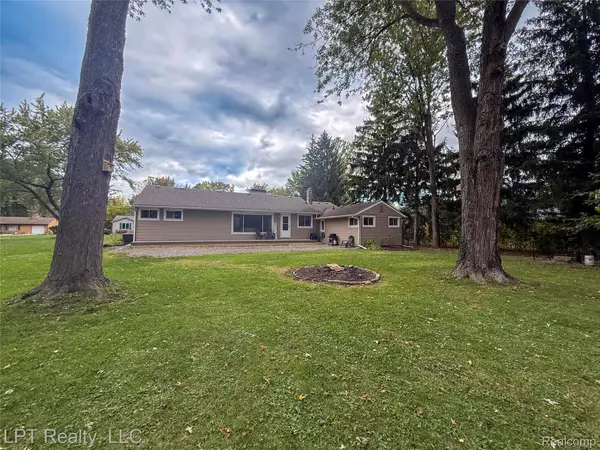 $285,000Active3 beds 2 baths1,764 sq. ft.
21600 Holly ST, ClintonTwp, MI 48035
MLS# 20261086024Listed by: LPT REALTY, LLC - New
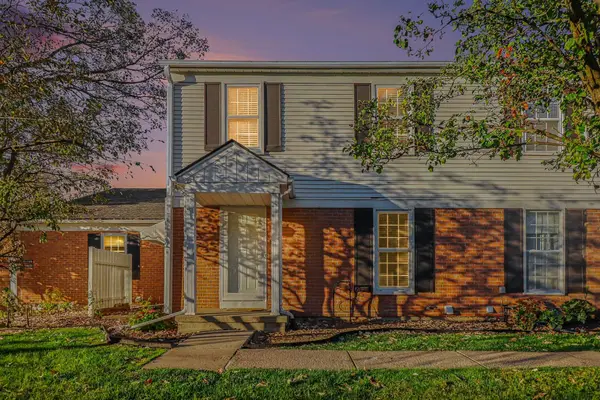 $150,000Active2 beds 2 baths968 sq. ft.
24403 Meadowbridge Drive, ClintonTownship, MI 48035
MLS# 81026056280Listed by: REDFIN CORPORATION - New
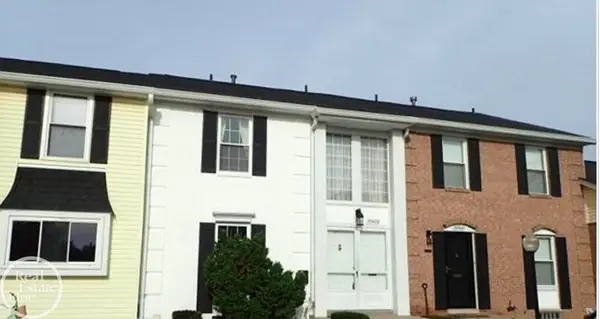 $179,500Active2 beds 3 baths1,430 sq. ft.
37479 Charter Oaks, Clinton Township, MI 48036
MLS# 50225711Listed by: REAL ESTATE ONE INC -SCS - New
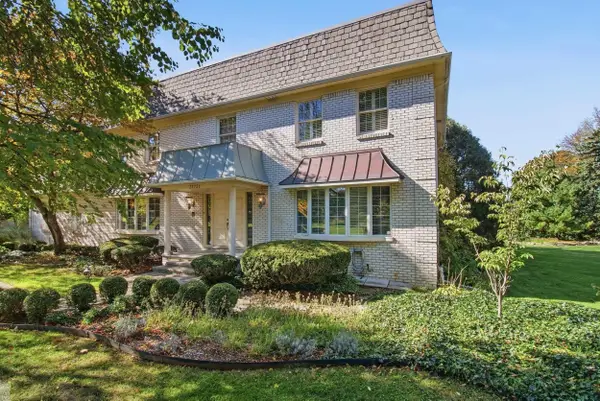 $489,000Active4 beds 4 baths3,410 sq. ft.
37731 E Horseshoe, Clinton Township, MI 48036
MLS# 50225658Listed by: HIGBIE MAXON AGNEY INC - New
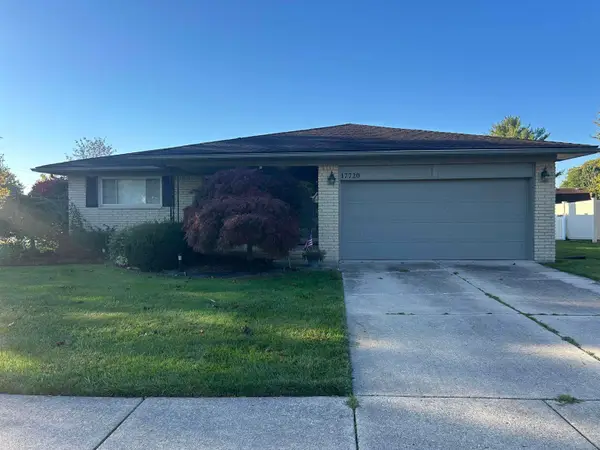 $320,000Active3 beds 2 baths1,570 sq. ft.
17720 Barry, Clinton Township, MI 48038
MLS# 50225697Listed by: SPIRIT REALTY INC - New
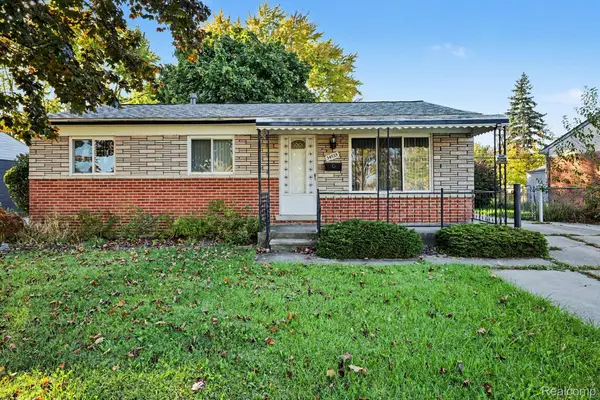 $210,000Active3 beds 2 baths1,665 sq. ft.
34535 Beaconsfield ST, ClintonTownship, MI 48035
MLS# 20261082989Listed by: THE AGENCY OF GATEWAY - New
 $379,999Active3 beds 2 baths1,692 sq. ft.
39435 Baroque, Clinton Township, MI 48038
MLS# 61041012Listed by: REAL ESTATE ONE-W BLMFLD


Protect your home and budget from life's surprises with an Assurant Home Warranty, backed by a partner that supports you through every step of homeownership. Explore Plans.
©2026 Century 21 Real Estate LLC. All rights reserved. CENTURY 21®, the CENTURY 21 Logo and C21® are service marks owned by Century 21 Real Estate LLC. Century 21 Real Estate LLC fully supports the principles of the Fair Housing Act and the Equal Opportunity Act. Each office is independently owned and operated. Listing information is deemed reliable but not guaranteed accurate.