
17150 S Nunneley Road, Clinton Township, MI 48035
Local realty services provided by:CENTURY 21 Affiliated
17150 S Nunneley Road,Clintontownship, MI 48035
$545,000
- 5 Beds
- 3 Baths
- 5,525 sq. ft.
- Single family
- Active
Listed by: julie anne lebourdais
Office: castlewood real estate, pllc
MLS#:20261054786
Source:MI_REALCOMP
Price summary
- Price:$545,000
- Price per sq. ft.:$98.64
About this home
Stately custom-built Spanish-style estate nestled on nearly an acre, offering 5 spacious bedrooms and timeless architectural elegance. A grand entry welcomes you with exceptional craftsmanship and attention to detail throughout. The beautifully updated oak kitchen features granite countertops, a walk-in pantry, center island, built-in oven, breakfast bar seating, and a sun-filled breakfast nook.
The expansive family room is designed for entertaining and showcases a stunning oak-accented gas fireplace. The formal dining room is enhanced by exquisite leaded glass details, creating an elegant setting for gatherings. The spacious primary suite offers a private balcony, providing a peaceful retreat.
A separate in-law suite with its own living quarters is thoughtfully situated on the opposite side of the home, offering flexibility for multigenerational living or guests. The main-floor laundry and mudroom are conveniently located off the attached garage.
Car enthusiasts, hobbyists, and contractors will appreciate the oversized attached garage, plus an additional detached 4-car garage featuring air conditioning, with air compressors included along with 220 volt. This exceptional property combines classic character, generous living spaces, and outstanding amenities in a truly impressive setting. Many many updates include: Roof, AC, Furnace, HWW, carpet down stairs, garage opener, dishwasher...
Contact an agent
Home facts
- Year built:1982
- Listing ID #:20261054786
- Added:1 day(s) ago
- Updated:July 17, 2026 at 10:05 PM
Rooms and interior
- Bedrooms:5
- Total bathrooms:3
- Full bathrooms:3
- Rooms Total:12
- Basement Description:Finished
- Living area:5,525 sq. ft.
Heating and cooling
- Cooling:Ceiling Fans, Central Air
- Heating:Hot Water, Natural Gas, Radiant
Structure and exterior
- Roof:Asphalt
- Year built:1982
- Building area:5,525 sq. ft.
- Lot area:0.85 Acres
- Lot Features:Dead End Street, Sprinklers
- Architectural Style:Colonial
- Construction Materials:Brick, Stucco
- Exterior Features:Balcony
- Foundation Description:Basement, Block
- Levels:Two
Utilities
- Water:Public
- Sewer:Septic Tank
Finances and disclosures
- Price:$545,000
- Price per sq. ft.:$98.64
- Tax amount:$7,891
Features and amenities
- Laundry features:Laundry Room
- Amenities:Central Vacuum, Wet Bar
Parking
- Parking description:Attached, Direct Access, Side Entrance, Two and Half Car Garage
- Garage spaces:2.5

New listings near 17150 S Nunneley Road
- New
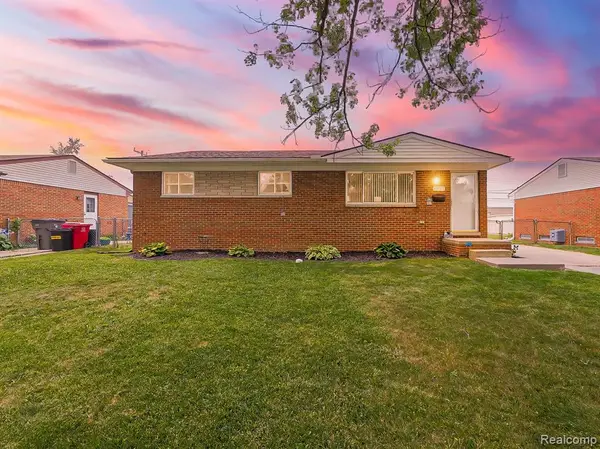 $199,999Active3 beds 2 baths1,000 sq. ft.
35725 Griswald, Clinton Township, MI 48035
MLS# 61012441Listed by: EXP Z REAL ESTATE - New
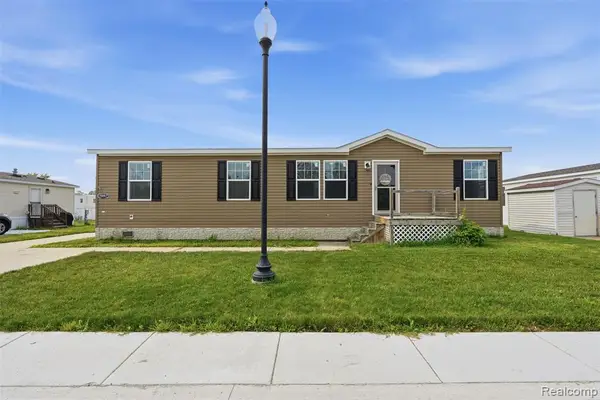 $69,900Active3 beds 2 baths
15887 Charlemagne, Clinton Township, MI 48038
MLS# 61012444Listed by: BERKSHIRE HATHAWAY HOMESERVICES KEE REALTY CLINTON - New
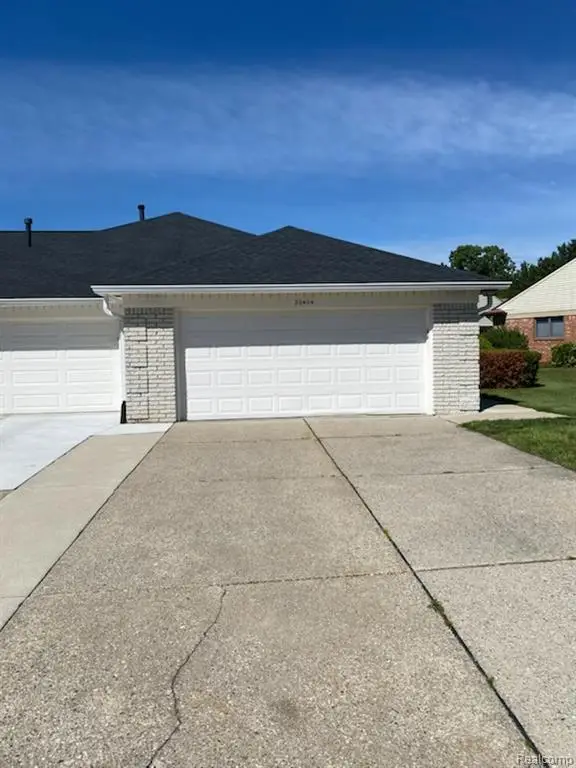 $189,900Active2 beds 2 baths1,319 sq. ft.
20404 Birch Meadow, Clinton Township, MI 48036
MLS# 61012493Listed by: FORTUNA REALTY LLC - New
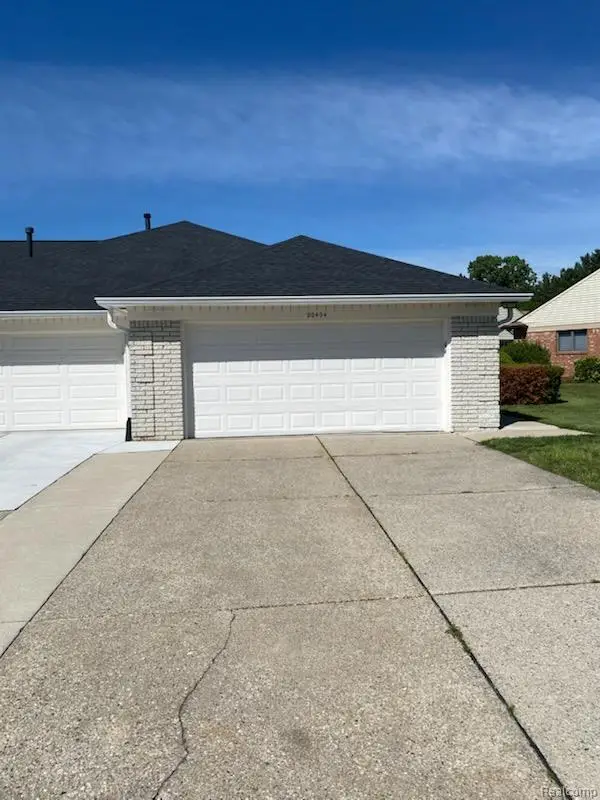 $189,900Active2 beds 2 baths1,319 sq. ft.
20404 Birch Meadow Drive, ClintonTownship, MI 48036
MLS# 20261055430Listed by: FORTUNA REALTY LLC - New
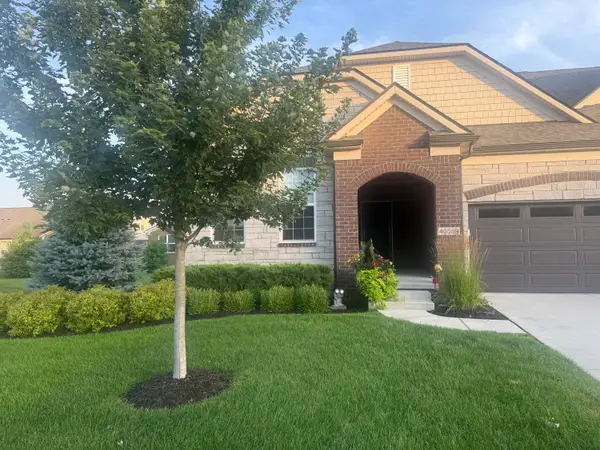 $399,900Active3 beds 3 baths2,161 sq. ft.
40589 Aster Court, ClintonTownship, MI 48036
MLS# 81026036868Listed by: REDFIN CORPORATION - New
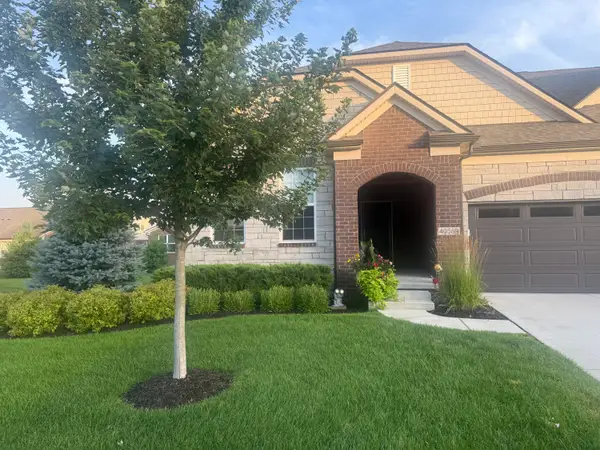 $399,900Active3 beds 3 baths2,161 sq. ft.
40589 Aster Court, Clinton Twp, MI 48036
MLS# 26036868Listed by: REDFIN CORPORATION - New
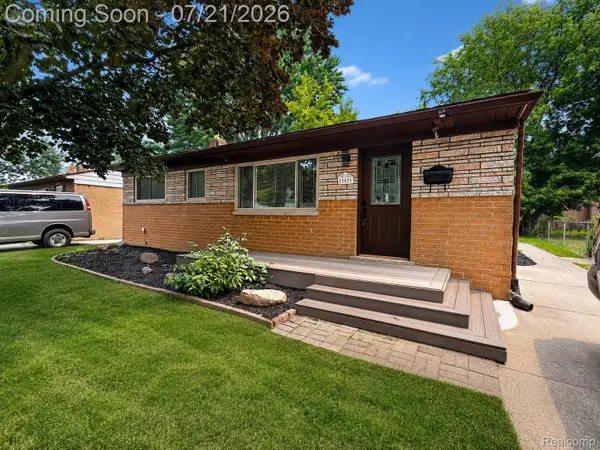 $305,000Active3 beds 2 baths1,861 sq. ft.
33424 Cheryl Street S, ClintonTownship, MI 48035
MLS# 20261055184Listed by: REALGISTICS - Open Sun, 1 to 3pmNew
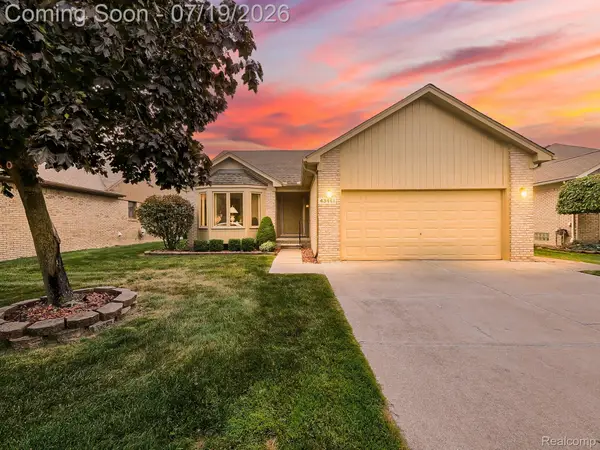 $339,900Active3 beds 2 baths1,750 sq. ft.
43461 Pointe Drive, ClintonTownship, MI 48038
MLS# 20261055309Listed by: EXP REALTY MAIN - New
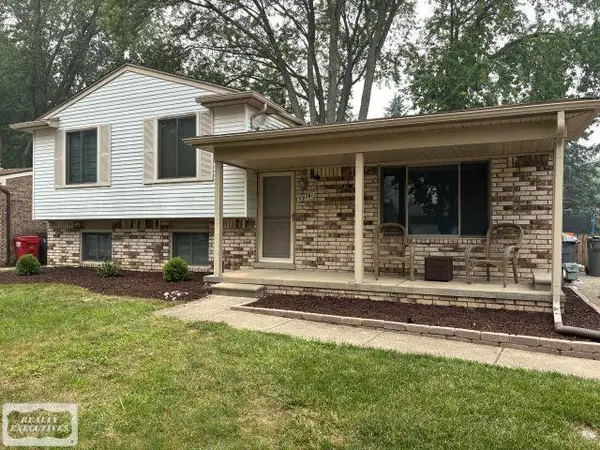 $299,000Active2 beds 2 baths2,045 sq. ft.
39791 Wolo CT, ClintonTownship, MI 48038
MLS# 58050215287Listed by: REALTY EXECUTIVES HOME TOWNE CHESTERFIELD


Protect your home and budget from life's surprises with an Assurant Home Warranty, backed by a partner that supports you through every step of homeownership. Explore Plans.
©2026 Century 21 Real Estate LLC. All rights reserved. CENTURY 21®, the CENTURY 21 Logo and C21® are service marks owned by Century 21 Real Estate LLC. Century 21 Real Estate LLC fully supports the principles of the Fair Housing Act and the Equal Opportunity Act. Each office is independently owned and operated. Listing information is deemed reliable but not guaranteed accurate.