
17512 Contesti, Clinton Township, MI 48035
Local realty services provided by:CENTURY 21 Realty North
17512 Contesti,Clinton Township, MI 48035
$345,000
- 3 Beds
- 2 Baths
- 1,492 sq. ft.
- Single family
- Active
Listed by: julie arbuckle
Office: re/max first
MLS#:50223741
Source:MI_REALSOURCE
Price summary
- Price:$345,000
- Price per sq. ft.:$231.23
About this home
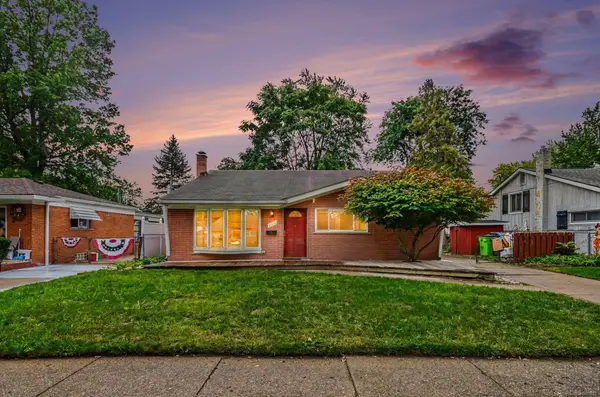
Beautifully maintained & truly move-in ready, this charming 3 bedroom brick ranch offers exceptional curb appeal & comfortable living. A welcoming front porch sets the tone as you arrive & provides the perfect place to relax & enjoy the outdoors. Inside, you’ll find an immaculate home with generously sized bedrooms. Spacious main bath has dbl sinks. HWF under carpet in bedrooms & living room. Large basement has separate laundry area, glass blk windows & loads of storage space. Door wall off Fam Rm leads out to patio & an added bonus, no neighbors behind creating a peaceful backyard setting. A wonderful opportunity to own a beautifully cared for home.
Contact an agent
Home facts
- Year built:1969
- Subdivision & Development:Barclay Estates Sub
- Listing ID #:50223741
- Added:1 day(s) ago
- Updated:October 03, 2026 at 11:28 AM
Rooms and interior
- Bedrooms:3
- Total bathrooms:2
- Full bathrooms:1
- Half bathrooms:1
- Kitchen Description:Dishwasher, Microwave, On Entry Level, Range/Oven, Refrigerator
- Bedroom Description:Bedroom 1 on Entry Level, Bedroom 2 on Entry Level, Bedroom 3 on Entry Level
- Basement Description:Poured, Unfinished
- Living area:1,492 sq. ft.
Heating and cooling
- Cooling:Central A/C
- Heating:Forced Air, Natural Gas
Structure and exterior
- Year built:1969
- Building area:1,492 sq. ft.
- Lot area:0.17 Acres
- Architectural Style:Ranch
- Construction Materials:Brick
- Exterior Features:Patio, Porch
- Foundation Description:Basement, Poured
- Levels:1 Story
Utilities
- Water:Public Water
- Sewer:Public At Street
Finances and disclosures
- Price:$345,000
- Price per sq. ft.:$231.23
- Tax amount:$5,125
Features and amenities
- Appliances:Dishwasher, Dryer, Microwave, Range/Oven, Refrigerator, Washer
- Laundry features:Dryer, Washer
Parking
- Parking description:Attached Garage
- Garage spaces:2
 Provided through IDX via MiRealSource. Courtesy of MiRealSource Shareholder. Copyright MiRealSource. The information published and disseminated by MiRealSource is communicated verbatim, without change by MiRealSource, as filed with MiRealSource by its members. The accuracy of all information, regardless of source, is not guaranteed or warranted. All information should be independently verified. Copyright 2026 MiRealSource. All rights reserved. The information provided hereby constitutes proprietary information of MiRealSource, Inc. and its shareholders, affiliates and licensees and may not be reproduced or transmitted in any form or by any means, electronic or mechanical, including photocopy, recording, scanning or any information storage and retrieval system, without written permission from MiRealSource, Inc.
New listings near 17512 Contesti
- New
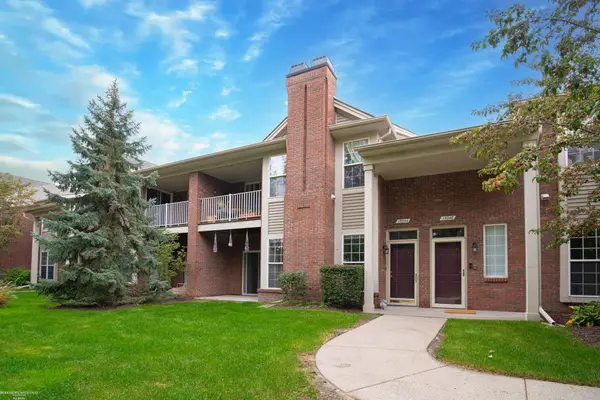 $239,900Active2 beds 2 baths1,300 sq. ft.
15344 Yale, Clinton Township, MI 48038
MLS# 50223752Listed by: BERKSHIRE HATHAWAY HOMESERVICES KEE REALTY WASH - New
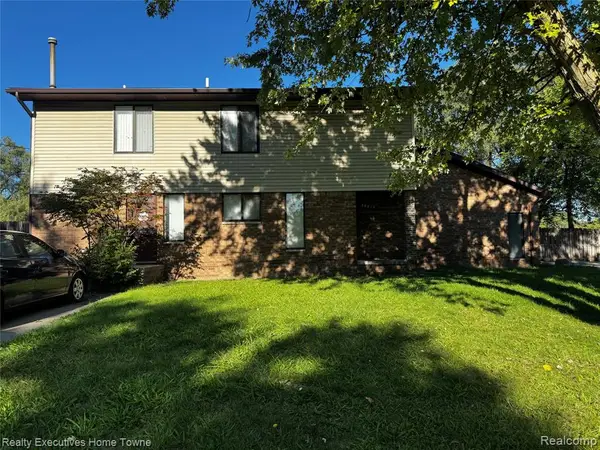 $374,900Active-- beds 4 baths
38615 Meadowdale, Clinton Township, MI 48036
MLS# 61035587Listed by: REALTY EXECUTIVES HOME TOWNE - New
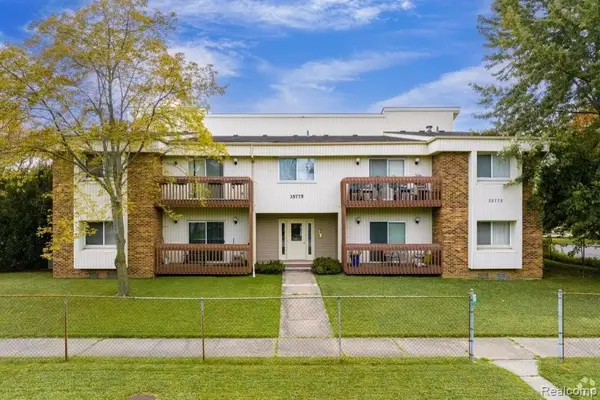 $1,350,000Active-- beds 8 baths
35775 Union Lake, Clinton Township, MI 48035
MLS# 61035597Listed by: G DAVID REAL ESTATE LLC - New
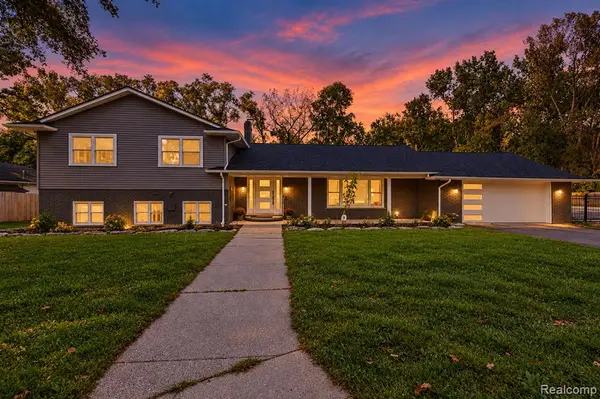 $599,999Active4 beds 3 baths3,850 sq. ft.
15879 Millar, Clinton Township, MI 48036
MLS# 61035439Listed by: COMMUNITY CHOICE REALTY INC 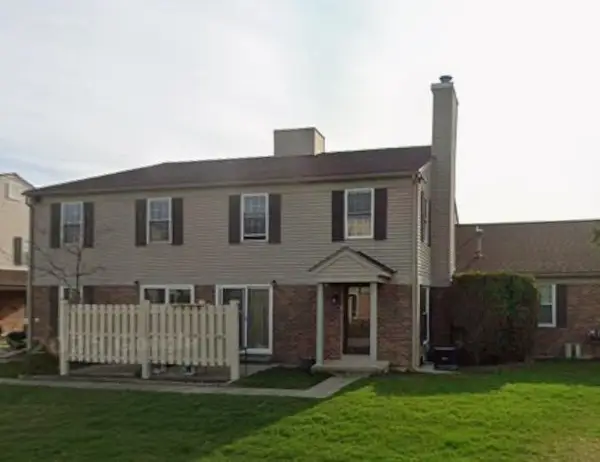 $178,000Pending2 beds 2 baths968 sq. ft.
15756 Cambridge, Clinton Township, MI 48038
MLS# 50223641Listed by: DANE SELTZER REAL ESTATE GROUP- New
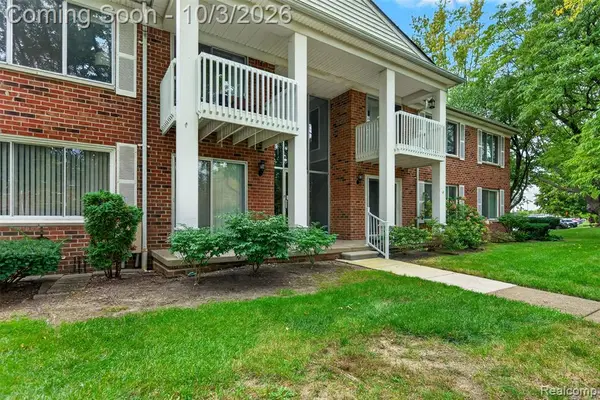 $115,000Active1 beds 1 baths859 sq. ft.
42241 Toddmark, Clinton Township, MI 48038
MLS# 61035388Listed by: BERKSHIRE HATHAWAY HOMESERVICES KEE REALTY BHAM - Open Sat, 11am to 3pmNew
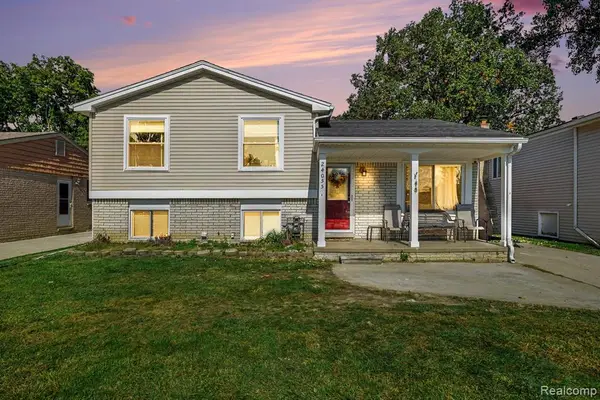 $240,000Active4 beds 2 baths1,490 sq. ft.
24055 Manila, Clinton Township, MI 48035
MLS# 61035399Listed by: KELLER WILLIAMS LAKESIDE - Open Sat, 12 to 3pmNew
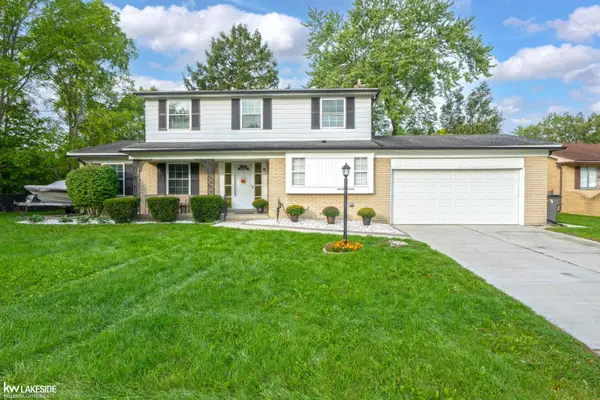 $379,900Active4 beds 4 baths2,100 sq. ft.
35027 Pappstein, Clinton Township, MI 48035
MLS# 50223622Listed by: KELLER WILLIAMS REALTY LAKESIDE - New
 $269,900Active3 beds 2 baths1,504 sq. ft.
21436 Sunnyview, Clinton Township, MI 48035
MLS# 50223592Listed by: REALTY PROFESSIONALS


Protect your home and budget from life's surprises with an Assurant Home Warranty, backed by a partner that supports you through every step of homeownership. Explore Plans.
©2026 Century 21 Real Estate LLC. All rights reserved. CENTURY 21®, the CENTURY 21 Logo and C21® are service marks owned by Century 21 Real Estate LLC. Century 21 Real Estate LLC fully supports the principles of the Fair Housing Act and the Equal Opportunity Act. Each office is independently owned and operated. Listing information is deemed reliable but not guaranteed accurate.