
35027 Pappstein, Clinton Township, MI 48035
Local realty services provided by:CENTURY 21 Northland
35027 Pappstein,Clinton Township, MI 48035
$379,900
- 4 Beds
- 4 Baths
- 2,100 sq. ft.
- Single family
- Active
Upcoming open houses
- Sat, Oct 0312:00 pm - 03:00 pm
Listed by: benny offer
Office: keller williams realty lakeside
MLS#:50223622
Source:MI_REALSOURCE
Price summary
- Price:$379,900
- Price per sq. ft.:$122.55
About this home
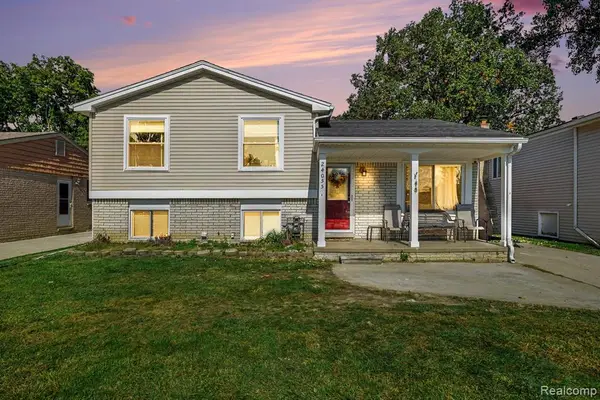
OPEN HOUSE Saturday October 3rd, 2026 from 12PM - 3PM. Updates, Updates, Updates galore in this 4 bedroom, 4 bathroom, 2,100 sq ft, super clean, move in ready colonial! Newer furnace 2019, hot water tank 2020, concrete driveway and patio in 2022. Brand new, beautiful, updated kitchen, recessed lights throughout the house and rest of the house painted in 2023. New windows in 2024! And 3 bathrooms completely updated with luxury touches and the basement finished in 2025! Let’s take a look at the details. Step into the beautiful marble foyer. The living room to your left is tastefully done with plenty of space, recessed lights and lots of daylight. Next is the cozy dining room with new light fixtures, both rooms have refinished hardwood floors. On to the gleaming kitchen, with beautiful quartz counter tops, eye catching cabinets, newer stainless steel appliances, and new tile floor. Off the kitchen is your living room, with natural fireplace, brick accent wall and mantel, sliding door to the backyard, and hardwood floors. Continue to the 1st floor laundry room, completely updated half bathroom and garage. Upstairs are the 4 bedrooms, with refinished hardwood floors throughout. Beautifully updated shared bathroom with double sinks, and bathtub, really stands out. The primary bedroom has lots of space and a renovated bathroom as well. The finished basement is nicely done with brick surround gas fireplace, a half bathroom, tons of shelf and storage space. A long driveway, deep lot, fenced in yard, new patio to BBQ, and extra boat/car storage space on the side of the house gives plenty of opportunities to enjoy the outside as well. Throughout the house, the color schemes, lighting, flooring, decorating, and the daylight really flows together well. Not just in the photos! One year home warranty is included. So come see for yourself, and welcome home!...
Contact an agent
Home facts
- Year built:1968
- Subdivision & Development:Barclay Estates Sub
- Listing ID #:50223622
- Added:1 day(s) ago
- Updated:October 03, 2026 at 03:15 PM
Rooms and interior
- Bedrooms:4
- Total bathrooms:4
- Full bathrooms:2
- Half bathrooms:2
- Dining Description:On Entry Level
- Kitchen Description:On Entry Level
- Bedroom Description:Bedroom 1 on Second Level, Bedroom 2 on Second Level, Bedroom 3 on Second Level, Bedroom 4 on Second Level
- Basement Description:Partially Finished
- Living area:2,100 sq. ft.
Heating and cooling
- Cooling:Ceiling Fan(s), Central A/C
- Heating:Forced Air, Natural Gas
Structure and exterior
- Year built:1968
- Building area:2,100 sq. ft.
- Lot area:0.28 Acres
- Architectural Style:Colonial
- Construction Materials:Brick
- Exterior Features:Fenced Yard, Patio, Porch
- Foundation Description:Basement
- Levels:2 Story
Utilities
- Water:Public Water
- Sewer:Public Sanitary
Finances and disclosures
- Price:$379,900
- Price per sq. ft.:$122.55
- Tax amount:$5,727
Features and amenities
- Laundry features:On Entry Level
Parking
- Parking description:Attached Garage
- Garage spaces:2
 Provided through IDX via MiRealSource. Courtesy of MiRealSource Shareholder. Copyright MiRealSource. The information published and disseminated by MiRealSource is communicated verbatim, without change by MiRealSource, as filed with MiRealSource by its members. The accuracy of all information, regardless of source, is not guaranteed or warranted. All information should be independently verified. Copyright 2026 MiRealSource. All rights reserved. The information provided hereby constitutes proprietary information of MiRealSource, Inc. and its shareholders, affiliates and licensees and may not be reproduced or transmitted in any form or by any means, electronic or mechanical, including photocopy, recording, scanning or any information storage and retrieval system, without written permission from MiRealSource, Inc. MI_REALSOURCE Member Broker: Brad Platt
New listings near 35027 Pappstein
- New
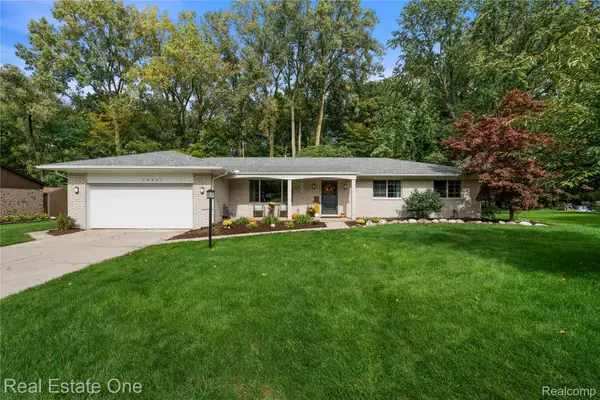 $406,000Active3 beds 2 baths2,132 sq. ft.
20001 S Riverhill Drive, ClintonTwp, MI 48036
MLS# 20261078589Listed by: REAL ESTATE ONE-CLINTON TWP - New
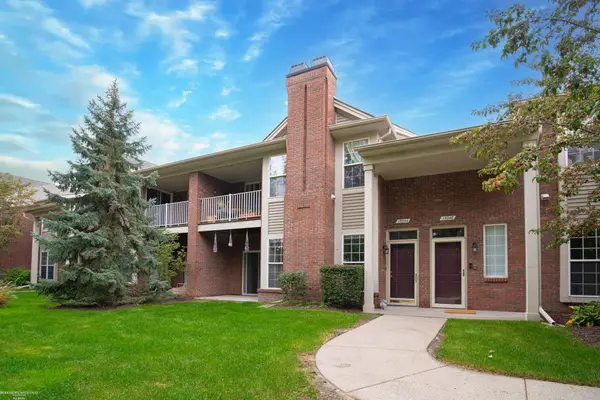 $239,900Active2 beds 2 baths1,300 sq. ft.
15344 Yale, Clinton Township, MI 48038
MLS# 50223752Listed by: BERKSHIRE HATHAWAY HOMESERVICES KEE REALTY WASH - New
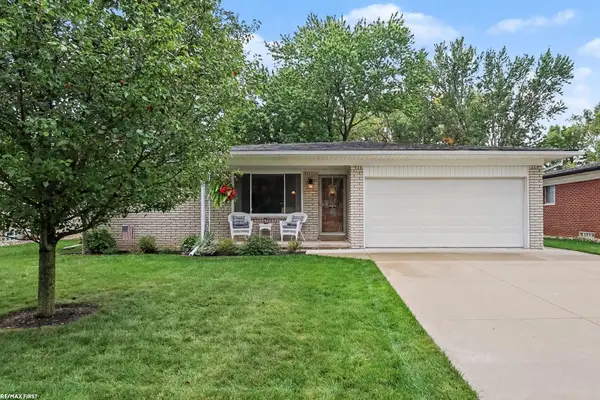 $345,000Active3 beds 2 baths1,492 sq. ft.
17512 Contesti, Clinton Township, MI 48035
MLS# 50223741Listed by: RE/MAX FIRST - New
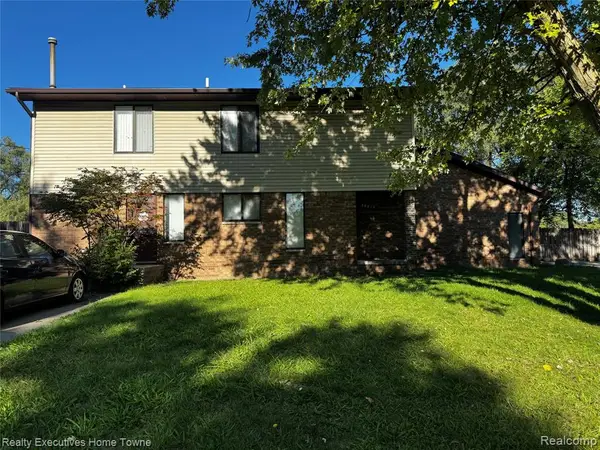 $374,900Active-- beds 4 baths
38615 Meadowdale, Clinton Township, MI 48036
MLS# 61035587Listed by: REALTY EXECUTIVES HOME TOWNE - New
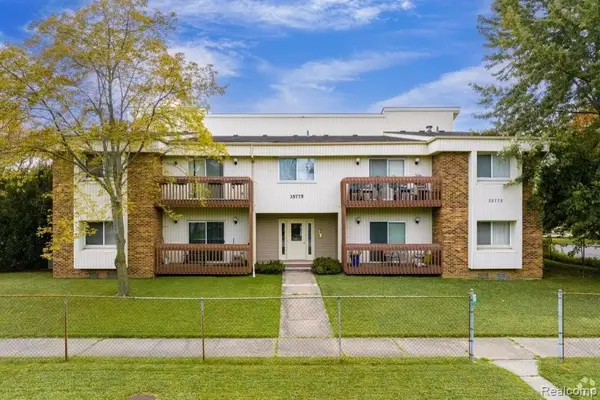 $1,350,000Active-- beds 8 baths
35775 Union Lake, Clinton Township, MI 48035
MLS# 61035597Listed by: G DAVID REAL ESTATE LLC - New
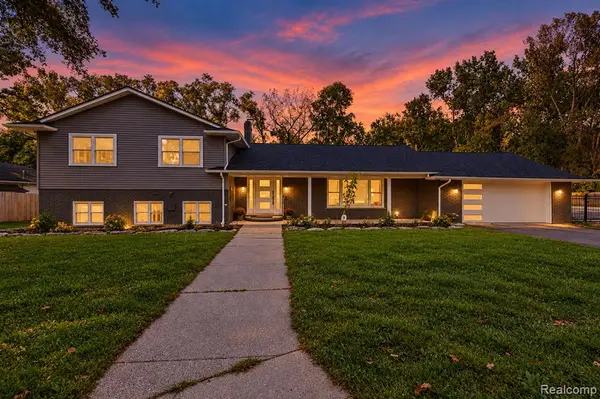 $599,999Active4 beds 3 baths3,850 sq. ft.
15879 Millar, Clinton Township, MI 48036
MLS# 61035439Listed by: COMMUNITY CHOICE REALTY INC 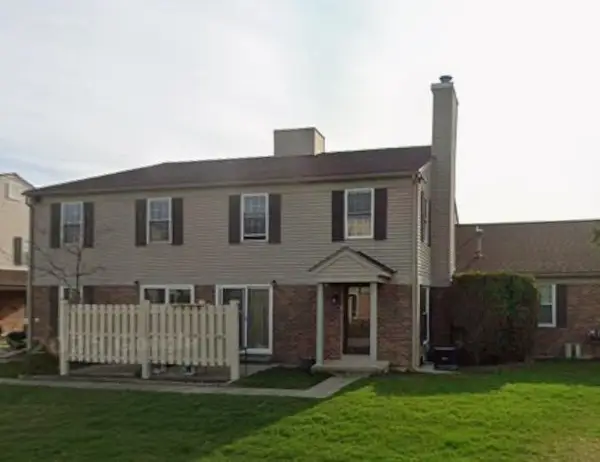 $178,000Pending2 beds 2 baths968 sq. ft.
15756 Cambridge, Clinton Township, MI 48038
MLS# 50223641Listed by: DANE SELTZER REAL ESTATE GROUP- New
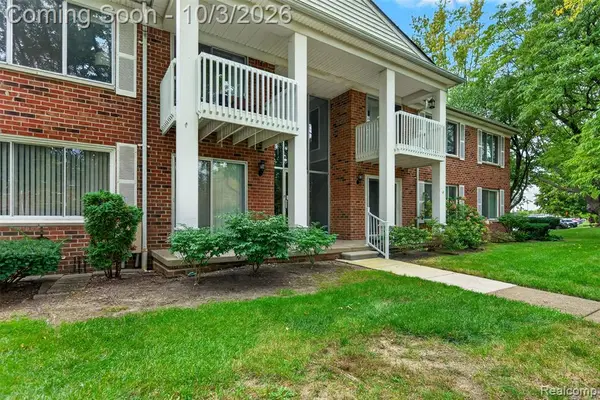 $115,000Active1 beds 1 baths859 sq. ft.
42241 Toddmark, Clinton Township, MI 48038
MLS# 61035388Listed by: BERKSHIRE HATHAWAY HOMESERVICES KEE REALTY BHAM - Open Sat, 11am to 3pmNew
 $240,000Active4 beds 2 baths1,490 sq. ft.
24055 Manila, Clinton Township, MI 48035
MLS# 61035399Listed by: KELLER WILLIAMS LAKESIDE


Protect your home and budget from life's surprises with an Assurant Home Warranty, backed by a partner that supports you through every step of homeownership. Explore Plans.
©2026 Century 21 Real Estate LLC. All rights reserved. CENTURY 21®, the CENTURY 21 Logo and C21® are service marks owned by Century 21 Real Estate LLC. Century 21 Real Estate LLC fully supports the principles of the Fair Housing Act and the Equal Opportunity Act. Each office is independently owned and operated. Listing information is deemed reliable but not guaranteed accurate.