
18609 Beatrice, Clinton Township, MI 48036
Local realty services provided by:CENTURY 21 Realty North
Listed by: crystal silveri
Office: brookstone, realtors llc.
MLS#:50223177
Source:MI_REALSOURCE
Price summary
- Price:$400,000
- Price per sq. ft.:$114.88
About this home
Space, character, and thoughtful updates come together in this custom-built Clinton Township home! This home offers 4 spacious bedrooms, 4 full bathrooms, and custom woodwork throughout. The remodeled great room features a large window, natural fireplace, and recessed lighting, while separate living and formal dining rooms provide even more space. The kitchen includes a stove, refrigerator, dishwasher, and a generous dining nook with built-in cabinets. An updated Pella doorwall opens to the deck, complete with a gas hookup for your grill. Upstairs, the spacious primary suite offers two closets, a private full bathroom, and a linen closet. The finished basement adds a second kitchen, full bathroom, and flexible space for guests, entertaining, or hobbies, along with plenty of storage and workspace. 1st floor laundry room. Major updates include the furnace in 2019 and central air in 2023, plus updated roof, water heater, and family room within the last 10 years. Set on an 80 × 110 lot with a 2-car side-entry garage and storage shed, this home is located within Chippewa Valley Schools and close to freeways, shopping, and dining....
Contact an agent
Home facts
- Year built:1978
- Subdivision & Development:Metropole Parkway
- Listing ID #:50223177
- Added:12 day(s) ago
- Updated:October 09, 2026 at 08:57 AM
Rooms and interior
- Bedrooms:4
- Total bathrooms:4
- Full bathrooms:4
- Flooring:Ceramic Floors
- Dining Description:On Entry Level
- Kitchen Description:Dishwasher, On Entry Level, Range/Oven, Refrigerator
- Bedroom Description:Bedroom 1 on Second Level, Bedroom 2 on Second Level, Bedroom 3 on Second Level, Bedroom 4 on Second Level
- Basement Description:Finished, Poured
- Living area:2,482 sq. ft.
Heating and cooling
- Cooling:Attic Fan, Ceiling Fan(s), Central A/C
- Heating:Forced Air, Natural Gas
Structure and exterior
- Year built:1978
- Building area:2,482 sq. ft.
- Lot area:0.2 Acres
- Architectural Style:Colonial
- Construction Materials:Brick
- Exterior Features:Deck, Porch, Storms/Screens
- Foundation Description:Basement, Poured
- Levels:2 Story
Utilities
- Water:Public Water
- Sewer:Public Sanitary
Finances and disclosures
- Price:$400,000
- Price per sq. ft.:$114.88
- Tax amount:$5,221
Features and amenities
- Appliances:Dishwasher, Dryer, Range/Oven, Refrigerator, Washer
- Laundry features:Dryer, On Entry Level, Washer
- Amenities:Sump Pump
Parking
- Parking description:2 Spaces, Attached Garage, Electric in Garage, Garage, Garage Door Opener, Side Loading Garage
- Garage spaces:2
 Provided through IDX via MiRealSource. Courtesy of MiRealSource Shareholder. Copyright MiRealSource. The information published and disseminated by MiRealSource is communicated verbatim, without change by MiRealSource, as filed with MiRealSource by its members. The accuracy of all information, regardless of source, is not guaranteed or warranted. All information should be independently verified. Copyright 2026 MiRealSource. All rights reserved. The information provided hereby constitutes proprietary information of MiRealSource, Inc. and its shareholders, affiliates and licensees and may not be reproduced or transmitted in any form or by any means, electronic or mechanical, including photocopy, recording, scanning or any information storage and retrieval system, without written permission from MiRealSource, Inc.
New listings near 18609 Beatrice
- Coming Soon
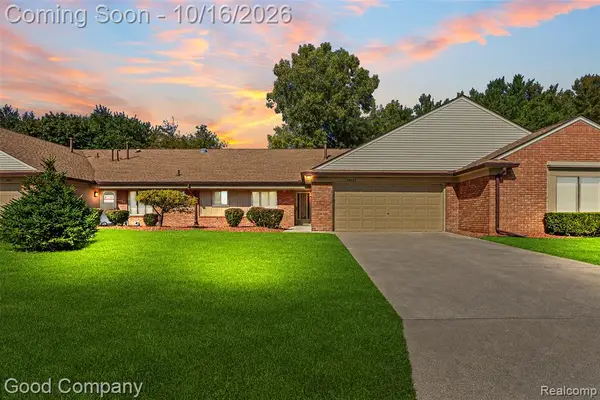 $199,900Coming Soon2 beds 2 baths1,388 sq. ft.
35887 Palm Meadow Drive, Mount Clemens, MI 48036
MLS# 61037874Listed by: GOOD COMPANY - New
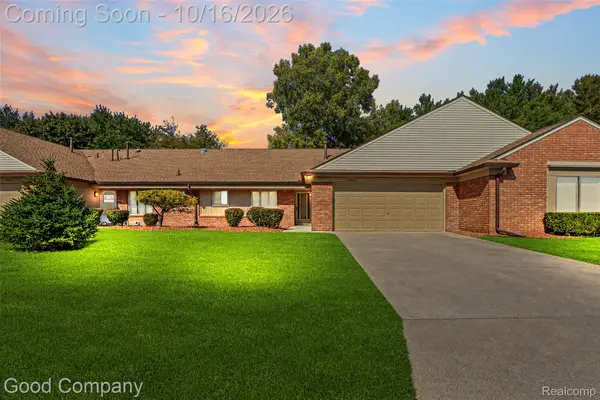 $199,900Active2 beds 2 baths1,388 sq. ft.
35887 Palm Meadow Drive, MountClemens, MI 48036
MLS# 20261082316Listed by: GOOD COMPANY - New
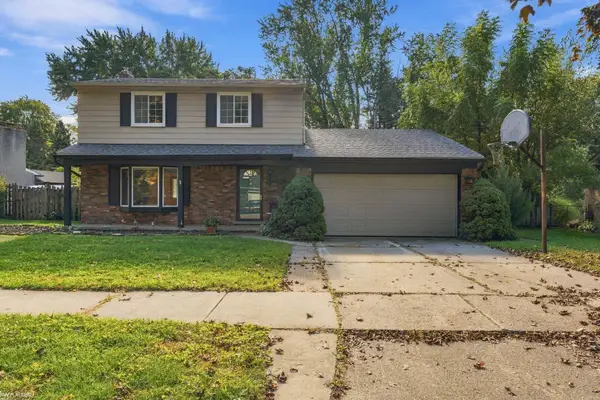 $249,000Active3 beds 3 baths2,470 sq. ft.
23876 Indianwood ST, ClintonTownship, MI 48035
MLS# 58050224553Listed by: KW PLATINUM - New
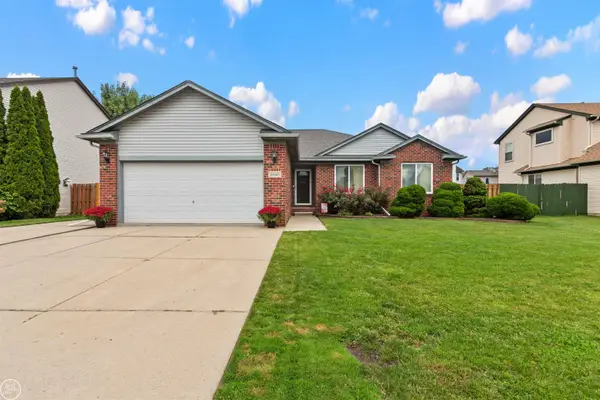 $339,623Active3 beds 4 baths1,617 sq. ft.
24445 Kolleen, Clinton Township, MI 48035
MLS# 50224510Listed by: REAL ESTATE ONE INC-SHELBY - New
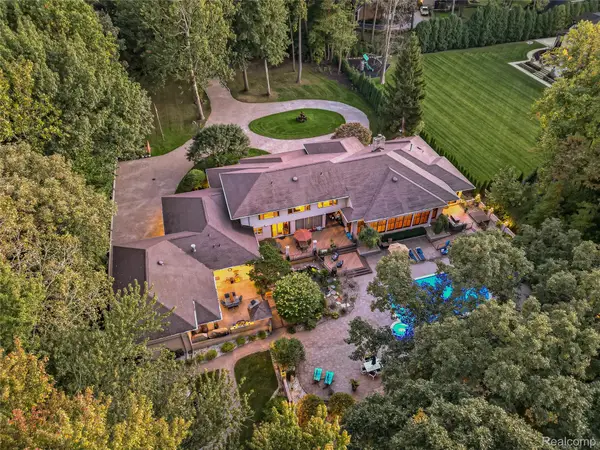 $1,887,500Active5 beds 9 baths13,300 sq. ft.
17477 IRIS CIR, ClintonTownship, MI 48036
MLS# 20261082222Listed by: EXP Z REAL ESTATE - New
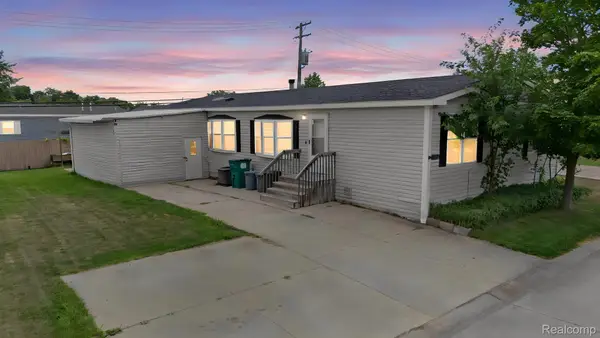 $63,000Active3 beds 2 baths1,792 sq. ft.
19921 Rhapsody, ClintonTownship, MI 48036
MLS# 20261082111Listed by: KELLER WILLIAMS LEGACY - New
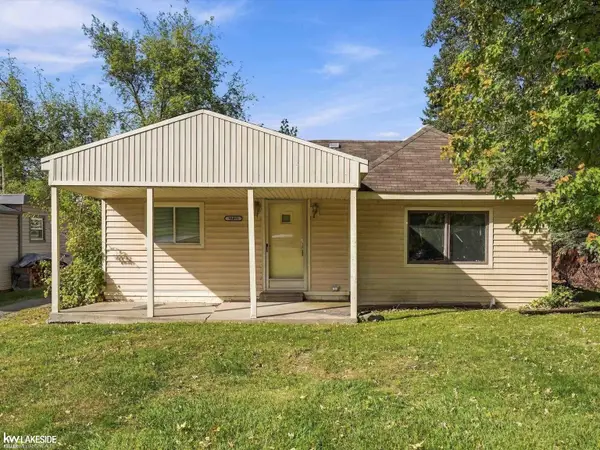 $45,000Active2 beds 1 baths1,133 sq. ft.
38491 Albert, Clinton Township, MI 48036
MLS# 50224445Listed by: KELLER WILLIAMS REALTY LAKESIDE - New
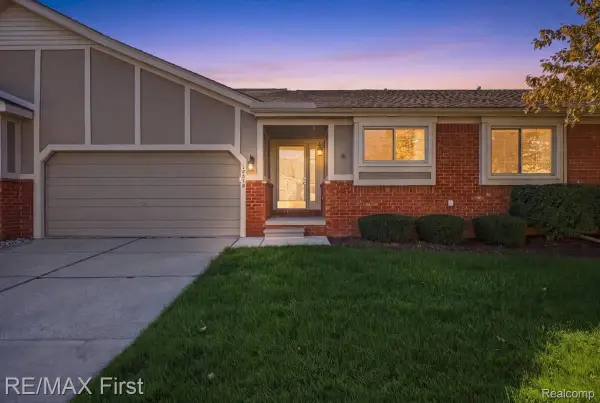 $210,000Active2 beds 2 baths1,223 sq. ft.
18578 Stoneybrook Lane, ClintonTwp, MI 48038
MLS# 20261081349Listed by: RE/MAX FIRST - New
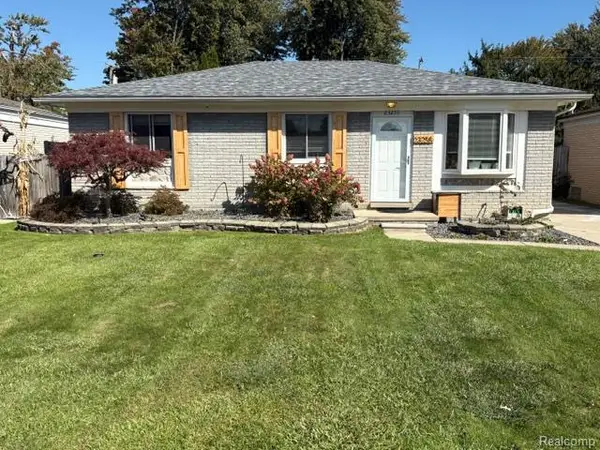 $264,900Active3 beds 1 baths1,826 sq. ft.
23255 Deanhurst ST, ClintonTwp, MI 48035
MLS# 20261081539Listed by: JOHN GRAHAM REALTY, LLC - New
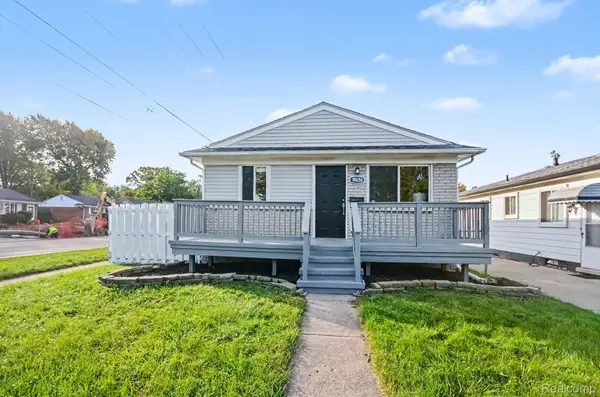 $199,000Active3 beds 1 baths1,540 sq. ft.
19656 Gaynon DR, ClintonTwp, MI 48035
MLS# 20261081887Listed by: EXP REALTY MAIN


Protect your home and budget from life's surprises with an Assurant Home Warranty, backed by a partner that supports you through every step of homeownership. Explore Plans.
©2026 Century 21 Real Estate LLC. All rights reserved. CENTURY 21®, the CENTURY 21 Logo and C21® are service marks owned by Century 21 Real Estate LLC. Century 21 Real Estate LLC fully supports the principles of the Fair Housing Act and the Equal Opportunity Act. Each office is independently owned and operated. Listing information is deemed reliable but not guaranteed accurate.