
20166 Broadacres Street, Clinton Township, MI 48035
Local realty services provided by:CENTURY 21 Dynamic Realty
20166 Broadacres Street,Clintontownship, MI 48035
$185,000
- 3 Beds
- 1 Baths
- 1,132 sq. ft.
- Single family
- Pending
Listed by: alan davidov
Office: tap cre
MLS#:20261056972
Source:MI_REALCOMP
Price summary
- Price:$185,000
- Price per sq. ft.:$163.43
About this home
Three beds, updated full bath, wide lot, and the big-ticket work already done new furnace, new deck, brand-new garage roof this year, house roof five years old, kitchen updated. Traditional living room up front, bright back family room with a fireplace opening onto the new deck. Clintondale schools with Schools of Choice options at Utica, L'Anse Creuse, and Chippewa Valley. Aldi within walking distance, Lake St. Clair Metropark a short drive. Low utility bills, nothing to fix, ready when you are. Schedule your showing. COLD AC
Contact an agent
Home facts
- Year built:1955
- Listing ID #:20261056972
- Added:5 day(s) ago
- Updated:July 28, 2026 at 09:02 PM
Rooms and interior
- Bedrooms:3
- Total bathrooms:1
- Full bathrooms:1
- Rooms Total:6
- Living area:1,132 sq. ft.
Heating and cooling
- Cooling:Ceiling Fans, Central Air
- Heating:Forced Air, Natural Gas
Structure and exterior
- Year built:1955
- Building area:1,132 sq. ft.
- Lot area:0.21 Acres
- Architectural Style:Ranch
- Construction Materials:Vinyl Siding
- Foundation Description:Block, Crawl Space
- Levels:One
Utilities
- Water:Public
- Sewer:Public Sewer
Finances and disclosures
- Price:$185,000
- Price per sq. ft.:$163.43
- Tax amount:$1,951
Features and amenities
- Appliances:Free Standing Refrigerator
Parking
- Parking description:Detached, Two Car Garage
- Garage spaces:2

New listings near 20166 Broadacres Street
- New
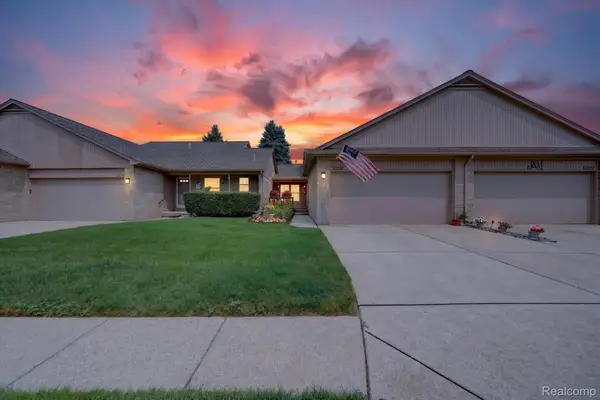 $220,500Active2 beds 2 baths1,539 sq. ft.
23553 Northport Drive, ClintonTownship, MI 48036
MLS# 20261058707Listed by: AURORA REALTY GROUP - New
 $220,500Active2 beds 2 baths1,039 sq. ft.
23553 Northport, Clinton Township, MI 48036
MLS# 61015526Listed by: AURORA REALTY GROUP - New
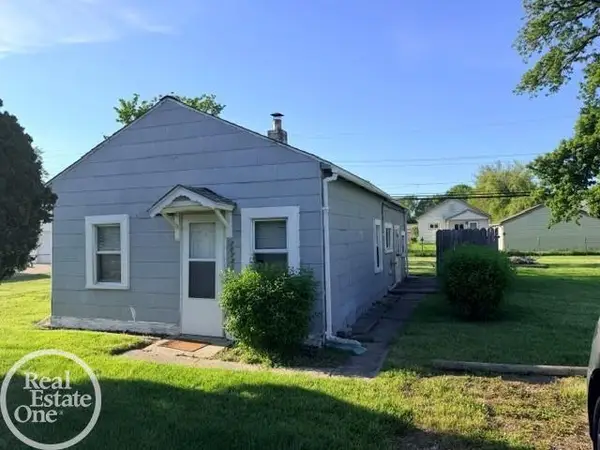 $78,900Active1 beds 1 baths630 sq. ft.
20735 Webster, Clinton Township, MI 48035
MLS# 50216415Listed by: REAL ESTATE ONE CLINTON - New
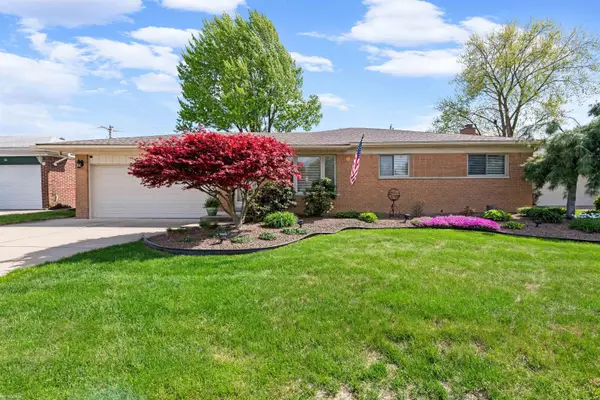 $279,900Active3 beds 2 baths1,295 sq. ft.
18518 Whalen, Clinton Township, MI 48035
MLS# 50216406Listed by: KW PLATINUM - New
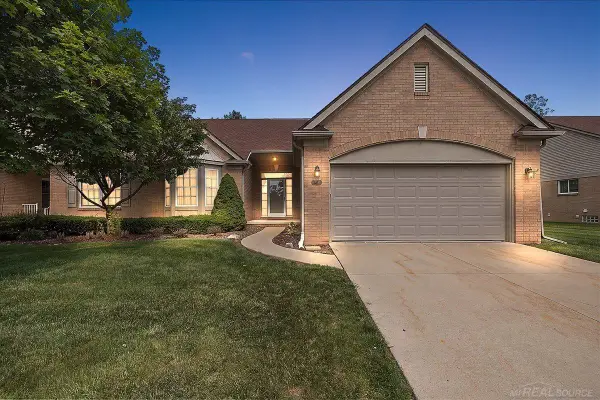 $349,900Active2 beds 3 baths1,879 sq. ft.
43350 Cove, Clinton Township, MI 48038
MLS# 50216361Listed by: CHAPS REALTY - New
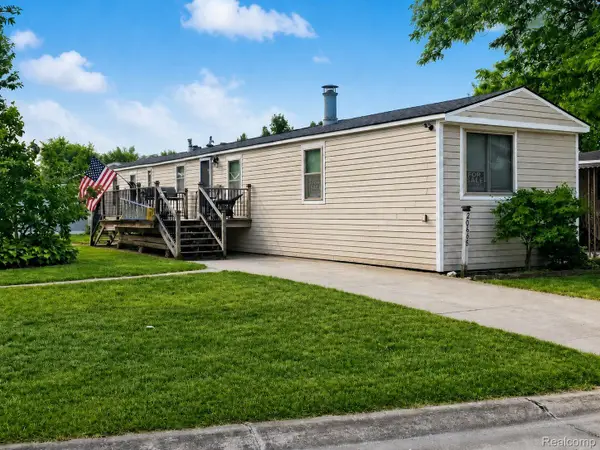 $45,000Active2 beds 2 baths1,064 sq. ft.
20648 Seneca, ClintonTownship, MI 48038
MLS# 20261058367Listed by: POWER HOUSE GROUP REALTY - New
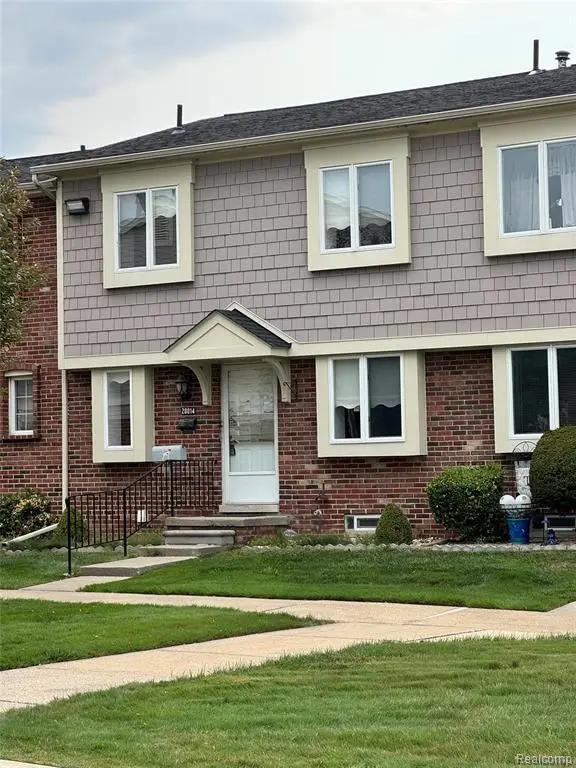 $85,000Active3 beds 2 baths1,000 sq. ft.
20014 Great Oaks Circle #402, Clinton Township, MI 48036
MLS# 61015247Listed by: PENNY SMITH REALTY LLC - New
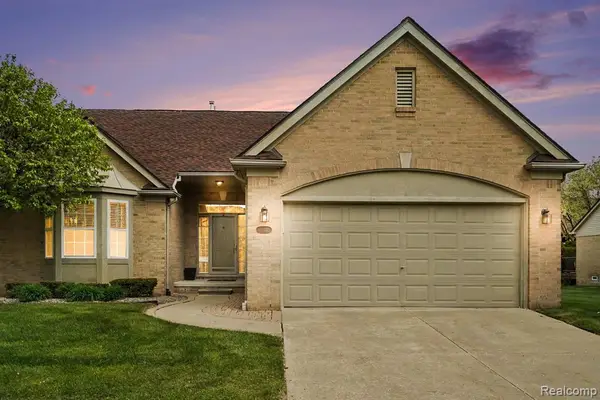 $328,000Active2 beds 2 baths1,879 sq. ft.
17171 Stone #73, Clinton Township, MI 48038
MLS# 61015267Listed by: VM REAL ESTATE GROUP - Open Sat, 11am to 1pmNew
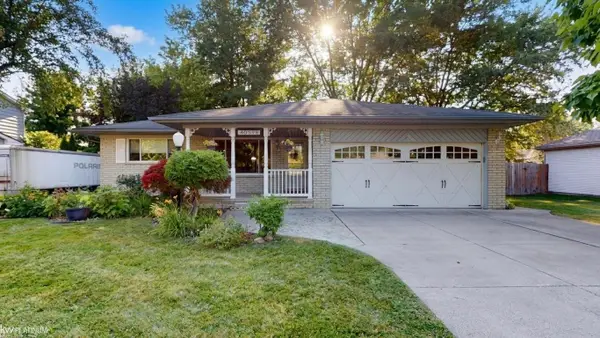 $265,000Active4 beds 2 baths1,550 sq. ft.
40599 Passmore, Clinton Township, MI 48038
MLS# 50216288Listed by: KW PLATINUM - New
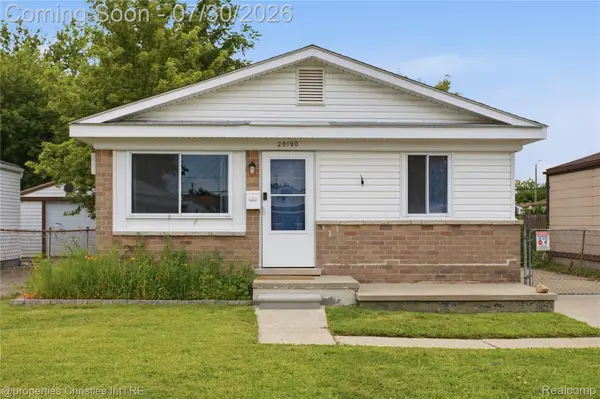 $215,000Active3 beds 1 baths840 sq. ft.
20190 Vermander Avenue, ClintonTownship, MI 48035
MLS# 20261058131Listed by: @PROPERTIES CHRISTIE'S INT'L R.E. BIRMINGHAM


Protect your home and budget from life's surprises with an Assurant Home Warranty, backed by a partner that supports you through every step of homeownership. Explore Plans.
©2026 Century 21 Real Estate LLC. All rights reserved. CENTURY 21®, the CENTURY 21 Logo and C21® are service marks owned by Century 21 Real Estate LLC. Century 21 Real Estate LLC fully supports the principles of the Fair Housing Act and the Equal Opportunity Act. Each office is independently owned and operated. Listing information is deemed reliable but not guaranteed accurate.