
20014 Great Oaks Circle N #402, Clinton Township, MI 48036
Local realty services provided by:CENTURY 21 Metro Brokers
20014 Great Oaks Circle N #402,Clintontownship, MI 48036
$85,000
- 3 Beds
- 2 Baths
- 1,000 sq. ft.
- Single family
- Active
Listed by: penelope j smith
Office: penny smith realty llc.
MLS#:20261058331
Source:MI_REALCOMP
Price summary
- Price:$85,000
- Price per sq. ft.:$85
- Monthly HOA dues:$675
About this home
WHY RENT WHEN YOU CAN OWN? Taxes, insurance, water, gas, repairs & maintenance to furnace, A/C unit, appliances, HWH, windows, grounds maintenance, trash & snow removal is all included in monthly fee! Well maintained move-in ready unit! 3 bedroom townhouse co-op with 1 1/2 baths & basement. Cash only per cooperative requirements. Eat in Kitchen and 2 year old central air. This one even has a dishwasher. Door wall that leads to private patio, updated fixtures, kitchen appliances included. Access to clubhouse & pool is also included. Affordable living and close to shopping & expressways! Nice community in Chippewa Valley School District. Purchaser must complete application for credit and background check. Application is available in the Charter Oaks office and subject to review and approval by Board of Directors.
Contact an agent
Home facts
- Year built:1968
- Listing ID #:20261058331
- Added:49 day(s) ago
- Updated:September 15, 2026 at 10:09 AM
Rooms and interior
- Bedrooms:3
- Total bathrooms:2
- Full bathrooms:1
- Half bathrooms:1
- Rooms Total:6
- Basement Description:Full, Unfinished
- Living area:1,000 sq. ft.
Heating and cooling
- Heating:Forced Air, Natural Gas
Structure and exterior
- Year built:1968
- Building area:1,000 sq. ft.
- Architectural Style:Townhouse
- Construction Materials:Brick, Vinyl Siding
- Exterior Features:Deck, Enclosed, Porch
- Foundation Description:Basement, Poured
- Levels:Two
Utilities
- Water:Public
- Sewer:Public Sewer
Finances and disclosures
- Price:$85,000
- Price per sq. ft.:$85
Parking
- Parking description:Assigned 1 Space, No Garage

New listings near 20014 Great Oaks Circle N #402
- New
 $48,500Active2 beds 2 baths
15369 Cartier, Clinton Township, MI 48038
MLS# 50221785Listed by: KW PLATINUM - New
 $370,000Active5 beds 3 baths2,295 sq. ft.
36521 Gloucester Drive, ClintonTwp, MI 48035
MLS# 20261073748Listed by: @PROPERTIES CHRISTIE'S INT'L R.E. BIRMINGHAM - New
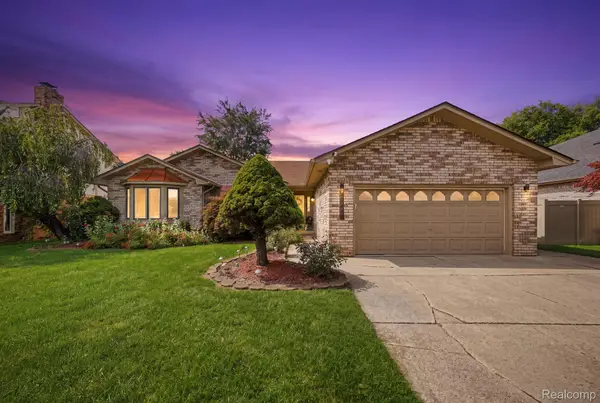 $500,000Active4 beds 3 baths4,114 sq. ft.
43459 Devin Drive, ClintonTwp, MI 48038
MLS# 20261073416Listed by: KELLER WILLIAMS REALTY-GREAT LAKES - New
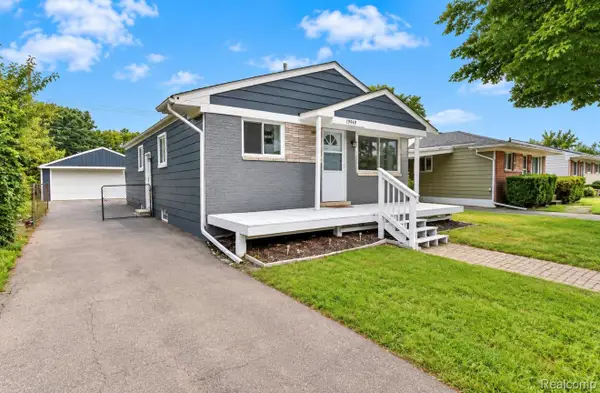 $175,000Active3 beds 1 baths1,000 sq. ft.
19749 Broadacres Street, ClintonTwp, MI 48035
MLS# 20261074019Listed by: TREMAINE REAL ESTATE - New
 $269,000Active3 beds 2 baths1,150 sq. ft.
19909 Towner DR, ClintonTownship, MI 48038
MLS# 58050221696Listed by: RE/MAX ECLIPSE - New
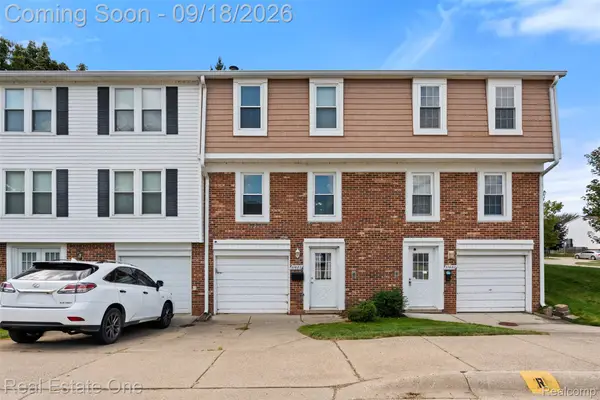 $189,900Active3 beds 2 baths1,620 sq. ft.
37682 Charter Oaks Boulevard, ClintonTownship, MI 48036
MLS# 20261070982Listed by: REAL ESTATE ONE-CLINTON TWP - New
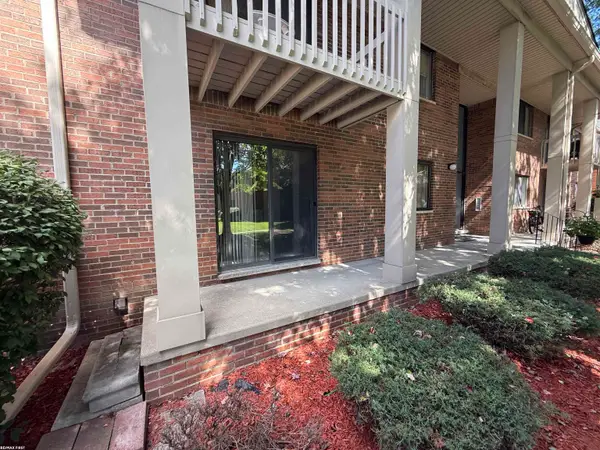 $134,900Active2 beds 2 baths1,122 sq. ft.
42188 Toddmark Ln, ClintonTownship, MI 48038
MLS# 58050221583Listed by: RE/MAX FIRST - New
 $134,900Active2 beds 2 baths1,122 sq. ft.
42188 Toddmark Ln #4, Clinton Township, MI 48038
MLS# 50221583Listed by: RE/MAX FIRST - New
 $299,500Active5 beds 2 baths1,856 sq. ft.
41637 Cimarron Street, ClintonTownship, MI 48038
MLS# 20261073529Listed by: REAL ESTATE ONE-TROY - New
 $215,000Active3 beds 2 baths925 sq. ft.
35247 Kelly RD, ClintonTownship, MI 48035
MLS# 58050221533Listed by: RE/MAX FIRST


Protect your home and budget from life's surprises with an Assurant Home Warranty, backed by a partner that supports you through every step of homeownership. Explore Plans.
©2026 Century 21 Real Estate LLC. All rights reserved. CENTURY 21®, the CENTURY 21 Logo and C21® are service marks owned by Century 21 Real Estate LLC. Century 21 Real Estate LLC fully supports the principles of the Fair Housing Act and the Equal Opportunity Act. Each office is independently owned and operated. Listing information is deemed reliable but not guaranteed accurate.