
20292 Huron Drive, Clinton Township, MI 48038
Local realty services provided by:CENTURY 21 Signature Realty
20292 Huron Drive,Clintontownship, MI 48038
$570,000
- 4 Beds
- 3 Baths
- 3,329 sq. ft.
- Single family
- Active
Listed by: ryan milo
Office: exp realty main
MLS#:20261033817
Source:MI_REALCOMP
Price summary
- Price:$570,000
- Price per sq. ft.:$171.22
- Monthly HOA dues:$72.92
About this home
Welcome to the prestigious Riverpointe private gated community! A stunning two story with a first floor primary on a great private lot with a gorgeous inground pool. You will absolutely love this newer kitchen with a lot of great windows all around, huge Island, premium appliances, plenty of generous workspace and pantry storage, double faced fireplace, and a turret styled eating area. Outside is a complete private oasis, relax by the sparkling inground pool, entertain on the expansive patio, or unwind in the covered seasonal room where you can enjoy peaceful mornings or great evening gatherings. Beautiful landscape in both front and back, dramatic paver walk ways, and for irrigation we have the Rachio smart programable sprinkler system you can run off your phone. The pool has a newer liner 22' heater 2016' and a newer pool cover in 2021, 12 ft on the deeper side with a diving board! 3 upper bedrooms plus we have a huge bonus room above the garage, first floor laundry, den and dining room, basement is unfinished but has 9' ceilings and engineered floor joists. Some newer windows throughout, furnace and air updated in 2017! If cleanliness, style, and condition count then do yourself a favor and check this one out! You'll love this community! Excludes any TVS and mounts. You will need a gate code to drive by. Please call or text listing broker for instructions. Pool Table will stay with sale....
Contact an agent
Home facts
- Year built:1999
- Subdivision & Development:RIVERPOINTE CONDO
- Listing ID #:20261033817
- Added:1 day(s) ago
- Updated:July 30, 2026 at 09:07 PM
Rooms and interior
- Bedrooms:4
- Total bathrooms:3
- Full bathrooms:2
- Half bathrooms:1
- Rooms Total:11
- Bathrooms Description:Jetted Tub
- Basement Description:Unfinished
- Living area:3,329 sq. ft.
Heating and cooling
- Cooling:Ceiling Fans, Central Air
- Heating:Forced Air, Natural Gas
Structure and exterior
- Roof:Asphalt
- Year built:1999
- Building area:3,329 sq. ft.
- Lot area:0.29 Acres
- Architectural Style:Colonial
- Construction Materials:Brick
- Exterior Features:Awnings, Patio, Porch
- Foundation Description:Basement, Poured
Utilities
- Water:Public
- Sewer:Public Sewer
Finances and disclosures
- Price:$570,000
- Price per sq. ft.:$171.22
- Tax amount:$7,952
Features and amenities
- Appliances:Dishwasher, Disposal, Dryer, Free Standing Gas Range, Free Standing Refrigerator, Microwave, Washer
- Pool features:In Ground
Parking
- Parking description:Attached, Electricity In Garage, Garage Door Opener, Garage Faces Front, Two Car Garage
- Garage spaces:2

New listings near 20292 Huron Drive
- Open Sat, 12 to 2pmNew
 $395,000Active3 beds 3 baths1,831 sq. ft.
35152 Kesler, Clinton Township, MI 48035
MLS# 61016197Listed by: KELLER WILLIAMS PAINT CREEK - New
 $420,000Active3 beds 2 baths1,762 sq. ft.
15365 Eton Pointe, Clinton Township, MI 48035
MLS# 61016220Listed by: HOME PEOPLE GROUP - Open Sun, 12 to 2pmNew
 $139,999Active3 beds 2 baths1,490 sq. ft.
20041 Abrahm Street, ClintonTownship, MI 48035
MLS# 20261059430Listed by: RAVEN REAL ESTATE GROUP - New
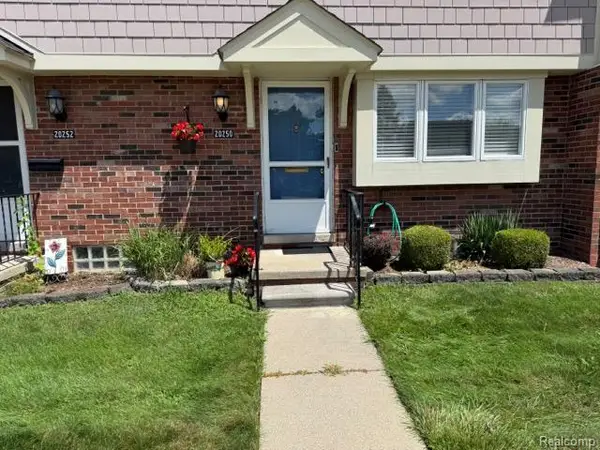 $101,900Active2 beds 1 baths1,000 sq. ft.
20250 Great Oaks, Clinton Township, MI 48036
MLS# 61016169Listed by: KERMATH REALTY LLC - Open Sun, 12 to 2pmNew
 $350,000Active3 beds 2 baths1,782 sq. ft.
35711 Campistrano Drive, ClintonTownship, MI 48035
MLS# 20261059095Listed by: OAK AND STONE REAL ESTATE - Open Sat, 1:30 to 3pmNew
 $240,000Active2 beds 2 baths2,992 sq. ft.
20387 Villa Grande Circle, ClintonTownship, MI 48038
MLS# 20261058377Listed by: EXP REALTY THE PERNA TEAM - Open Sun, 12 to 2pmNew
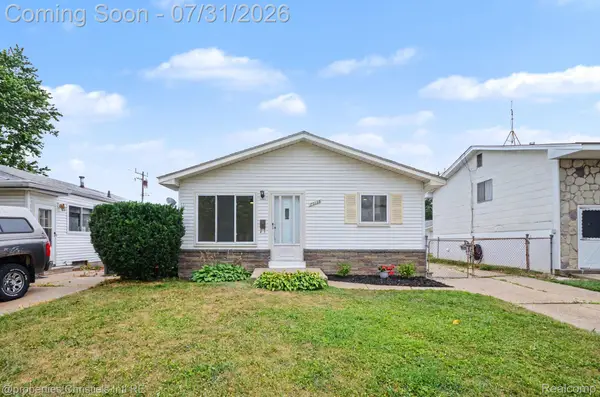 $169,900Active3 beds 1 baths1,574 sq. ft.
20158 Abrahm Street, ClintonTownship, MI 48035
MLS# 20261058334Listed by: @PROPERTIES CHRISTIE'S INT'L RE GROSSE POINTE - New
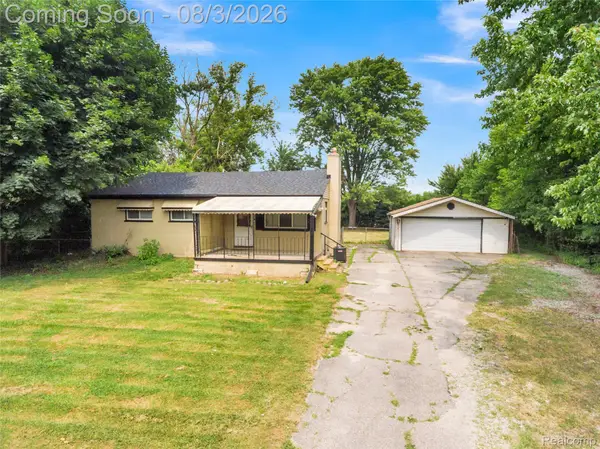 $267,000Active3 beds 1 baths1,726 sq. ft.
21011 Kemp Street, ClintonTownship, MI 48035
MLS# 20261058479Listed by: MARKET ELITE INC - New
 $330,000Active2 beds 3 baths3,152 sq. ft.
15694 Quarter Horse, ClintonTownship, MI 48035
MLS# 58050216606Listed by: SINE & MONAGHAN LLC


Protect your home and budget from life's surprises with an Assurant Home Warranty, backed by a partner that supports you through every step of homeownership. Explore Plans.
©2026 Century 21 Real Estate LLC. All rights reserved. CENTURY 21®, the CENTURY 21 Logo and C21® are service marks owned by Century 21 Real Estate LLC. Century 21 Real Estate LLC fully supports the principles of the Fair Housing Act and the Equal Opportunity Act. Each office is independently owned and operated. Listing information is deemed reliable but not guaranteed accurate.