
21011 Kemp Street, Clinton Township, MI 48035
Local realty services provided by:CENTURY 21 Affiliated
21011 Kemp Street,Clintontownship, MI 48035
$259,900
- 3 Beds
- 1 Baths
- 1,926 sq. ft.
- Single family
- Active
Listed by: jeffrey karam
Office: market elite inc
MLS#:20261058479
Source:MI_REALCOMP
Price summary
- Price:$259,900
- Price per sq. ft.:$134.94
About this home
WELCOME HOME TO COUNTRY IN THE CITY! RARE, SECLUDED HOME ON ALMOST A HALF ACRE LOT IN THE HEART OF CLINTON TWP! ALL THE BIG TICKET ITEMS ARE DONE... ROOF 2026, HVAC 2026, UPDATED ELECTRICAL W/GENERATOR PLUG! KITCHEN FEATURES WHITE CABS W/BUTCHER BLOCK COUNTERS, NEW FLOORING AND ALL APPLIANCES! COZY FAMILY ROOM W/WOOD FIREPLACE AND HARDWOOD FLOORS! UPDATED BATH WITH NEW VANITY, CERAMIC TILE! 3 NICE SIZED BEDROOMS W/AMPLE CLOSET SPACE & CEILING FANS! FRESHLY PAINTED! PARTIALLY FINISHED BASEMENT WITH LOTS OF STORAGE READY FOR YOUR FINAL TOUCHES! OVERSIZED 2 CAR GARAGE AND HUGE YARD TO STORE ALL YOUR TOYS OR ROOM FOR YOUR BUSINESS EQUIPMENT! A/C! VINYL WINDOWS! LOCATED CLOSE TO FREEWAYS AND EVERYTHING IN BETWEEN! FANTASTIC HOME, BRING YOUR FURNITURE AND MOVE RIGHT IN!
Contact an agent
Home facts
- Year built:1958
- Subdivision & Development:S/P MCKISHINE FARMS
- Listing ID #:20261058479
- Added:50 day(s) ago
- Updated:September 18, 2026 at 12:09 AM
Rooms and interior
- Bedrooms:3
- Total bathrooms:1
- Full bathrooms:1
- Rooms Total:5
- Basement Description:Partially Finished
- Living area:1,926 sq. ft.
Heating and cooling
- Cooling:Central Air
- Heating:Forced Air, Natural Gas, Wood
Structure and exterior
- Year built:1958
- Building area:1,926 sq. ft.
- Lot area:0.4 Acres
- Architectural Style:Ranch
- Construction Materials:Brick
- Exterior Features:Awnings, Porch
- Foundation Description:Basement, Block
- Levels:One
Utilities
- Water:Public
- Sewer:Septic Tank
Finances and disclosures
- Price:$259,900
- Price per sq. ft.:$134.94
- Tax amount:$4,569
Features and amenities
- Appliances:Dishwasher, Dryer, Free Standing Gas Range, Free Standing Refrigerator, Microwave, Washer
- Laundry features:Gas Dryer Hookup, Washer Hookup
Parking
- Parking description:Detached, Two Car Garage
- Garage spaces:2

New listings near 21011 Kemp Street
- Coming Soon
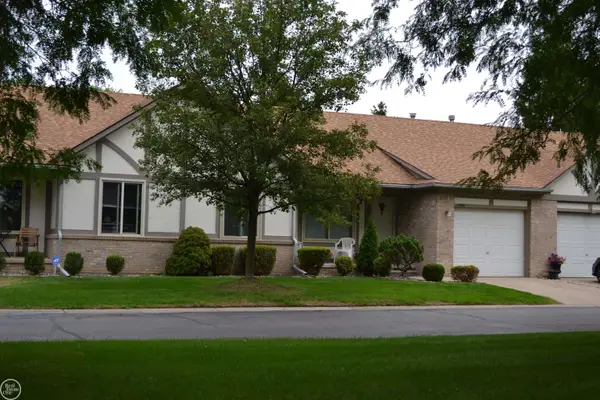 $225,000Coming Soon2 beds 2 baths1,133 sq. ft.
40780 Magnolia East #23, Clinton Township, MI 48038
MLS# 50221975Listed by: REAL ESTATE ONE CLINTON - New
 $199,999Active3 beds 1 baths975 sq. ft.
36361 Nitchun Street, ClintonTwp, MI 48035
MLS# 20261071334Listed by: RE/MAX FIRST - New
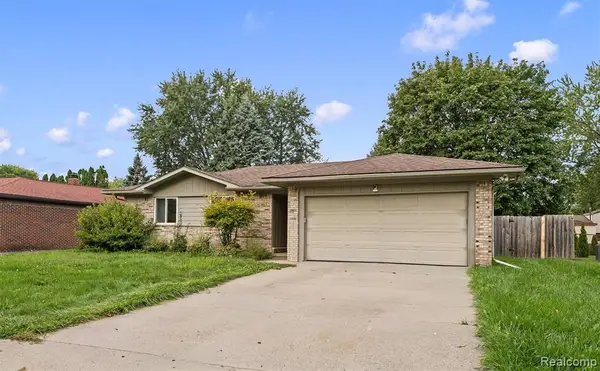 $309,999Active3 beds 2 baths1,007 sq. ft.
39861 Rager, Clinton Township, MI 48038
MLS# 61031307Listed by: OAK AND STONE REAL ESTATE - New
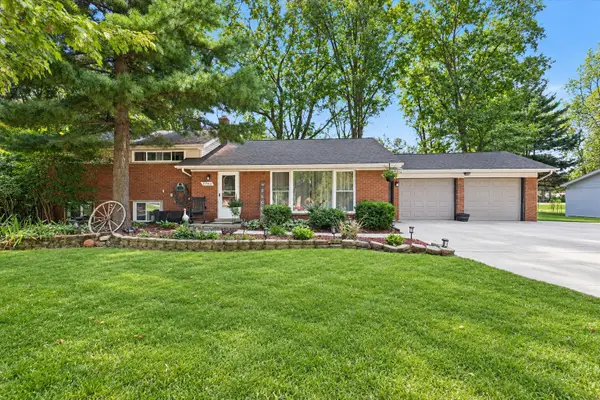 $300,000Active3 beds 3 baths1,950 sq. ft.
21940 Wendell Street, ClintonTownship, MI 48036
MLS# 81026049709Listed by: LPT REALTY, LLC - New
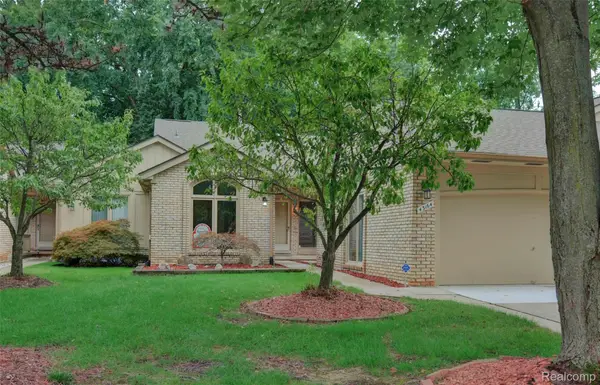 $389,850Active3 beds 3 baths2,046 sq. ft.
43164 W Kirkwood Drive #145, ClintonTwp, MI 48038
MLS# 20261067320Listed by: AMERICAN ASSOCIATES INC - New
 $350,000Active4 beds 3 baths2,198 sq. ft.
18768 Millar, Clinton Township, MI 48036
MLS# 50222161Listed by: INNOVATION REAL ESTATE SPECIALISTS INC. - New
 $279,500Active3 beds 2 baths1,900 sq. ft.
41950 Clayton Street, ClintonTwp, MI 48038
MLS# 20261075270Listed by: ROLE REALTY - New
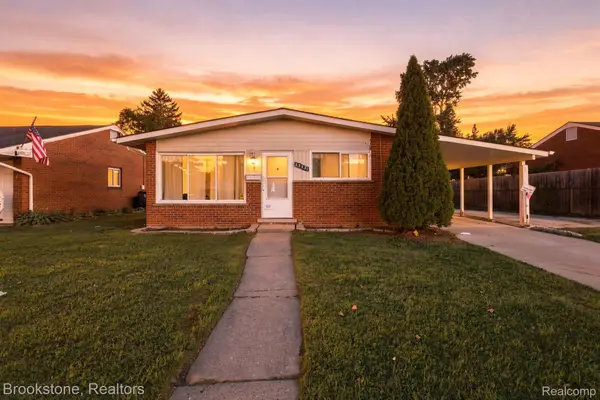 $199,900Active3 beds 1 baths1,120 sq. ft.
35531 N Little Mack Avenue, ClintonTwp, MI 48035
MLS# 20261075362Listed by: BROOKSTONE, REALTORS LLC - Open Sat, 11am to 1pmNew
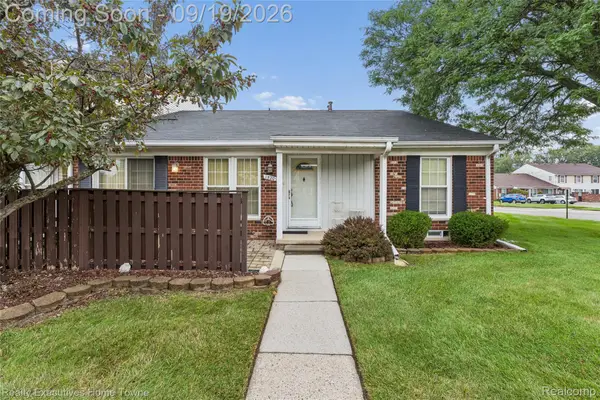 $179,000Active2 beds 2 baths1,505 sq. ft.
15209 Renshaw Drive, ClintonTwp, MI 48038
MLS# 20261075247Listed by: REALTY EXECUTIVES HOME TOWNE - New
 $320,000Active4 beds 2 baths2,056 sq. ft.
40349 Aynesley Street, ClintonTwp, MI 48038
MLS# 20261075316Listed by: OPENDOOR BROKERAGE LLC


Protect your home and budget from life's surprises with an Assurant Home Warranty, backed by a partner that supports you through every step of homeownership. Explore Plans.
©2026 Century 21 Real Estate LLC. All rights reserved. CENTURY 21®, the CENTURY 21 Logo and C21® are service marks owned by Century 21 Real Estate LLC. Century 21 Real Estate LLC fully supports the principles of the Fair Housing Act and the Equal Opportunity Act. Each office is independently owned and operated. Listing information is deemed reliable but not guaranteed accurate.