
20404 Birch Meadow, Clinton Township, MI 48036
Local realty services provided by:CENTURY 21 Signature Realty
20404 Birch Meadow,Clinton Township, MI 48036
$199,900
- 2 Beds
- 2 Baths
- 1,319 sq. ft.
- Condominium
- Active
Listed by: frank sattler
Office: fortuna realty llc.
MLS#:61006140
Source:MI_REALSOURCE
Price summary
- Price:$199,900
- Price per sq. ft.:$151.55
- Monthly HOA dues:$290
About this home
End unit ranch condo in highly desirable Moravian Meadows featuring 2 bedrooms, 1.5 baths, newer furnace and HWT (within last 3 years), Wallside windows (3 years), laminate flooring in kitchen, pull down attic storage, and 2-car attached garage w/opener. Additional shower in laundry room. Appliances included. Ready for a new owner, hurry before it's gone!!!
Contact an agent
Home facts
- Year built:1987
- Listing ID #:61006140
- Added:15 day(s) ago
- Updated:July 11, 2026 at 03:29 PM
Rooms and interior
- Bedrooms:2
- Total bathrooms:2
- Full bathrooms:1
- Half bathrooms:1
- Rooms Total:7
- Kitchen Description:On Entry Level
- Bedroom Description:Bedroom 1 on Entry Level, Bedroom 2 on Entry Level
- Living area:1,319 sq. ft.
Heating and cooling
- Cooling:Central A/C
- Heating:Forced Air, Natural Gas
Structure and exterior
- Year built:1987
- Building area:1,319 sq. ft.
- Architectural Style:Ranch
- Construction Materials:Brick
- Foundation Description:Slab
- Levels:1 Story
Utilities
- Water:Public Water
Finances and disclosures
- Price:$199,900
- Price per sq. ft.:$151.55
- Tax amount:$2,029
Features and amenities
- Laundry features:On Entry Level
Parking
- Parking description:Attached Garage, Electric in Garage, Garage Door Opener
- Garage spaces:2
New listings near 20404 Birch Meadow
- New
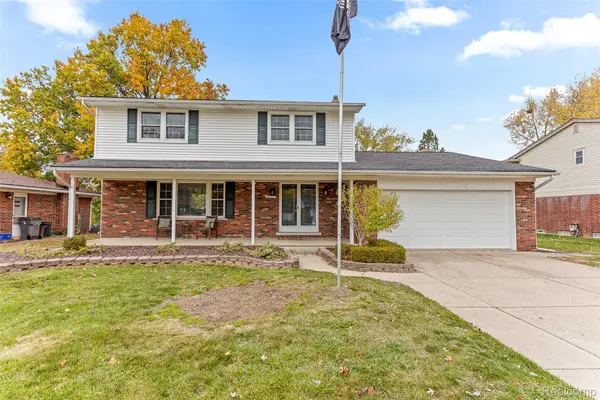 $439,000Active3 beds 3 baths2,589 sq. ft.
16515 Festian Drive, ClintonTownship, MI 48035
MLS# 20261052874Listed by: COMMUNITY CHOICE REALTY INC
- Open Sat, 11am to 1pmNew
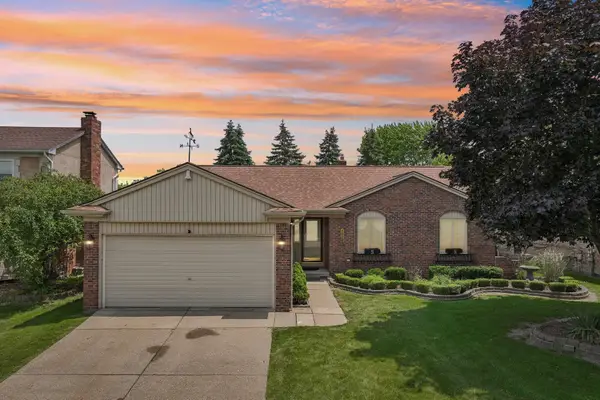 $325,000Active3 beds 2 baths1,557 sq. ft.
42140 Royal, Clinton Township, MI 48038
MLS# 50214473Listed by: BERKSHIRE HATHAWAY HOMESERVICES KEE REALTY NB - New
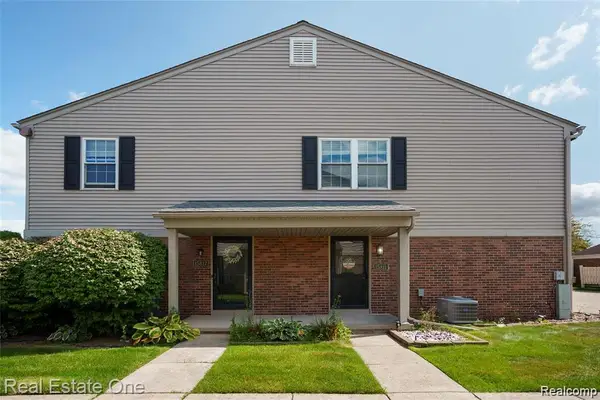 $209,900Active2 beds 2 baths968 sq. ft.
15913 N Franklin Drive #127, ClintonTownship, MI 48038
MLS# 20261051855Listed by: REAL ESTATE ONE-CLINTON TWP - New
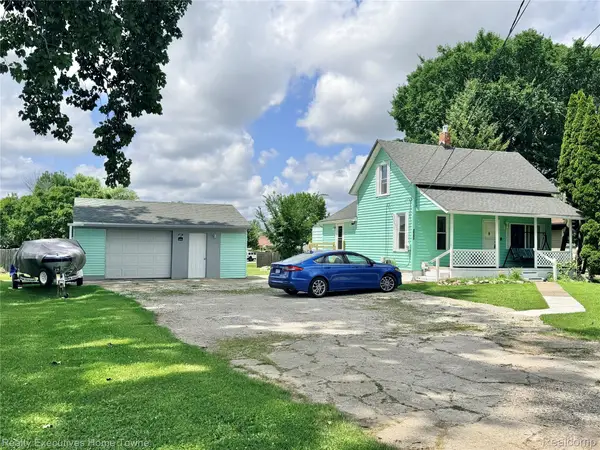 $170,000Active3 beds 1 baths1,085 sq. ft.
38303 Little Mack Avenue, ClintonTownship, MI 48036
MLS# 20261052834Listed by: REALTY EXECUTIVES HOME TOWNE - Open Sun, 12 to 3pmNew
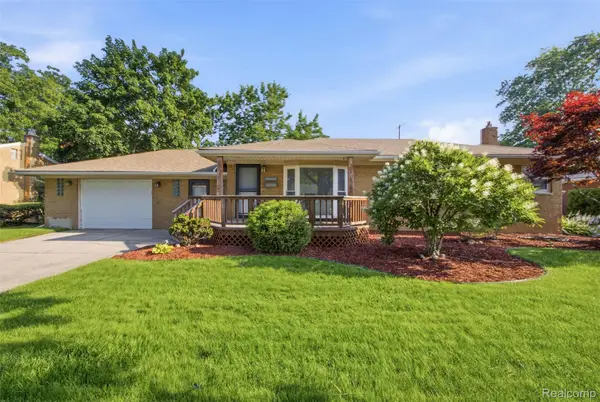 $265,000Active3 beds 2 baths2,224 sq. ft.
23327 Whitley Drive, ClintonTownship, MI 48035
MLS# 20261052549Listed by: EXP REALTY MAIN - New
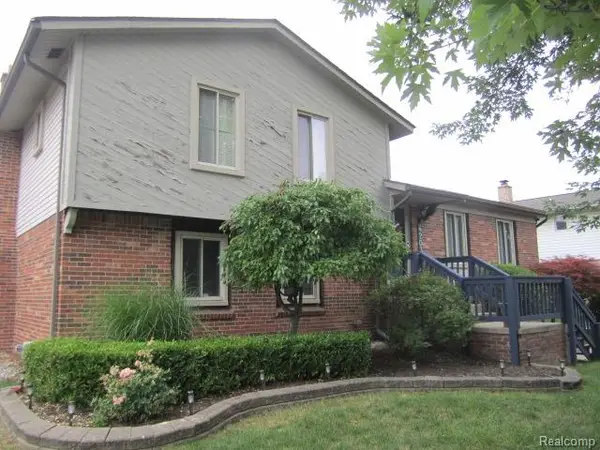 $324,900Active3 beds 2 baths1,981 sq. ft.
42039 Merrimac Circle, ClintonTownship, MI 48038
MLS# 20261053067Listed by: SIRE REALTY FRANK TARALA - New
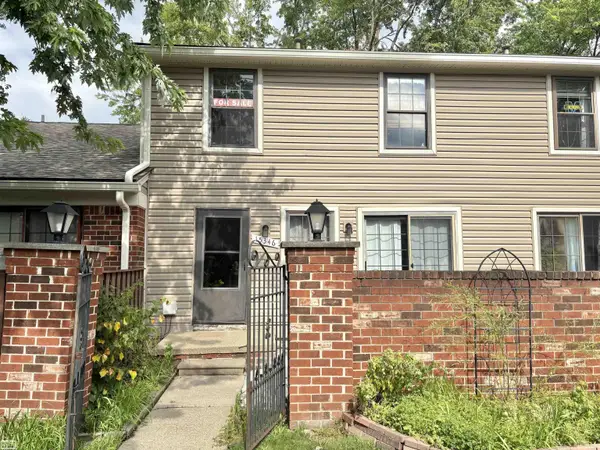 $139,900Active2 beds 2 baths966 sq. ft.
15346 Renshaw, Clinton Township, MI 48038
MLS# 50214410Listed by: REALTY EXECUTIVES HOME TOWNE CHESTERFIELD - New
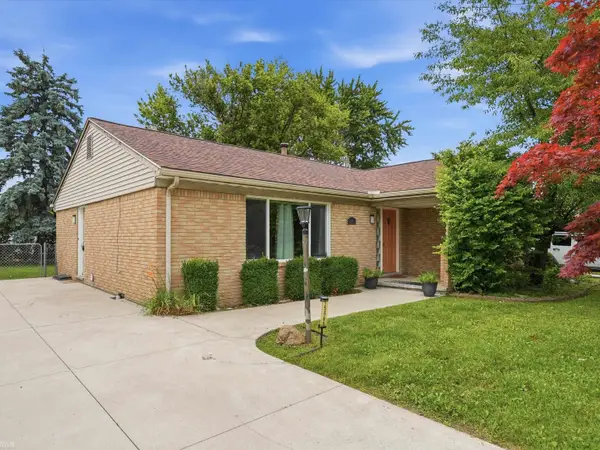 $245,000Active3 beds 2 baths1,367 sq. ft.
15861 Coral, Clinton Township, MI 48035
MLS# 50214393Listed by: REALTEAM REAL ESTATE - Open Sat, 12 to 2pmNew
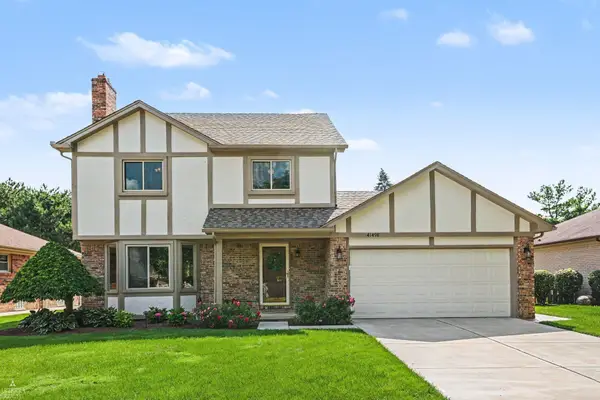 $385,000Active3 beds 3 baths1,800 sq. ft.
41498 Mary Kay, Macomb, MI 48038
MLS# 50214394Listed by: ARTERRA REALTY MICHIGAN LLC - New
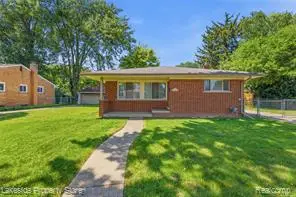 $235,000Active3 beds 2 baths1,075 sq. ft.
35313 Weideman, Clinton Township, MI 48035
MLS# 61009998Listed by: LAKESIDE PROPERTY STORE


Protect your home and budget from life's surprises with an Assurant Home Warranty, backed by a partner that supports you through every step of homeownership. Explore Plans.
©2026 Century 21 Real Estate LLC. All rights reserved. CENTURY 21®, the CENTURY 21 Logo and C21® are service marks owned by Century 21 Real Estate LLC. Century 21 Real Estate LLC fully supports the principles of the Fair Housing Act and the Equal Opportunity Act. Each office is independently owned and operated. Listing information is deemed reliable but not guaranteed accurate.