
20943 Woodward ST, Clinton Township, MI 48035
Local realty services provided by:CENTURY 21 Affiliated
20943 Woodward ST,Clintontwp, MI 48035
$154,900
- 3 Beds
- 1 Baths
- 900 sq. ft.
- Single family
- Active
Listed by: jessica belanger marine
Office: re/max noire
MLS#:20261082692
Source:MI_REALCOMP
Price summary
- Price:$154,900
- Price per sq. ft.:$172.11
About this home
Ultra clean, and ultra affordable! This adorable ranch home features fresh paint, new flooring throughout, an extra large kitchen with solid surface countertops, three spacious bedrooms, a recently remodeled bathroom and a full unfinished basement! Home is truly move-in ready, and includes all appliances in sale. Immediate occupancy and easy showings offered! Additional updates include newer water heater, and a new furnace in 2024! Large fenced yard! Property is situated in close proximity to shopping, dining and major freeways for easy commutes. In addition, home is currently financed with an FHA mortgage that can be assumed at 3.875% interest rate!! This property is sure not to disappoint!
Contact an agent
Home facts
- Year built:1971
- Subdivision & Development:GRATIOT CITY
- Listing ID #:20261082692
- Added:2 day(s) ago
- Updated:October 23, 2026 at 10:05 AM
Rooms and interior
- Bedrooms:3
- Total bathrooms:1
- Full bathrooms:1
- Rooms Total:6
- Basement Description:Full, Unfinished
- Living area:900 sq. ft.
Heating and cooling
- Cooling:Ceiling Fans, Central Air
- Heating:Forced Air, Natural Gas
Structure and exterior
- Roof:Asphalt
- Year built:1971
- Building area:900 sq. ft.
- Lot area:0.1 Acres
- Architectural Style:Ranch
- Construction Materials:Vinyl Siding
- Exterior Features:Porch
- Foundation Description:Basement, Poured
- Levels:One
Utilities
- Water:Public
- Sewer:Public Sewer
Finances and disclosures
- Price:$154,900
- Price per sq. ft.:$172.11
- Tax amount:$2,540
Features and amenities
- Appliances:Dryer, Free Standing Gas Range, Free Standing Refrigerator, Washer
- Laundry features:Washer Hookup
- Amenities:High Speed Internet, Programmable Thermostat
Parking
- Parking description:Driveway, No Garage

New listings near 20943 Woodward ST
- New
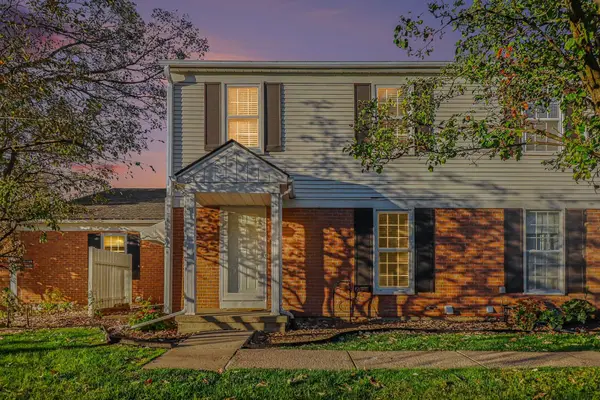 $150,000Active2 beds 2 baths968 sq. ft.
24403 Meadowbridge Drive, ClintonTownship, MI 48035
MLS# 81026056280Listed by: REDFIN CORPORATION - New
 $179,500Active2 beds 3 baths1,430 sq. ft.
37479 Charter Oaks, Clinton Township, MI 48036
MLS# 50225711Listed by: REAL ESTATE ONE INC -SCS - New
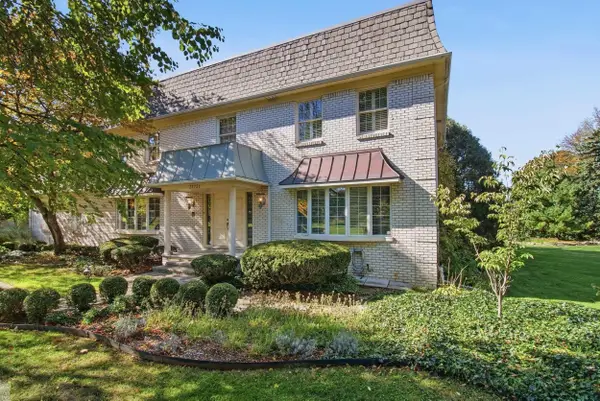 $489,000Active4 beds 4 baths3,410 sq. ft.
37731 E Horseshoe, Clinton Township, MI 48036
MLS# 50225658Listed by: HIGBIE MAXON AGNEY INC - New
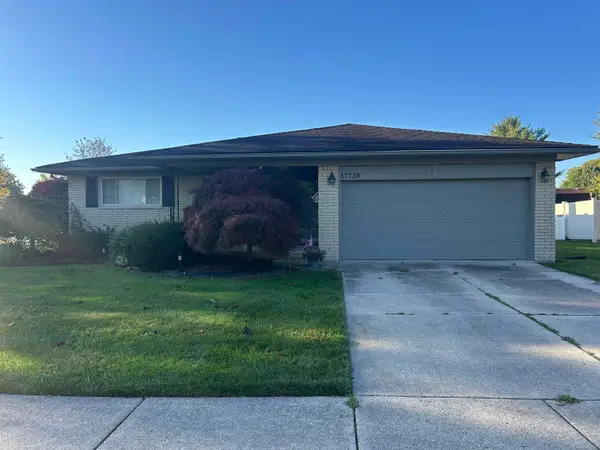 $320,000Active3 beds 2 baths1,570 sq. ft.
17720 Barry, Clinton Township, MI 48038
MLS# 50225697Listed by: SPIRIT REALTY INC - New
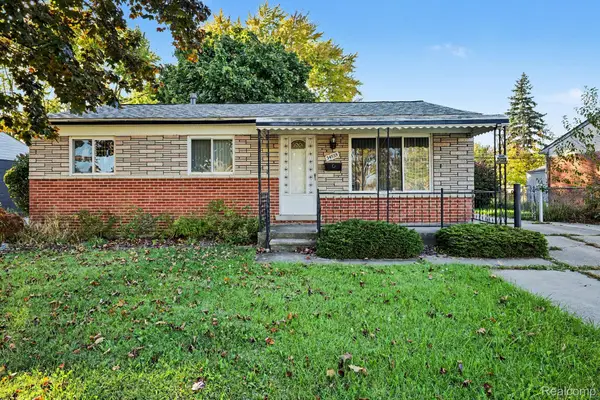 $210,000Active3 beds 2 baths1,665 sq. ft.
34535 Beaconsfield ST, ClintonTownship, MI 48035
MLS# 20261082989Listed by: THE AGENCY OF GATEWAY - New
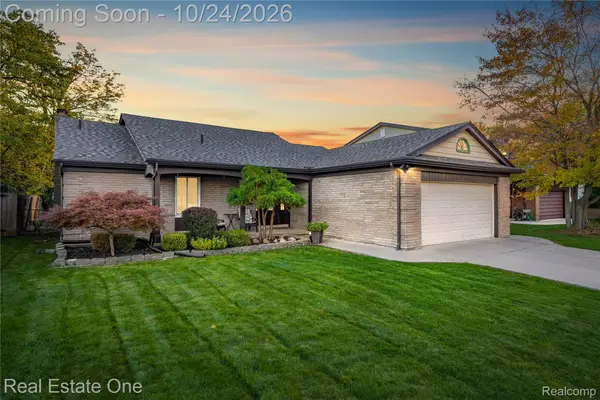 $379,999Active3 beds 2 baths3,384 sq. ft.
39435 Baroque BLVD, ClintonTwp, MI 48038
MLS# 20261085588Listed by: REAL ESTATE ONE-W BLMFLD - Open Sun, 11am to 1pmNew
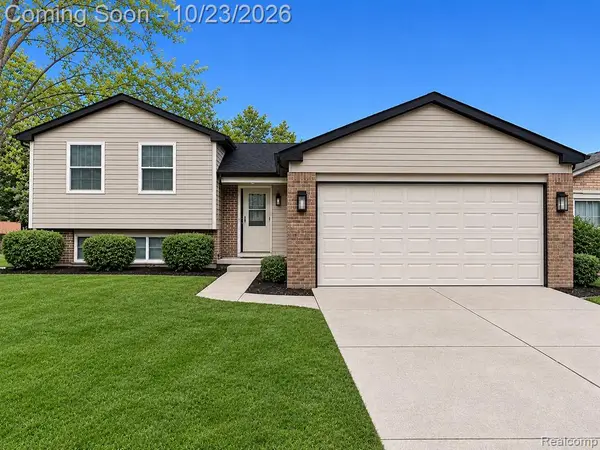 $339,000Active3 beds 2 baths1,800 sq. ft.
16103 Bayham, Clinton Township, MI 48038
MLS# 61040862Listed by: KELLER WILLIAMS REALTY-GREAT LAKES - New
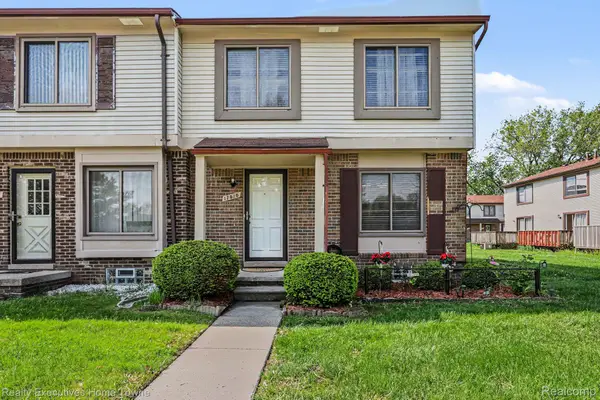 $169,900Active3 beds 2 baths1,590 sq. ft.
17010 Kingsbrooke DR, ClintonTownship, MI 48038
MLS# 20261085514Listed by: REALTY EXECUTIVES HOME TOWNE - Open Sat, 1:30 to 3pmNew
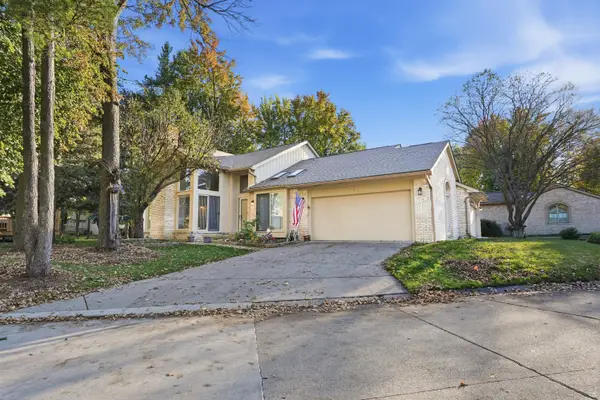 $360,000Active3 beds 4 baths3,168 sq. ft.
17751 E Kirkwood Drive, Clinton Twp, MI 48038
MLS# 26056039Listed by: KW REALTY LIVING - Open Sun, 1 to 3pmNew
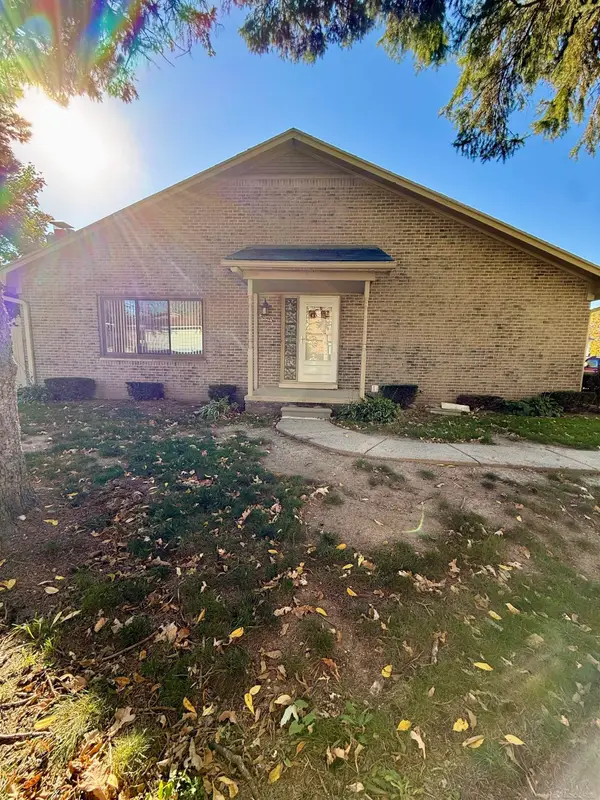 $199,900Active2 beds 2 baths1,215 sq. ft.
42348 W Leo, Clinton Township, MI 48038
MLS# 50225502Listed by: BAHRI REAL ESTATE GROUP, LLC


Protect your home and budget from life's surprises with an Assurant Home Warranty, backed by a partner that supports you through every step of homeownership. Explore Plans.
©2026 Century 21 Real Estate LLC. All rights reserved. CENTURY 21®, the CENTURY 21 Logo and C21® are service marks owned by Century 21 Real Estate LLC. Century 21 Real Estate LLC fully supports the principles of the Fair Housing Act and the Equal Opportunity Act. Each office is independently owned and operated. Listing information is deemed reliable but not guaranteed accurate.