
21010 Miles S ST, Clinton Township, MI 48036
Local realty services provided by:CENTURY 21 Metro Brokers
Upcoming open houses
- Sat, Aug 0801:00 pm - 03:00 pm
Listed by: yvonne zielinski
Office: epique inc.
MLS#:58050217757
Source:MI_REALCOMP
Price summary
- Price:$399,900
- Price per sq. ft.:$99.68
About this home
Welcome home to this beautifully maintained all-brick ranch, where comfort and space come together for the whole family. This 3-bedroom, 3.5-bath home offers a den, a great room warmed by a cozy fireplace, and a sun-filled eat-in kitchen finished with granite countertops, newer appliances, updated lighting, an eat-in-kitchen bay window, and a doorwall to deck/backyard - perfect for busy mornings and everyday family life. The finished basement adds even more room to grow, with a full bath, second kitchen area, bonus room, and plenty of storage - great for game nights, sleepovers, or a home base for the kids. Step outside to an oversized lot with a spacious, fully fenced backyard - plenty of room for kids and pets to play - plus a storage shed and a deck stretching the full length of the home, ideal for summer cookouts and evenings together outside. The heated garage makes chilly Michigan mornings a little easier. Recent updates bring peace of mind for years to come: furnace (10/2025), A/C (2019), Anderson windows, kitchen appliances (5 years), washer/dryer (2021), and carpet (2022), plus a sump pump with battery backup and extra storage in the laundry room. Located in Clinton Township, this home puts you close to everything a family needs - the Mall at Partridge Creek for shopping and dining, George George Memorial Park and Nicholson Nature Center for outdoor fun, Clinton-Macomb Public Library's kids' programs, and a sweet trip to Sanders Chocolate & Ice Cream Shop. A wonderful place to put down roots and make memories - schedule your showing today!...
Contact an agent
Home facts
- Year built:2002
- Subdivision & Development:LITTLE MACK ESTATES
- Listing ID #:58050217757
- Added:1 day(s) ago
- Updated:August 08, 2026 at 01:13 PM
Rooms and interior
- Bedrooms:3
- Total bathrooms:4
- Full bathrooms:3
- Half bathrooms:1
- Rooms Total:9
- Flooring:Ceramic Tile
- Kitchen Description:Eat-in Kitchen
- Basement Description:Concrete, Finished, Full, Sump Pump
- Living area:4,012 sq. ft.
Heating and cooling
- Cooling:Ceiling Fans, Central Air
- Heating:Forced Air, Humidity Control, Natural Gas
Structure and exterior
- Year built:2002
- Building area:4,012 sq. ft.
- Lot area:0.38 Acres
- Architectural Style:Ranch
- Construction Materials:Brick
- Exterior Features:Deck, Porch
- Foundation Description:Basement
- Levels:One
Utilities
- Water:Public
- Sewer:Public Sewer
Finances and disclosures
- Price:$399,900
- Price per sq. ft.:$99.68
- Tax amount:$7,065
Features and amenities
- Appliances:Dishwasher, Disposal, Dryer, Microwave, Oven, Range, Refrigerator, Washer
- Amenities:High Ceilings, Walk-in Closets
Parking
- Parking description:Attached, Electricity In Garage, Heated Garage, Two and Half Car Garage
- Garage spaces:2.5

New listings near 21010 Miles S ST
- New
 $170,000Active2 beds 2 baths1,146 sq. ft.
39415 Old Dominion Drive, ClintonTownship, MI 48038
MLS# 20261062528Listed by: SHOWTIME REALTY - New
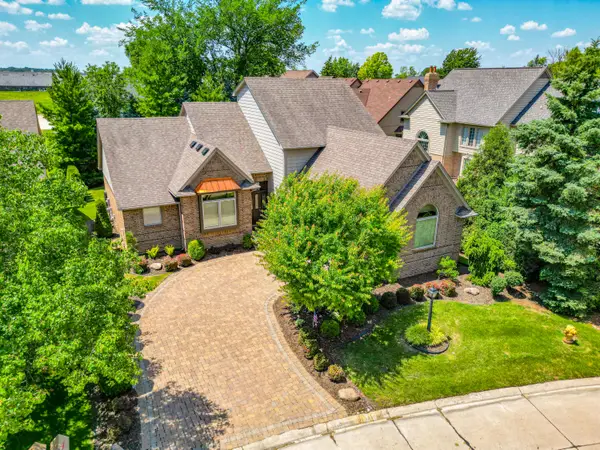 $449,900Active4 beds 3 baths2,591 sq. ft.
44215 Riverview Ridge Drive, Clinton Twp, MI 48038
MLS# 26041406Listed by: RE/MAX FIRST - New
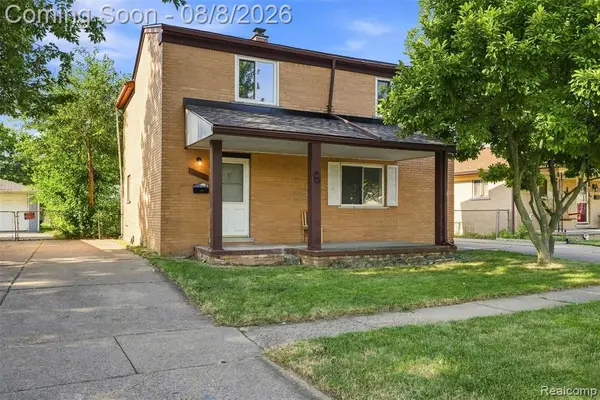 $220,000Active3 beds 2 baths1,364 sq. ft.
19578 Opal, Clinton Township, MI 48035
MLS# 61019088Listed by: IKONIK REALTY - New
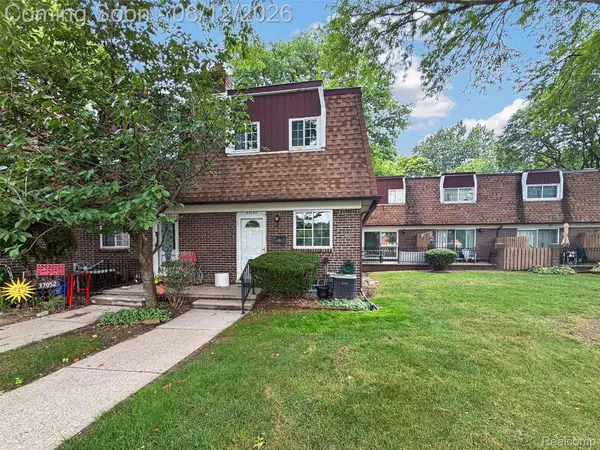 $173,000Active2 beds 2 baths1,450 sq. ft.
37050 W Aragona Drive W #23, ClintonTownship, MI 48036
MLS# 20261061852Listed by: THE AGENCY HALL & HUNTER - New
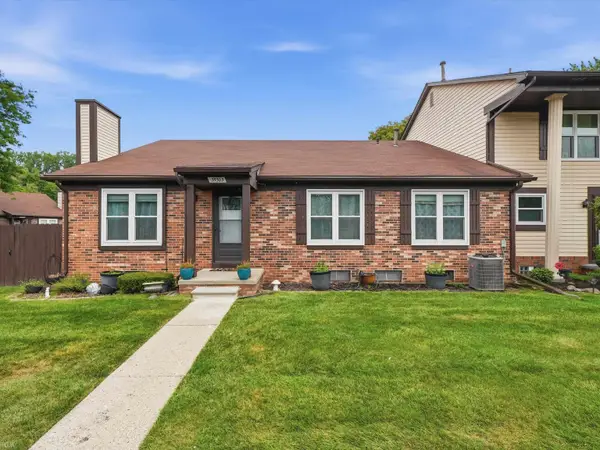 $150,000Active2 beds 1 baths1,008 sq. ft.
35303 Bristlecone #87, Clinton Township, MI 48035
MLS# 50217750Listed by: REALTEAM REAL ESTATE - New
 $59,900Active3 beds 2 baths
15350 Enchante, Clinton Township, MI 48038
MLS# 61019015Listed by: BERKSHIRE HATHAWAY HOMESERVICES KEE REALTY BHAM - New
 $349,900Active4 beds 3 baths1,820 sq. ft.
23940 King, Clinton Township, MI 48035
MLS# 70550910Listed by: REDFIN CORPORATION - New
 $150,000Active2 beds 1 baths2,016 sq. ft.
35303 Bristlecone DR, ClintonTownship, MI 48035
MLS# 58050217750Listed by: REALTEAM REAL ESTATE - New
 $324,900Active3 beds 2 baths1,944 sq. ft.
17592 Knollwood, Clinton Township, MI 48038
MLS# 61018882Listed by: CALDERA REAL ESTATE GROUP


Protect your home and budget from life's surprises with an Assurant Home Warranty, backed by a partner that supports you through every step of homeownership. Explore Plans.
©2026 Century 21 Real Estate LLC. All rights reserved. CENTURY 21®, the CENTURY 21 Logo and C21® are service marks owned by Century 21 Real Estate LLC. Century 21 Real Estate LLC fully supports the principles of the Fair Housing Act and the Equal Opportunity Act. Each office is independently owned and operated. Listing information is deemed reliable but not guaranteed accurate.